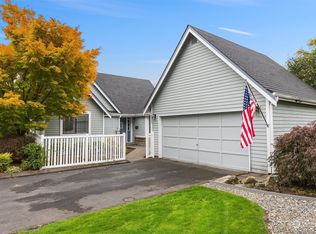
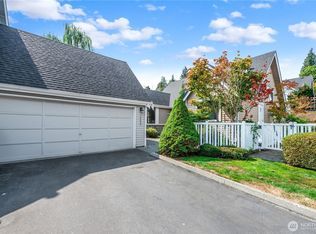
Rarely available in the highly sought-after Belvedere Court, this beautifully updated detached home offers the privacy of a single-family residence with the convenience of condominium living. One of just 16 stand-alone homes, you'll enjoy no shared walls, true one-story living, and a peaceful setting just minutes from the heart of North Seattle. Vaulted ceilings and expansive windows fill the home with natural light, creating bright, inviting living spaces perfect for everyday living and entertaining. The spacious kitchen features oak floors and a sunny breakfast nook. Entertain in the vaulted ceiling living room with gas fireplace and formal dining area. The generous primary suite a light filled bath and walk-in closet while the 2nd bedroom with full bath is ideal for guests, a home office, or hobbies. Step outside to your private deck and beautifully landscaped garden, creating a tranquil outdoor retreat for morning coffee, summer dinners, or relaxing among mature landscaping with full sprinkler system. New furnace & AC, new insulation and attic vents and new exterior paint. The oversized 2-car garage provides exceptional parking and storage. Enjoy the security of a professionally maintained, owner-oriented HOA community for true lock-and-leave convenience. Ideally located near Northgate Station, Light Rail, N Seattle College, shopping, restaurants, parks, I-5, and downtown Seattle, this is a rare opportunity to own one of North Seattle's most distinctive homes.
Pending
Listed by: Keller Williams Rlty Bellevue • Christopher Cross
$699,950
10063 Wallingford Avenue N, Seattle, WA 98133
2beds
1,250sqft
Single Family Residence, Condominium
Built in 1988
-- sqft lot
$696,900 Zestimate®
$560/sqft
$921/mo HOA
What's special
Gas fireplaceTrue one-story livingBeautifully landscaped gardenPeaceful settingSpacious kitchenLight filled bathOak floors
- --
- on Zillow
- 103
- views
- 6
- saves
Zillow last checked:
Listing updated:
Listed by:
Christopher Cross,
Keller Williams Rlty Bellevue
Source: NWMLS as distributed by MLS GRID,MLS#: 2564301
Facts & features
Interior
Bedrooms & bathrooms
- Bedrooms: 2
- Bathrooms: 2
- Full bathrooms: 1
- 3/4 bathrooms: 1
- Main level bathrooms: 2
- Main level bedrooms: 2
Primary bedroom
- Level: Main
Bedroom
- Level: Main
Bathroom three quarter
- Level: Main
Bathroom full
- Level: Main
Dining room
- Level: Main
Entry hall
- Level: Main
Great room
- Level: Main
Kitchen with eating space
- Level: Main
Living room
- Level: Main
Utility room
- Level: Main
Heating
- Fireplace, Forced Air, Electric, Natural Gas
Cooling
- Forced Air
Appliances
- Included: Dishwasher, Disposal, Dryer, Refrigerator, Stove(s)/Range(s), Washer, Dishwasher(s), Dryer(s), Garbage Disposal, Refrigerator(s), Washer(s), Water Heater: Gas, Water Heater Location: Garage, Cooking-Gas, Dryer-Electric
- Laundry: Electric Dryer Hookup, Washer Hookup
Features
- Flooring: Ceramic Tile, Hardwood, Carpet
- Doors: French Doors
- Windows: Insulated Windows, Coverings: Included
- Number of fireplaces: 1
- Fireplace features: Gas, Main Level: 1, Fireplace
Interior area
- Total structure area: 1,250
- Total interior livable area: 1,250 sqft
Video & virtual tour
Property
Parking
- Total spaces: 2
- Parking features: Individual Garage
- Has garage: Yes
- Covered spaces: 2
Features
- Levels: One
- Stories: 1
- Entry location: Main
- Patio & porch: Cooking-Gas, Dryer-Electric, End Unit, Fireplace, French Doors, Insulated Windows, Primary Bathroom, Sprinkler System, Vaulted Ceiling(s), Walk-In Closet(s), Washer, Water Heater
Details
- Parcel number: 0713700150
- Special conditions: Standard
Construction
Type & style
- Home type: SingleFamily
- Architectural style: Traditional,Condo (1 Level)
- Property subtype: Single Family Residence, Condominium
Materials
- Wood Siding
- Roof: Composition
Condition
- Year built: 1988
- Major remodel year: 1988
Utilities & green energy
- Electric: Company: Seattle
- Sewer: Company: Seattle-HOA
- Water: Company: Seattle-HOA
Green energy
- Energy efficient items: Insulated Windows
Community & HOA
Community
- Subdivision: Licton Springs
HOA
- Services included: Common Area Maintenance, Maintenance Grounds, Sewer, Water
- HOA fee: $921 monthly
- HOA phone: 206-484-2669
Location
- Region: Seattle
Financial & listing details
- Price per square foot: $560/sqft
- Annual tax amount: $6,946
- Date on market: 8/13/2026
- Listing terms: Conventional,FHA,VA Loan
- Inclusions: Dishwasher(s), Dryer(s), Garbage Disposal, Refrigerator(s), Stove(s)/Range(s), Washer(s)
Estimated market value
$696,900
$662,000 - $732,000
$2,910/mo
Price history
| Date | Event | Price |
|---|---|---|
| 9/15/2026 | Pending sale | $699,950$560/sqft |
Source:  NWMLS as distributed by MLS GRID #2564301 Report a problem NWMLS as distributed by MLS GRID #2564301 Report a problem | ||
| 8/13/2026 | Listed for sale | $699,950+77.2%$560/sqft |
Source: NWMLS as distributed by MLS GRID #2564301 Report a problem | ||
| 1/31/2006 | Sold | $395,000$316/sqft |
Source: NWMLS as distributed by MLS GRID #25173637 Report a problem | ||
Public tax history
Tax history is unavailable.
Monthly payment
Est. payment
Payment breakdown
Explore the cost of this home by adjusting the details. Changes won't be saved.Climate risks
Neighborhood: North College Park
Nearby schools
Schools provided by the listing agent
- Elementary: Viewlands
- Middle: Robert Eagle Staff Middle School
- High: Ingraham High
Source: NWMLS as distributed by MLS GRID. This data may not be complete. We recommend contacting the local school district to confirm school assignments for this home.
Similar homes
- $565,0003 bd3 ba1.4k sqft11212 Greenwood Avenue N #B, Seattle, WA 98133Active
 MLS ID #2541437, William Sears. NWMLS as distributed by MLS GRID
 - $635,0003 bd3 ba1.2k sqftBoulevard Place Add, Seattle, WA 98103Active
 MLS ID #2580943, Russell Katz. NWMLS as distributed by MLS GRID
 - $729,9994 bd3 ba1.8k sqft3805 224th Place SW, Mountlake Terrace, WA 98043Active
 MLS ID #2590186, Aleksandr Frankov. NWMLS as distributed by MLS GRID
 - $599,0002 bd1 ba1.1k sqft4205 34th Avenue S, Seattle, WA 98118Active
 MLS ID #2592459, Amy Alpeza. NWMLS as distributed by MLS GRID
