REFRESHED PRICE on this crisp, turnkey townhome in sought-after Greenwood. 1,420sf across three thoughtfully designed levels, this 3-bedroom, 2.5-bath residence combines flexibility and comfort. Versatile floor plan is ideal for modern living, featuring a lower-level bedroom & 3/4 bth perfect for a home office, guest suite, roommate arrangement, or true third bedroom. Upstairs, two spacious bedrooms bathed in natural light w/ vaulted ceilings share a 5pc bath. Western exposure fills the home with afternoon light, while ductless mini-split heating and cooling provide year-round comfort during increasingly warm summers. Peek-a-boo Olympic Mountain views from the primary bedroom and cozy evenings by the recently serviced gas fireplace. Large kitchen is designed for everyday living and effortless entertaining, offering ample workspace and storage for the home chef. Fresh top-to-bottom interior paint gives the entire home a clean, contemporary feel. Awesome commuter location with exceptional access to major north-south corridors, public transit, and Northgate, while Greenwood's collection of restaurants, coffee shops, grocery stores, and everyday conveniences are just moments away. An oversized attached garage provides secure parking plus valuable bonus storage space—an increasingly rare Seattle luxury. Super close to Carkeek Park and Interurban Trail.
Active
Listed by: RE/MAX Northwest • William Sears
Price cut: $25K (7/16)
$585,000
11212 Greenwood Avenue N #B, Seattle, WA 98133
3beds
1,420sqft
Townhouse, Single Family Residence
Built in 2007
875 Square Feet Lot
$582,900 Zestimate®
$412/sqft
$-- HOA
What's special
Recently serviced gas fireplaceCrisp turnkey townhome
- 66 days |
- 489 |
- 26 |
Zillow last checked:
Listing updated:
Listed by:
William Sears,
RE/MAX Northwest,
Kevin Cheyette,
RE/MAX Northwest
Source: NWMLS as distributed by MLS GRID,MLS#: 2541437
Facts & features
Interior
Bedrooms & bathrooms
- Bedrooms: 3
- Bathrooms: 3
- Full bathrooms: 2
- 1/2 bathrooms: 1
- Main level bathrooms: 1
Primary bedroom
- Level: Third
Bedroom
- Level: Lower
Bedroom
- Level: Third
Bathroom full
- Level: Lower
Bathroom full
- Level: Third
Other
- Level: Main
Dining room
- Level: Main
Entry hall
- Level: Lower
Kitchen with eating space
- Level: Main
Living room
- Level: Main
Heating
- Fireplace, Ductless, Radiant, Wall Furnace, Electric, Natural Gas
Cooling
- Ductless
Appliances
- Included: Dishwasher, Disposal, Dryer, Microwave, Refrigerator, Stove(s)/Range(s), Washer, Dishwasher(s), Dryer(s), Garbage Disposal, Microwave(s), Refrigerator(s), Washer(s), Water Heater: Tankless, Water Heater Location: Garage
Features
- Flooring: Hardwood, Stone, Carpet
- Windows: Dbl Pane/Storm Window, Skylight(s)
- Basement: None
- Number of fireplaces: 1
- Fireplace features: Gas, Main Level: 1, Fireplace
Interior area
- Total structure area: 1,420
- Total interior livable area: 1,420 sqft
Property
Parking
- Total spaces: 1
- Parking features: Attached Garage
- Has attached garage: Yes
- Covered spaces: 1
Features
- Levels: Multi/Split
- Entry location: Lower
- Patio & porch: Dbl Pane/Storm Window, Fireplace, Skylight(s), Vaulted Ceiling(s), Water Heater
- Has view: Yes
- View description: Mountain(s), Partial, Territorial
Lot
- Size: 875 Square Feet
- Features: Curbs, Paved, Sidewalk, Cable TV, Deck, Fenced-Fully, Gas Available, High Speed Internet
- Topography: Level
- Residential vegetation: Garden Space
Details
- Parcel number: 8911000051
- Zoning description: Jurisdiction: City
- Special conditions: Standard
Construction
Type & style
- Home type: Townhouse
- Architectural style: Contemporary,Townhouse
- Property subtype: Townhouse, Single Family Residence
Materials
- Wood Siding
- Roof: Composition
Condition
- Very Good
- Year built: 2007
Utilities & green energy
- Sewer: Sewer Connected
- Water: Public
Community & HOA
Community
- Subdivision: Greenwood
Location
- Region: Seattle
Financial & listing details
- Price per square foot: $412/sqft
- Annual tax amount: $5,628
- Date on market: 6/17/2026
- Cumulative days on market: 67 days
- Listing terms: Conventional,FHA,VA Loan
- Inclusions: Dishwasher(s), Dryer(s), Garbage Disposal, Microwave(s), Refrigerator(s), Stove(s)/Range(s), Washer(s)
Estimated market value
$582,900
$554,000 - $612,000
$3,322/mo
Price history
| Date | Event | Price |
|---|---|---|
| 7/16/2026 | Price change | $585,000-4.1%$412/sqft |
Source:  NWMLS as distributed by MLS GRID #2541437 Report a problem NWMLS as distributed by MLS GRID #2541437 Report a problem | ||
| 6/18/2026 | Listed for sale | $610,000+45.2%$430/sqft |
Source: NWMLS as distributed by MLS GRID #2541437 Report a problem | ||
| 1/28/2025 | Listing removed | $2,795$2/sqft |
Source: Zillow Rentals Report a problem | ||
| 1/8/2025 | Listed for rent | $2,795$2/sqft |
Source: Zillow Rentals Report a problem | ||
| 6/24/2016 | Sold | $420,000$296/sqft |
Source: NWMLS as distributed by MLS GRID #934192 Report a problem | ||
Public tax history
Tax history is unavailable.
Monthly payment
Est. payment
Payment breakdown
Explore the cost of this home by adjusting the details. Changes won't be saved.Climate risks
Neighborhood: Bitter Lake
Nearby schools
GreatSchools rating
- 7/10Viewlands Elementary SchoolGrades: PK-5Distance: 0.5 mi
- 8/10Whitman Middle SchoolGrades: 6-8Distance: 1.4 mi
- 8/10Ingraham High SchoolGrades: 9-12Distance: 1.3 mi
- $667,3003 bd4 ba1.4k sqft11227 Greenwood Ave N, Seattle, WA 98133Off Market
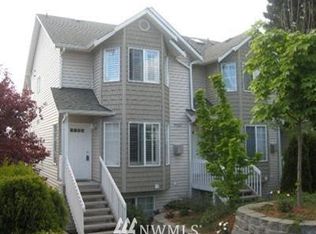
- $723,5003 bd3 ba1.7k sqft11215 B Greenwood Ave N #B, Seattle, WA 98133Off Market

- $669,0003 bd3 ba1.7k sqft11209 Greenwood Ave N UNIT A, Seattle, WA 98133Sold
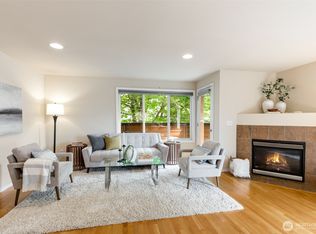
- $591,8003 bd3 ba1.3k sqft11211C Greenwood Ave N, Seattle, WA 98133Off Market
- $977,0003 bd2 ba1.3k sqft11205 Phinney Ave N, Seattle, WA 98133Sold
- $653,6003 bd2 ba1.4k sqft11234 A Greenwood Ave N, Seattle, WA 98133Off Market
- $606,8003 bd3 ba1.3k sqft11211A Greenwood Ave N, Seattle, WA 98133Off Market
- $600,0003 bd3 ba1.3k sqft11213 Greenwood Ave N UNIT B, Seattle, WA 98133Sold
A local agent can set up tours, give advice and negotiate with sellers.
Similar homes
- $599,0003 bd4 ba1.5k sqft337 N 105th Street #A, Seattle, WA 98133Active
 MLS ID #2543235, Tyler Muller. NWMLS as distributed by MLS GRID
 - $589,0003 bd2 ba1.2k sqft470 N 130th Street, Seattle, WA 98133Active
 MLS ID #2538909, Narady Chea. NWMLS as distributed by MLS GRID
 - $549,0003 bd2 ba1.5k sqft13716 Midvale Avenue N #C, Seattle, WA 98133Active
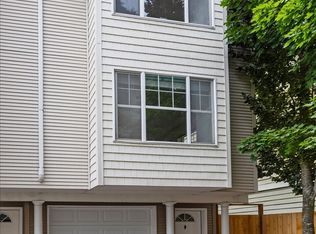 MLS ID #2543482, Megan Walla. NWMLS as distributed by MLS GRID
 - $599,9503 bd4 ba1.4k sqftLicton Springs Park Add, Seattle, WA 98103Active
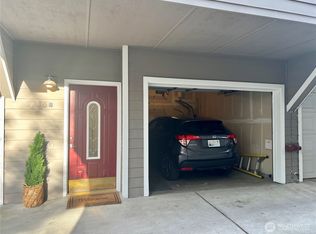 MLS ID #2533113, Christine Doughty. NWMLS as distributed by MLS GRID
 - $639,8003 bd4 ba1.4k sqftLicton Springs Park Add, Seattle, WA 98103ActiveMLS ID #2507226, Elaine Shankland. NWMLS as distributed by MLS GRID
- $585,0003 bd3 ba1.3k sqftEmily Lane Townhomes, Kenmore, WA 98028ActiveMLS ID #2545377, Harry Eng. NWMLS as distributed by MLS GRID
- $589,0002 bd3 ba1.4k sqftStonehaven, Kenmore, WA 98028ActiveMLS ID #2554834, Vladimir Rovinskiy. NWMLS as distributed by MLS GRID
- $789,9003 bd3 ba1.3k sqft2637 A NW 57th Street, Seattle, WA 98107ActiveMLS ID #2568447, Laurie Lynn Boyd. NWMLS as distributed by MLS GRID
- $750,0003 bd3 ba1.4k sqft8504 29th Avenue NW, Seattle, WA 98117ActiveMLS ID #2555504, Donovan Shelton. NWMLS as distributed by MLS GRID
- $585,0003 bd3 ba1.7k sqft12568 Spohn Road NE, Poulsbo, WA 98370ActiveMLS ID #2567716, Brittney Bell. NWMLS as distributed by MLS GRID
- $770,0003 bd3 ba1.3k sqft443 NE Ravenna Boulevard #B, Seattle, WA 98115ActiveMLS ID #2539127, Hannah Roberts. NWMLS as distributed by MLS GRID
- $498,0002 bd2 ba830 sqft9121 23rd Avenue NE, Seattle, WA 98115ActiveMLS ID #2561144, Shannon M. Laskey. NWMLS as distributed by MLS GRID
- $875,0004 bd3 ba1.6k sqft6825 Weedin Place NE #A, Seattle, WA 98115ActiveMLS ID #2568597, Denise Simens. NWMLS as distributed by MLS GRID
- $515,0003 bd3 ba1.3k sqft4237 S Bozeman Street #D, Seattle, WA 98118ActiveMLS ID #2567232, Jonah J Eastern. NWMLS as distributed by MLS GRID
- $599,0003 bd3 ba1.5k sqftRosemount, Lynnwood, WA 98087ActiveMLS ID #2563128, Karlyn Ansley. NWMLS as distributed by MLS GRID
- $649,0002 bd3 ba980 sqft2400 W Boston Street, Seattle, WA 98199ActiveMLS ID #2536247, Celeste Zarling. NWMLS as distributed by MLS GRID
- $599,0002 bd1 ba770 sqft6322 18th Avenue SW, Seattle, WA 98106ActiveMLS ID #2569285, Jonathan E. Selin. NWMLS as distributed by MLS GRID
- $535,0002 bd3 ba1.2k sqftSummerlin, Edmonds, WA 98026ActiveMLS ID #2563618, Josephine LaRosa. NWMLS as distributed by MLS GRID
- $610,0002 bd3 ba1.4k sqft2707 SW Sylvan Heights Drive, Seattle, WA 98106ActiveMLS ID #2549054, Becca Glaser. NWMLS as distributed by MLS GRID
- $845,0003 bd4 ba1.4k sqft4507 Linden Avenue N #A, Seattle, WA 98103ActiveMLS ID #2563854, Kate Chamberlin. NWMLS as distributed by MLS GRID
