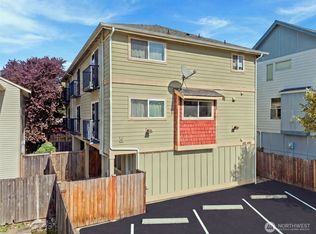
Exceptional 3 bed/2.5ba like new home- true sanctuary sits in the heart of one of the city’s most vibrant neighborhoods. Surrounded by nature brings new level of quiet retreat—without compromise of the best of Seattle. Strong rental history makes it a proven performer from day one. Entire home has been refreshed with new interior & exterior paint, brand-new carpet & stylish vinyl plank flooring. Upstairs, a bright & welcoming foyer with built-ins & convenient laundry. Oversized primary suite is a true retreat—complete with a built-in vanity desk, generous storage, spa-inspired en-suite light-filled shower, double-sink vanity, & abundance of storage. The additional two bedrooms offer generous space, large windows fill rooms with natural light, creating a rare indoor-outdoor feel with modern comforts. Arrive from the street or use the gated alley parking—your choice with privacy & convenience. Main floor is the heart of the home: entertainers kitchen outfitted with stainless steel Beko appliances, dramatic window wall that opens onto the outdoor patio. Value adding is a fully permitted garage conversion with its own powder room creates additional large flexible space with its own entrance—ideal as an office, studio, library, or game-night hangout. Off-street and dedicated gated driveway parking complete this beautiful home. This home is the one—smart investment or ideal starter home in the beautiful Pacific Northwest.
Active
Listed by: The Preview Group • Anna Gabriadze
Price cut: $9K (10/8)
$640,000
708 N 102nd Street #2, Seattle, WA 98133
3beds
1,298sqft
Townhouse, Condominium
Built in 2021
1,733 Square Feet Lot
$645,900 Zestimate®
$493/sqft
$3/mo HOA
What's special
Stylish vinyl plank flooringConvenient laundrySpa-inspired en-suite light-filled showerDouble-sink vanitySurrounded by natureGenerous storageBrand-new carpet
- --
- on Zillow
- 174
- views
- 8
- saves
Zillow last checked:
Listing updated:
Listed by:
Anna Gabriadze,
The Preview Group,
Neeko Gabriadze,
The Preview Group
Source: NWMLS as distributed by MLS GRID,MLS#: 2568317
Facts & features
Interior
Bedrooms & bathrooms
- Bedrooms: 3
- Bathrooms: 3
- Full bathrooms: 1
- 3/4 bathrooms: 1
- 1/2 bathrooms: 1
- Main level bathrooms: 1
Primary bedroom
- Level: Second
Bedroom
- Level: Second
Bedroom
- Level: Second
Bathroom three quarter
- Level: Second
Bathroom full
- Level: Second
Other
- Level: Main
Den office
- Level: Main
Entry hall
- Level: Main
Great room
- Level: Main
Kitchen with eating space
- Level: Main
Living room
- Level: Main
Heating
- Fireplace, Ductless, Fireplace Insert, High Efficiency (Unspecified), Electric
Cooling
- Ductless
Appliances
- Included: Dishwasher, Disposal, Dryer, Microwave, Refrigerator, Stove(s)/Range(s), Washer, Dishwasher(s), Dryer(s), Garbage Disposal, Microwave(s), Refrigerator(s), Washer(s), Water Heater: electric, Water Heater Location: den/office/flex room closet, Cooking - Electric Hookup, Cooking-Electric, Dryer-Electric
- Laundry: Electric Dryer Hookup, Washer Hookup
Features
- Flooring: Ceramic Tile, Vinyl Plank, Carpet
- Number of fireplaces: 1
- Fireplace features: Electric, Main Level: 1, Fireplace
Interior area
- Total structure area: 1,298
- Total interior livable area: 1,298 sqft
Property
Parking
- Total spaces: 2
- Parking features: Off Street, Uncovered
- Uncovered spaces: 2
Features
- Levels: Multi/Split
- Entry location: Main
- Patio & porch: Cooking-Electric, Dryer-Electric, End Unit, Fireplace, Ground Floor, Primary Bathroom, Top Floor, Vaulted Ceiling(s), Washer, Water Heater
- Has view: Yes
- View description: Territorial
Lot
- Size: 1,733 Square Feet
- Features: Secluded
Details
- Parcel number: Unit2
- Special conditions: Standard
Construction
Type & style
- Home type: Townhouse
- Architectural style: Contemporary,Townhouse
- Property subtype: Townhouse, Condominium
Materials
- Cement Planked, Wood Products, Cement Plank
- Roof: Torch Down
Condition
- Year built: 2021
Utilities & green energy
- Electric: Company: SCL
- Sewer: Company: SPU
- Water: Company: SPU
Community & HOA
Community
- Subdivision: Greenwood
HOA
- Services included: See Remarks
- HOA fee: $3 monthly
Location
- Region: Seattle
Financial & listing details
- Price per square foot: $493/sqft
- Annual tax amount: $6,181
- Date on market: 8/19/2026
- Listing terms: Conventional,FHA,VA Loan
- Inclusions: Dishwasher(s), Dryer(s), Garbage Disposal, Microwave(s), Refrigerator(s), Stove(s)/Range(s), Washer(s)
Estimated market value
$645,900
$614,000 - $678,000
$3,292/mo
Price history
| Date | Event | Price |
|---|---|---|
| 10/8/2026 | Price change | $640,000-1.4%$493/sqft |
Source:  NWMLS as distributed by MLS GRID #2568317 Report a problem NWMLS as distributed by MLS GRID #2568317 Report a problem | ||
| 10/2/2026 | Price change | $649,000-4.4%$500/sqft |
Source: NWMLS as distributed by MLS GRID #2568317 Report a problem | ||
| 9/25/2026 | Price change | $679,000-0.9%$523/sqft |
Source: NWMLS as distributed by MLS GRID #2568317 Report a problem | ||
| 9/15/2026 | Price change | $685,000-2%$528/sqft |
Source: NWMLS as distributed by MLS GRID #2568317 Report a problem | ||
| 8/27/2026 | Price change | $699,000-3.6%$539/sqft |
Source: NWMLS as distributed by MLS GRID #2568317 Report a problem | ||
| 8/19/2026 | Listed for sale | $725,000$559/sqft |
Source: NWMLS as distributed by MLS GRID #2568317 Report a problem | ||
Public tax history
Tax history is unavailable.
Monthly payment
Est. payment
Payment breakdown
Explore the cost of this home by adjusting the details. Changes won't be saved.Climate risks
Neighborhood: Greenwood
Similar homes
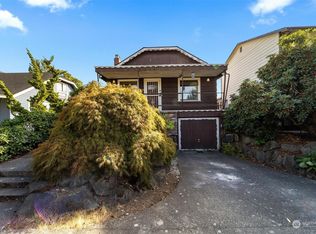
- $585,0003 bd4 ba1.5k sqft337 N 105th Street #A, Seattle, WA 98133Active
 MLS ID #2591538, Tyler Muller. NWMLS as distributed by MLS GRID
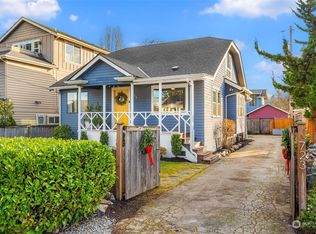
 - $650,0003 bd4 ba1.7k sqft911 N 104th Street #B, Seattle, WA 98133Active
 MLS ID #2574898, Kevin Yuen. NWMLS as distributed by MLS GRID
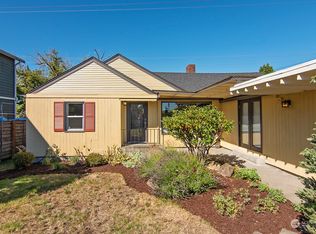
 - $649,0003 bd3 ba1.5k sqftBoulevard Place Add, Seattle, WA 98103Active
 MLS ID #2592156, Darci Gillespie. NWMLS as distributed by MLS GRID
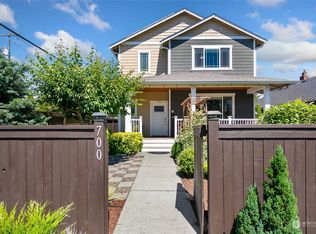
 - $649,0003 bd3 ba1.6k sqftNorth 113th Townhomes Add, Seattle, WA 98133Active
 MLS ID #2587936, Debbie Russell. NWMLS as distributed by MLS GRID
