Surrounded by an expansive front and back yards this beautifully remodeled home offers a rare opportunity to enjoy both exceptional indoor and outdoor living. Sunlight pours through oversized windows, creating warm and inviting living spaces highlighted by rich hardwood floors. The chef-inspired kitchen has been completely reimagined with sleek cabinetry, quartz countertops, stainless steel appliances, and generous workspace for everyday living and entertaining. Escape to the stunning primary suite featuring a luxurious, brand-new spa-inspired bathroom designed for relaxation. The fully finished basement provides exceptional flexibility with abundant space for a media room, home office, fitness studio, or playroom. A rare combination of both an attached garage and a detached garage provides outstanding parking, storage, and workshop potential. Thoughtfully renovated from top to bottom, this move-in-ready home delivers exceptional comfort, versatility, and outdoor living in one remarkable package.
Active
Listed by: Array Real Estate • Michael Espada
$1,049,950
10322 Ashworth Avenue N, Seattle, WA 98133
3beds
2,223sqft
Single Family Residence
Built in 1937
9,247 Square Feet Lot
$-- Zestimate®
$472/sqft
$-- HOA
What's special
Chef-inspired kitchenFully finished basementRich hardwood floorsOversized windowsStunning primary suiteGenerous workspaceStainless steel appliances
- 28 days
- 661
- 71
Likely to sell faster than
Zillow last checked:
Listing updated:
Listed by:
Michael Espada,
Array Real Estate,
Skyler Kernodle,
Array Real Estate
Source: NWMLS as distributed by MLS GRID,MLS#: 2565632
Facts & features
Interior
Bedrooms & bathrooms
- Bedrooms: 3
- Bathrooms: 3
- Full bathrooms: 1
- 3/4 bathrooms: 2
- Main level bathrooms: 1
- Main level bedrooms: 1
Primary bedroom
- Level: Second
Bedroom
- Level: Second
Bedroom
- Level: Main
Bathroom full
- Level: Main
Bathroom three quarter
- Level: Second
Bathroom three quarter
- Level: Second
Entry hall
- Level: Main
Kitchen with eating space
- Level: Main
Living room
- Level: Main
Heating
- Fireplace, Wall Furnace, Electric
Cooling
- Has cooling: Yes
Appliances
- Included: Dishwasher, Disposal, Microwave, Refrigerator, Stove(s)/Range(s), Dishwasher(s), Garbage Disposal, Microwave(s), Refrigerator(s)
Features
- Bath Off Primary, Dining Room
- Flooring: Ceramic Tile, Hardwood, Carpet
- Basement: Finished
- Number of fireplaces: 1
- Fireplace features: Wood Burning, Main Level: 1, Fireplace
Interior area
- Total structure area: 2,223
- Total interior livable area: 2,223 sqft
Property
Parking
- Total spaces: 6
- Parking features: Driveway, Attached Garage, Detached Garage
- Has attached garage: Yes
- Covered spaces: 3
- Uncovered spaces: 3
Features
- Levels: Two
- Stories: 2
- Entry location: Main
- Patio & porch: Bath Off Primary, Dining Room, Fireplace, Walk-In Closet(s)
Lot
- Size: 9,247 Square Feet
Details
- Parcel number: 3126049135
- Special conditions: Standard
Construction
Type & style
- Home type: SingleFamily
- Architectural style: 2 Stories w/Bsmnt
- Property subtype: Single Family Residence
Materials
- Cement/Concrete, Metal/Vinyl, Wood Products
- Roof: Composition
Condition
- Updated/Remodeled
- Year built: 1937
- Major remodel year: 2026
Utilities & green energy
- Sewer: Sewer Connected
- Water: Public
Community & HOA
Community
- Subdivision: Northgate
Location
- Region: Seattle
Financial & listing details
- Price per square foot: $472/sqft
- Tax assessed value: $689,000
- Annual tax amount: $7,824
- Date on market: 8/5/2026
- Cumulative days on market: 30 days
- Listing terms: Conventional
- Inclusions: Dishwasher(s), Garbage Disposal, Microwave(s), Refrigerator(s), Stove(s)/Range(s)
Estimated market value
Not available
Estimated sales range
Not available
Not available
Price history
| Date | Event | Price |
|---|---|---|
| 8/6/2026 | Listed for sale | $1,049,950-25.6%$472/sqft |
Source:  NWMLS as distributed by MLS GRID #2565632 Report a problem NWMLS as distributed by MLS GRID #2565632 Report a problem | ||
| 7/8/2025 | Sold | $1,411,000$635/sqft |
Source: Public Record Report a problem | ||
Public tax history
| Year | Property taxes | Tax assessment |
|---|---|---|
| 2025 | $7,825 -55.1% | $689,000 -56.9% |
| 2024 | $17,425 +10.5% | $1,598,000 +9.8% |
| 2023 | $15,767 +21.3% | $1,455,000 +11.9% |
| 2022 | $12,996 +1.9% | $1,300,000 +9.9% |
| 2021 | $12,751 +12.6% | $1,183,000 +20% |
| 2020 | $11,322 +10.2% | $986,000 +9.9% |
| 2019 | $10,271 +6.2% | $897,000 -5.1% |
| 2018 | $9,673 +29.8% | $945,000 +57.5% |
| 2017 | $7,452 +46.4% | $600,000 +18.8% |
| 2016 | $5,089 | $505,000 +9.8% |
| 2015 | $5,089 | $460,000 +11.7% |
| 2014 | $5,089 | $412,000 +4.8% |
| 2013 | $5,089 | $393,000 |
| 2012 | -- | $393,000 -10.1% |
| 2011 | -- | $437,000 -7.2% |
| 2010 | -- | $471,000 |
| 2009 | -- | $471,000 -0.2% |
| 2007 | -- | $472,000 +3.5% |
| 2006 | -- | $456,000 +7.3% |
| 2005 | -- | $425,000 +31.2% |
| 2001 | $3,814 +4% | $324,000 +9.8% |
| 2000 | $3,668 | $295,000 |
Find assessor info on the county website
Monthly payment
Est. payment
Payment breakdown
Explore the cost of this home by adjusting the details. Changes won't be saved.Climate risks
Neighborhood: North College Park


Similar homes
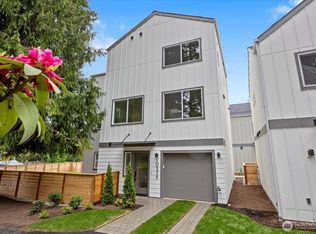
- $949,9504 bd3 ba2.3k sqftNa, Seattle, WA 98133Active
 MLS ID #2575168, Santhiya Palaniappan. NWMLS as distributed by MLS GRID
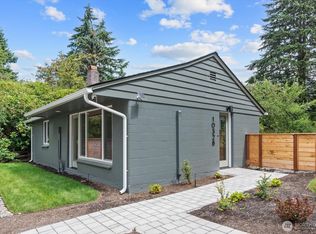
 - $815,0003 bd3 ba1.4k sqft10025 Ashworth Avenue N, Seattle, WA 98133Active
 MLS ID #2538117, Adam E. Cobb. NWMLS as distributed by MLS GRID
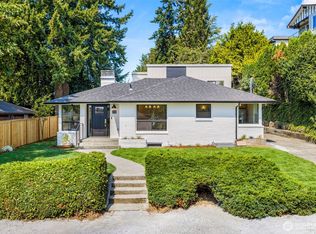
 - $775,0002 bd2 ba1.5k sqft10530 Ashworth Avenue N, Seattle, WA 98133Active
 MLS ID #2573137, Jared Holland. NWMLS as distributed by MLS GRID
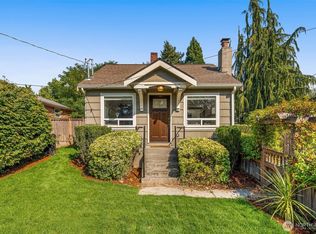
 - $1,049,9993 bd3 ba1.7k sqft512 NW 44th Street, Seattle, WA 98107Active
 MLS ID #2552329, Brian Pate. NWMLS as distributed by MLS GRID
