Skip main navigation
Sold
  • Listed by: Windermere Real Estate GH LLC • Adam E. Cobb • 206-854-9454
    Bought with: Windermere Real Estate Co.
    $799,000

    614 5th Avenue S #C107, Edmonds, WA 98020

    2beds
    1,446sqft
    Single Family Residence
    Built in 2025
    1,446 Square Feet Lot
    $-- Zestimate®
    $553/sqft
    $3,983 Estimated rent

    Home value

    Not available

    Estimated sales range

    Not available

    $3,983/mo

    Zestimate® history
    Loading
    Loading...

    Owner options

    List your home for rent

    $3,983/mo

    Rent Zestimate®

    Find your next renter with Zillow Rental Manager. Plus, with online applications, you can quickly screen prospective tenants – for free.

    Learn more

    $3,983/mo

    Rent Zestimate®

    Refinance and save

    $5,133/mo

    Est. payment

    Refinancing to a lower rate could help reduce your monthly payments and save thousands over the life of the loan.

    See today's rates

    $5,133/mo

    Est. payment

    Explore your selling options

    Work with a Zillow partner agent

    Leverage their expertise and Zillow's premium Showcase listings to get your home seen by more buyers.

    Get started

    List with your own agent

    Get your home in front of millions of buyers by listing it on Zillow.

    Learn how to do it

    Sell it yourself

    Take full control of how buyers see your home on Zillow by listing For Sale by Owner (FSBO).

    List your home

    What's special

    Driveway parkingSleek modern kitchenLuxe finishes throughoutGuest bath on mainDaltile monte lucia quartziteCustom flat-panel cabinetryOpen plan
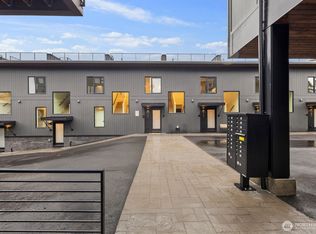
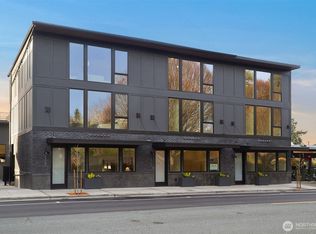
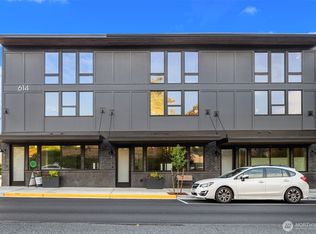
    Walkable urban Edmonds living at the hottest new construction project in the Bowl: Pine Park. Open plan w/ sleek modern kitchen: custom flat-panel cabinetry, Daltile Monte Lucia quartzite, island seats 3 w/ ample storage, open shelving. SS Dacor appl w/ 4-burner gas range. Walk-in pantry w/ built-ins. Guest bath on main. Heat pump mini-splits throughout for yr-round comfort. Deck extends living/entertaining. Details are on point; Luxe finishes throughout. Primary suite w/ Sound & Olympic views, WIC & ¾ bath. 2nd suite w/ full bath. W&D. View rooftop deck w/ hatch access. Lower-level flex space ideal for office/study. Wide-plank white oak hardwoods throughout. Deep 1-car garage for add’l storage or fitness space + driveway parking. Builder financing at 6.25% 7/6 ARM with no closing costs!

    Zillow last checked:

    Listing updated:

    Listed by:

    Adam E. Cobb 206-854-9454 adamcobb@windermere.com,

    Windermere Real Estate GH LLC,

    Michael Forbus 206-910-2707,

    Windermere Real Estate GH LLC

    Bought with:

    Valerie Hwang, 20115285

    Windermere Real Estate Co.

    Source: NWMLS as distributed by MLS GRID,MLS#: 2594510MLS Logo

    Facts & features

    Interior

    Bedrooms & bathrooms
    • Bedrooms: 2
    • Bathrooms: 3
    • Full bathrooms: 1
    • 3/4 bathrooms: 1
    • 1/2 bathrooms: 1
    • Main level bathrooms: 1
    Primary bedroom
    • Level: Second
    Bedroom
    • Level: Second
    Bathroom full
    • Level: Second
    Bathroom three quarter
    • Level: Second
    Other
    • Level: Lower
    Other
    • Level: Main
    Living room
    • Level: Main
    Heating
    • Ductless, Electric
    Cooling
    • Ductless
    Appliances
    • Included: Dishwasher, Disposal, Refrigerator, Stove(s)/Range(s), Dishwasher(s), Garbage Disposal, Refrigerator(s), Water Heater Location: Garage
    Features
    • Bath Off Primary, Dining Room, High Tech Cabling
    • Flooring: Ceramic Tile, Engineered Hardwood
    • Basement: Finished
    • Has fireplace: No
    Interior area
    • Total structure area: 1,446
    • Total interior livable area: 1,446 sqft

    Property

    Parking
    • Total spaces: 1
    • Parking features: Driveway, Attached Garage, Off Street
    • Has attached garage: Yes
    • Covered spaces: 1
    Features
    • Levels: Two
    • Stories: 2
    • Patio & porch: Second Primary Bedroom, Bath Off Primary, Dining Room, High Tech Cabling, Sprinkler System, Walk-In Closet(s)
    • Has view: Yes
    • View description: Mountain(s), Partial, Sound, Territorial
    • Has water view: Yes
    • Water view: Sound
    Lot
    • Size: 1,446 Square Feet
    • Features: Curbs, Paved, Sidewalk, Deck, Rooftop Deck
    • Topography: Level
    Details
    • Parcel number: 01255600001300
    • Zoning description: Jurisdiction: City
    • Special conditions: Standard

    Construction

    Type & style
    • Home type: SingleFamily
    • Architectural style: 2 Stories w/Bsmnt
    • Property subtype: Single Family Residence
    Materials
    • Brick, Cement Planked, Cement Plank
    • Foundation: Poured Concrete
    • Roof: Flat
    Condition
    • New construction: Yes
    • Year built: 2025
    • Major remodel year: 2025

    Utilities & green energy

    • Electric: Company: Snohomish County PUD
    • Sewer: Sewer Connected, Company: City of Edmonds
    • Water: Public, Company: City of Edmonds

    Community & HOA

    Community
    • Features: CCRs
    • Subdivision: Edmonds Bowl
    HOA
    • Services included: Common Area Maintenance, Road Maintenance, See Remarks
    • HOA fee: $35 monthly
    Location
    • Region: Edmonds

    Financial & listing details

    • Price per square foot: $553/sqft
    • Tax assessed value: $270,400
    • Annual tax amount: $1
    • Date on market: 10/14/2026
    • Listing terms: Conventional,FHA,VA Loan
    • Inclusions: Dishwasher(s), Garbage Disposal, Refrigerator(s), Stove(s)/Range(s)

    Price history

    DateEventPrice
    11/18/2026Sold$799,000-0.1%$553/sqft
    Source: NWMLS as distributed by MLS GRID #2594510 Report a problem
    10/19/2026Pending sale$799,950$553/sqft
    Source: NWMLS as distributed by MLS GRID #2594510 Report a problem
    10/14/2026Listed for sale$799,950$553/sqft
    Source: NWMLS as distributed by MLS GRID #2594510 Report a problem

    Public tax history

    YearProperty taxesTax assessment
    2025-- $270,400
    Find assessor info on the county website

    Neighborhood: 98020

    Nearby schools

    GreatSchools rating
    Schools provided by the listing agent
    • Elementary: Sherwood ElemSw
    • Middle: College Pl Mid
    • High: Edmonds Woodway High

    Source: NWMLS as distributed by MLS GRID. This data may not be complete. We recommend contacting the local school district to confirm school assignments for this home.

    Get pre-qualified for a loan
    At Zillow Home Loans, we can pre-qualify you in as little as 5 minutes with no impact to your credit score.

    An equal housing lender. NMLS #10287.