Luxury New Construction Townhome in the Edmonds Bowl — A Short Walk to Everything!! Welcome to 308 Daley Street, a luxurious new three-story townhome tucked into the most walkable pocket of downtown Edmonds. Steps from the shops, restaurants, and ferry views that make the Edmonds Bowl one of the Puget Sound's most sought-after addresses, this home shares a prime location with the kind of build quality that's hard to find in new construction. Inside, 1,407 square feet are laid out across three thoughtfully curated levels. The ground floor opens with a versatile den — perfect as a home office, guest room, or gym — plus a full bath, all just off your private, EV-ready garage. Upstairs, the main living level is built for entertaining: an open-concept kitchen anchors the space with a Frigidaire Professional induction range, counter-depth French-door refrigerator, Calcutta Valentin quartz counters, and custom Bellmont cabinetry beneath a hand-finished Venetian-plaster hood. Wide-plank European oak floors run throughout, warming every room they touch. The top floor is entirely yours to unwind in — a primary suite with a heated-floor, frameless-glass shower bath, a second bedroom with its own full bath, dedicated laundry, and a private balcony for morning coffee or evening wine. Beyond the finishes, this home was built to last and to perform: mass-timber floor construction, & an all-electric, four-zone Mitsubishi heat-pump to keep you warm in the winter and cool in the summer.
Active
Listed by: RE/MAX Northwest • Mike E. Peters
$1,195,000
308 Daley Street, Edmonds, WA 98020
2beds
1,407sqft
Townhouse, Condominium
Built in 2026
4,791 Square Feet Lot
$-- Zestimate®
$849/sqft
$263/mo HOA
What's special
Private balconyVersatile denOpen-concept kitchenDedicated laundryPrivate ev-ready garageWide-plank european oak floorsPrimary suite
- 6 days
- 265
- 19
Zillow last checked:
Listing updated:
Listed by:
Mike E. Peters,
RE/MAX Northwest,
Timothy Daryl Fischer,
Windermere West Metro
Source: NWMLS as distributed by MLS GRID,MLS#: 2581054
Facts & features
Interior
Bedrooms & bathrooms
- Bedrooms: 2
- Bathrooms: 4
- Full bathrooms: 1
- 3/4 bathrooms: 1
- 1/2 bathrooms: 2
- Main level bathrooms: 1
Primary bedroom
- Level: Third
Bedroom
- Level: Third
Bathroom three quarter
- Level: Third
Bathroom full
- Level: Main
Other
- Level: Third
Other
- Level: Second
Den office
- Level: Main
Dining room
- Level: Second
Entry hall
- Level: Main
Kitchen with eating space
- Level: Second
Living room
- Level: Second
Utility room
- Level: Third
Heating
- Ductless, Electric
Cooling
- Ductless
Appliances
- Included: Dishwasher, Disposal, Dryer, Refrigerator, Stove(s)/Range(s), Washer, Dishwasher(s), Dryer(s), Garbage Disposal, Refrigerator(s), Washer(s), Water Heater: electric, Cooking - Electric Hookup, Cooking-Electric, Dryer-Electric
- Laundry: Electric Dryer Hookup
Features
- Flooring: Engineered Hardwood
- Windows: Insulated Windows
- Has fireplace: No
Interior area
- Total structure area: 1,407
- Total interior livable area: 1,407 sqft
Video & virtual tour
Property
Parking
- Total spaces: 1
- Parking features: Individual Garage
- Has garage: Yes
- Covered spaces: 1
Features
- Levels: Multi/Split
- Entry location: Main
- Patio & porch: Cooking-Electric, Dryer-Electric, Insulated Windows, Primary Bathroom, Sprinkler System, Water Heater
- Has view: Yes
- View description: Mountain(s), Partial, Sound
- Has water view: Yes
- Water view: Sound
Lot
- Size: 4,791 Square Feet
- Features: Curbs, Sidewalk
Details
- Parcel number: 004342026003
- Special conditions: Standard
Construction
Type & style
- Home type: Townhouse
- Architectural style: Contemporary,Townhouse
- Property subtype: Townhouse, Condominium
Materials
- Cement Planked, Cement Plank
- Roof: Built-Up,Composition
Condition
- New construction: Yes
- Year built: 2026
Utilities & green energy
- Electric: Company: Snohomish PUD
- Sewer: Company: City of Edmonds
- Water: Company: City of Edmonds
Green energy
- Energy efficient items: Insulated Windows
Community & HOA
Community
- Subdivision: Edmonds Bowl
HOA
- Services included: See Remarks
- HOA fee: $263 monthly
Location
- Region: Edmonds
Financial & listing details
- Price per square foot: $849/sqft
- Annual tax amount: $4,026
- Date on market: 9/9/2026
- Cumulative days on market: 8 days
- Listing terms: Conventional
- Inclusions: Dishwasher(s), Dryer(s), Garbage Disposal, Refrigerator(s), Stove(s)/Range(s), Washer(s)
Estimated market value
Not available
Estimated sales range
Not available
Not available
Price history
| Date | Event | Price |
|---|---|---|
| 9/10/2026 | Listed for sale | $1,195,000$849/sqft |
Source:  NWMLS as distributed by MLS GRID #2581054 Report a problem NWMLS as distributed by MLS GRID #2581054 Report a problem | ||
Public tax history
Tax history is unavailable.
Monthly payment
Est. payment
Payment breakdown
Explore the cost of this home by adjusting the details. Changes won't be saved.Climate risks
Neighborhood: 98020

Similar homes
- $1,174,0003 bd3 ba1.5k sqft502 3rd Avenue N, Edmonds, WA 98020Active
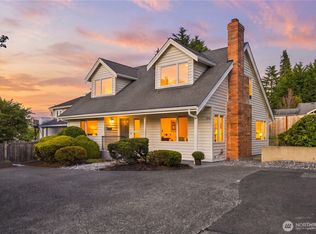 MLS ID #2569586, Christie Elliott. NWMLS as distributed by MLS GRID
 - $1,050,0002 bd2 ba1.3k sqft050501 / 2008, Edmonds, WA 98020Active
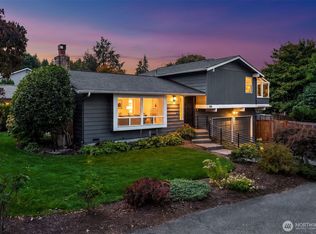 MLS ID #2564503, Andrea Macnab Iverson. NWMLS as distributed by MLS GRID
 - $1,325,0002 bd2 ba1.6k sqft115 3rd Avenue N, Edmonds, WA 98020Active
 MLS ID #2563374, Edward P Wendling. NWMLS as distributed by MLS GRID
 - $1,100,0002 bd2 ba1.3k sqftSea Breeze, Edmonds, WA 98020Active
 MLS ID #2561178, Tami O'Brien. NWMLS as distributed by MLS GRID
