PICTURE-PERFECT EDMONDS RAMBLER — $25K SELLER-OFFERED BUYDOWN! Rare 4-bedroom rambler offering turnkey comfort, thoughtful updates, and room to spread out. Situated on a spacious corner lot at the end of a cul-de-sac, this well-maintained home features a beautifully remodeled primary suite with vaulted ceilings, a luxurious en-suite bath with dual sinks, and a generous walk-in closet. The inviting living room showcases gorgeous hardwood floors and a new gas fireplace, while the spacious family room offers a second fireplace, and new floors. Step outside to peaceful garden spaces and a patio perfect for entertaining. Ample parking includes an attached 2-car garage and a covered carport with room for your RV or boat. Enjoy the convenience of this desirable Edmonds location, just a short walk to Five Corners, Yost Park, and more. A special opportunity to enjoy the best of rambler living in a fantastic location!
Active
Listed by: Windermere Real Estate GH LLC • Barry Andersen • 206-227-0379
$949,000
8230 215th Street SW, Edmonds, WA 98026
4beds
1,627sqft
Single Family Residence
Built in 1963
8,276 Square Feet Lot
$925,600 Zestimate®
$583/sqft
$-- HOA
What's special
Second fireplaceNew gas fireplacePatio perfect for entertainingGorgeous hardwood floorsBeautifully remodeled primary suiteGenerous walk-in closetSpacious family room
- --
- on Zillow
- 842
- views
- 47
- saves
Likely to sell faster than
Zillow last checked:
Listing updated:
Listed by:
Barry Andersen 206-227-0379 barrya@windermere.com,
Windermere Real Estate GH LLC
Source: NWMLS as distributed by MLS GRID,MLS#: 2593360
Facts & features
Interior
Bedrooms & bathrooms
- Bedrooms: 4
- Bathrooms: 2
- Full bathrooms: 2
- Main level bathrooms: 2
- Main level bedrooms: 4
Primary bedroom
- Level: Main
Bedroom
- Level: Main
Bedroom
- Level: Main
Bedroom
- Level: Main
Bathroom full
- Level: Main
Bathroom full
- Level: Main
Dining room
- Level: Main
Family room
- Level: Main
Kitchen with eating space
- Level: Main
Living room
- Level: Main
Utility room
- Level: Main
Heating
- Fireplace, Forced Air, Wall Furnace, Electric, Natural Gas
Cooling
- None
Appliances
- Included: Dishwasher, Dryer, Microwave, Refrigerator, Stove(s)/Range(s), Washer, Dishwasher(s), Dryer(s), Microwave(s), Refrigerator(s), Washer(s), Water Heater: Electric, Water Heater Location: Garage
Features
- Bath Off Primary, Dining Room
- Flooring: Hardwood, Laminate
- Windows: Dbl Pane/Storm Window
- Basement: None
- Number of fireplaces: 2
- Fireplace features: Gas, Main Level: 2, Fireplace
Interior area
- Total structure area: 1,627
- Total interior livable area: 1,627 sqft
Property
Parking
- Total spaces: 5
- Parking features: Attached Carport, Driveway, Attached Garage, Off Street
- Has attached garage: Yes
- Has carport: Yes
- Covered spaces: 3
- Uncovered spaces: 2
Features
- Levels: One
- Stories: 1
- Patio & porch: Bath Off Primary, Dbl Pane/Storm Window, Dining Room, Fireplace, Vaulted Ceiling(s), Walk-In Closet(s), Water Heater
- Has view: Yes
- View description: Territorial
Lot
- Size: 8,276 Square Feet
- Features: Cul-De-Sac, Fenced-Partially, Gas Available, Irrigation, Patio
- Topography: Level
Details
- Parcel number: 00565900000800
- Zoning description: Jurisdiction: City
- Special conditions: Standard
Construction
Type & style
- Home type: SingleFamily
- Architectural style: Contemporary,1 Story
- Property subtype: Single Family Residence
Materials
- Brick, Wood Siding, Wood Products
- Foundation: Poured Concrete
- Roof: Composition
Condition
- Good
- Year built: 1963
Utilities & green energy
- Electric: Company: PSE/PUD
- Sewer: Sewer Connected, Company: City of Edmonds
- Water: Public, Company: City of Edmonds
Community & HOA
Community
- Subdivision: Edmonds
Location
- Region: Edmonds
Financial & listing details
- Price per square foot: $583/sqft
- Tax assessed value: $792,100
- Annual tax amount: $6,333
- Date on market: 11/6/2026
- Listing terms: Conventional,FHA,VA Loan
- Inclusions: Dishwasher(s), Dryer(s), Microwave(s), Refrigerator(s), Stove(s)/Range(s), Washer(s)
Estimated market value
$925,600
$879,000 - $972,000
$3,614/mo
Price history
| Date | Event | Price |
|---|---|---|
| 11/6/2026 | Listed for sale | $949,000+16.8%$583/sqft |
Source:  NWMLS as distributed by MLS GRID #2593360 Report a problem | ||
| 10/24/2025 | Sold | $812,500-1.5%$499/sqft |
Source: NWMLS as distributed by MLS GRID #2407301 Report a problem | ||
| 9/24/2025 | Pending sale | $825,000$507/sqft |
Source: NWMLS as distributed by MLS GRID #2407301 Report a problem | ||
| 9/13/2025 | Price change | $825,000-1.8%$507/sqft |
Source: NWMLS as distributed by MLS GRID #2407301 Report a problem | ||
| 8/14/2025 | Pending sale | $840,000$516/sqft |
Source: NWMLS as distributed by MLS GRID #2407301 Report a problem | ||
| 7/16/2025 | Listed for sale | $840,000$516/sqft |
Source: NWMLS as distributed by MLS GRID #2407301 Report a problem | ||
Public tax history
| Year | Property taxes | Tax assessment |
|---|---|---|
| 2025 | $6,333 +21.9% | $792,100 +7.4% |
| 2024 | $5,197 +0.3% | $737,700 +0.5% |
| 2023 | $5,180 -0.9% | $733,700 -4.4% |
| 2022 | $5,229 +9.3% | $767,500 +32.9% |
| 2021 | $4,786 +16% | $577,700 +15.1% |
| 2020 | $4,126 -8.5% | $501,700 +3.4% |
| 2019 | $4,508 | $485,100 +7% |
| 2018 | -- | $453,300 +31.4% |
| 2017 | $4,192 +27.5% | $345,000 +10.1% |
| 2016 | $3,288 | $313,400 +4% |
| 2015 | $3,288 +28.1% | $301,300 +35.7% |
| 2013 | $2,566 | $222,000 |
| 2012 | -- | -- |
| 2011 | -- | -- |
| 2010 | -- | -- |
| 2009 | -- | -- |
| 2008 | -- | -- |
| 2007 | -- | -- |
| 2002 | -- | -- |
| 2001 | $2,105 -1.2% | $166,200 |
| 2000 | $2,130 | $166,200 |
Find assessor info on the county website
Monthly payment
Est. payment
Payment breakdown
Explore the cost of this home by adjusting the details. Changes won't be saved.Climate risks
Neighborhood: 98026
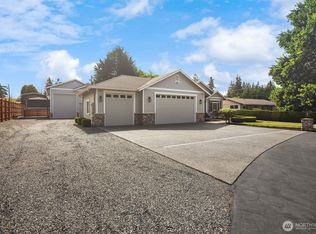
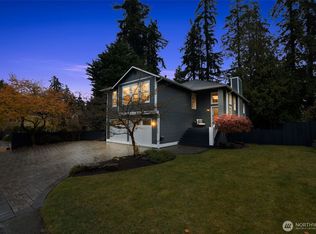
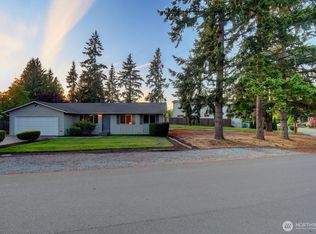
Similar homes
- $945,0004 bd3 ba1.9k sqft8623 242nd Street SW, Edmonds, WA 98026Active
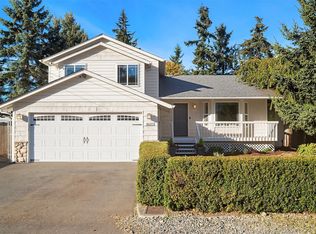 MLS ID #2599527, Adam E. Cobb. NWMLS as distributed by MLS GRID
- $899,0004 bd2 ba2.4k sqft16414 48th Avenue W, Edmonds, WA 98026Active
 MLS ID #2586556, Adam E. Cobb. NWMLS as distributed by MLS GRID
- $1,199,9504 bd3 ba2.1k sqftAlbert Balch’s Seaview, Edmonds, WA 98026Active
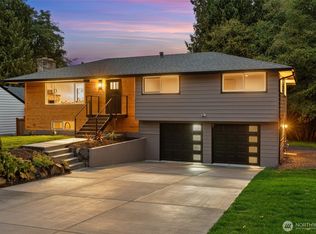 MLS ID #2589469, Jozette Anderson. NWMLS as distributed by MLS GRID
- $899,0004 bd3 ba1.7k sqftMountain View Terrace Add, Lake Forest Park, WA 98155Active
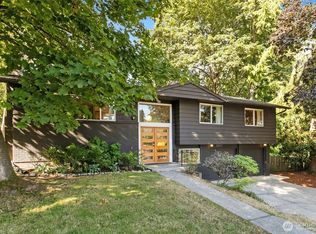 MLS ID #2573409, Kiley Lazarus. NWMLS as distributed by MLS GRID
