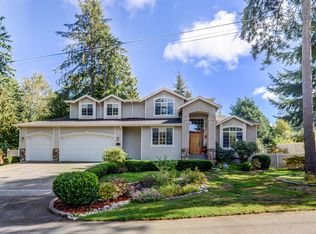
This is the Edmonds rambler you've been waiting for. Thoughtfully remodeled by Select Homes in 2023 and designed for comfortable everyday living and effortless entertaining. Sun-filled interiors showcase wide-plank hardwood floors, oversized windows, and an open-concept layout anchored by a cozy gas fireplace with stone surround. Beautifully appointed kitchen blends timeless style with modern function, featuring quartz countertops, crisp white shaker cabinetry, subway tile backsplash, stainless steel appliances, gas range, open shelving, and abundant storage. Dining area opens seamlessly to the patio, creating exceptional indoor-outdoor flow for summer dinners and weekend gatherings. Built-ins throughout maximize organization and functionality; desk nook, mudroom storage. The spacious primary suite offers a walk-in closet and private en suite bath, plus two additional bedrooms. Fully fenced backyard with an expansive entertaining patio, mature privacy hedging, and a generous level lawn create the perfect setting for gatherings, play, gardening, or relaxing in the sun. The inviting covered front porch enhances curb appeal, while the oversized driveway provides additional parking alongside the attached garage and abundant storage.
55 days
|
465
|
25
|
Zillow last checked:
Listing updated:
Listed by:
Adam E. Cobb,
Windermere Real Estate GH LLC
Source: NWMLS as distributed by MLS GRID,MLS#: 2527810
Loading...
Facts & features
Interior
Bedrooms & bathrooms
Bedrooms: 3
Bathrooms: 2
Full bathrooms: 1
3/4 bathrooms: 1
Main level bathrooms: 2
Main level bedrooms: 3
Primary bedroom
Level: Main
Bedroom
Level: Main
Bedroom
Level: Main
Bathroom full
Level: Main
Bathroom three quarter
Level: Main
Dining room
Level: Main
Entry hall
Level: Main
Living room
Level: Main
Heating
Fireplace, Forced Air, Electric
Cooling
Has cooling: Yes
Appliances
Included: Disposal, Double Oven, Refrigerator, Stove(s)/Range(s), Garbage Disposal, Refrigerator(s), Water Heater: Gas Tankless, Water Heater Location: Garage
Features
Bath Off Primary
Flooring: Ceramic Tile, Engineered Hardwood
Windows: Dbl Pane/Storm Window
Basement: None
Number of fireplaces: 1
Fireplace features: Gas, Main Level: 1, Fireplace
Interior area
Total structure area: 1,500
Total interior livable area: 1,500 sqft
Property
Parking
Total spaces: 3
Parking features: Driveway, Attached Garage, Off Street
Has attached garage: Yes
Covered spaces: 1
Uncovered spaces: 2
Features
Levels: One
Stories: 1
Entry location: Main
Patio & porch: Bath Off Primary, Dbl Pane/Storm Window, Fireplace, Walk-In Closet(s), Water Heater
Explore the cost of this home by adjusting the details. Changes won't be saved.
Principal & interest
$1,547
Mortgage insurance
$0
Property taxes
$170
Home insurance
$105
HOA fees
$0
Utilities
Not included
All calculations are estimates and provided by Zillow, Inc. for informational purposes only. Actual amounts may vary.
HOA fees may include property taxes on listings classified as Co-Ops. Contact the listing agent and/or owner for fee details.
Mortgage interest rates are dependent on a number of factors, including credit score, down payment, and repayment length. Interest rate data provided by Zillow Group Marketplace, Inc. as of 1/1/1970 from various mortgage lenders with which we have lead or other similar arrangements; the Estimated Payment is an average of those rates.
See how much you could borrow to make a competitive offer.
Source: NWMLS as distributed by MLS GRID. This data may not be complete. We recommend contacting the local school district to confirm school assignments for this home.