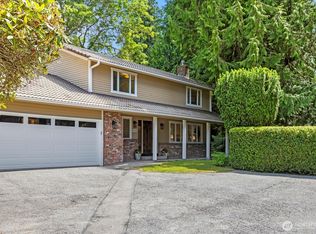
A rare opportunity to own a classic, custom-built Helleren home in Edmonds' highly desirable Seaview neighborhood, featuring an extraordinary double-sized, level lot. Tucked away at the end of a private driveway, this well-loved and meticulously cared for home offers a peaceful, park-like setting that feels like a private retreat yet is just minutes from downtown Edmonds. The classic craftsmanship and welcoming floor plan flow seamlessly from the living room to the dining room and into the kitchen and adjoining eating area, creating a natural gathering space for everyday living, lively celebrations and meaningful moments with friends. Upstairs, four bedrooms, including the primary suite, provide comfortable living, while the rec room offers exceptional flexibility for an additional gathering space or home office. An automatic generator provides added peace of mind through every season. Lovingly maintained and rich in character, this is more than a home - it's a rare opportunity to enjoy the space, privacy and enduring quality that make Seaview so special. You'll enjoy the peaceful setting in the highly regarded Edmonds School District - this exceptional property offers a unique combination of comfort, lifestyle and opportunity.
Active
Listed by: Windermere Real Estate GH LLC • Jenny Wilson • 425-772-9184
$1,095,000
8608 184th Street SW, Edmonds, WA 98026
4beds
2,248sqft
Single Family Residence
Built in 1970
0.49 Acres Lot
$1,065,300 Zestimate®
$487/sqft
$-- HOA
What's special
Extraordinary double-sized level lotClassic custom-built helleren homeDining roomPeaceful park-like settingWelcoming floor plan
- --
- on Zillow
- 389
- views
- 20
- saves
Zillow last checked:
Listing updated:
Listed by:
Jenny Wilson 425-772-9184 jennywilson@windermere.com,
Windermere Real Estate GH LLC
Source: NWMLS as distributed by MLS GRID,MLS#: 2603715
Facts & features
Interior
Bedrooms & bathrooms
- Bedrooms: 4
- Bathrooms: 3
- Full bathrooms: 1
- 3/4 bathrooms: 1
- 1/2 bathrooms: 1
- Main level bathrooms: 1
Primary bedroom
- Level: Second
Bedroom
- Level: Second
Bedroom
- Level: Second
Bedroom
- Level: Second
Bathroom full
- Level: Second
Bathroom three quarter
- Level: Second
Other
- Level: Main
Dining room
- Level: Main
Kitchen with eating space
- Level: Main
Living room
- Level: Main
Rec room
- Level: Second
Utility room
- Level: Main
Heating
- Fireplace, Forced Air, Electric, Natural Gas
Cooling
- None
Appliances
- Included: Dishwasher, Disposal, Dryer, Microwave, Refrigerator, Stove(s)/Range(s), Washer, Dishwasher(s), Dryer(s), Garbage Disposal, Microwave(s), Refrigerator(s), Washer(s)
Features
- Dining Room
- Flooring: Laminate, Carpet
- Basement: None
- Number of fireplaces: 1
- Fireplace features: Gas, Lower Level: 1, Fireplace
Interior area
- Total structure area: 2,248
- Total interior livable area: 2,248 sqft
Property
Parking
- Total spaces: 2
- Parking features: Driveway, Attached Garage, Off Street
- Has attached garage: Yes
- Covered spaces: 2
Features
- Levels: Two
- Stories: 2
- Patio & porch: Dining Room, Fireplace, Wired for Generator
Lot
- Size: 0.49 Acres
- Features: Paved, Secluded, Cable TV, Deck, Fenced-Fully, Gas Available, High Speed Internet, Patio
- Topography: Level
- Residential vegetation: Garden Space
Details
- Parcel number: 00434600001007
- Zoning: RS10
- Zoning description: Jurisdiction: City
- Special conditions: Standard
- Other equipment: Wired for Generator
Construction
Type & style
- Home type: SingleFamily
- Architectural style: 2 Story
- Property subtype: Single Family Residence
Materials
- Brick, Wood Siding
- Foundation: Poured Concrete
- Roof: Composition
Condition
- Year built: 1970
Details
- Builder name: Helleren
Utilities & green energy
- Electric: Company: PUD
- Sewer: Sewer Connected, Company: City of Edmonds
- Water: Public, Company: City of Edmonds
- Utilities for property: Xfinity, Xfinity
Community & HOA
Community
- Subdivision: Seaview
Location
- Region: Edmonds
Financial & listing details
- Price per square foot: $487/sqft
- Tax assessed value: $1,028,500
- Annual tax amount: $8,194
- Date on market: 11/13/2026
- Listing terms: Conventional
- Inclusions: Dishwasher(s), Dryer(s), Garbage Disposal, Microwave(s), Refrigerator(s), Stove(s)/Range(s), Washer(s)
Estimated market value
$1,065,300
$1.01M - $1.12M
$4,212/mo
Price history
| Date | Event | Price |
|---|---|---|
| 11/13/2026 | Listed for sale | $1,095,000$487/sqft |
Source:  NWMLS as distributed by MLS GRID #2603715 Report a problem | ||
Public tax history
| Year | Property taxes | Tax assessment |
|---|---|---|
| 2025 | $8,194 +20.9% | $1,028,500 +6.9% |
| 2024 | $6,777 +10.3% | $962,400 +10.6% |
| 2023 | $6,142 -4.8% | $870,200 -8.1% |
| 2022 | $6,449 +7.8% | $947,000 +31.1% |
| 2021 | $5,982 +2.5% | $722,300 +1.8% |
| 2020 | $5,834 -5.1% | $709,800 +7.3% |
| 2019 | $6,146 | $661,700 +7.8% |
| 2018 | -- | $613,700 +18.8% |
| 2017 | $6,001 +21.2% | $516,400 +7.6% |
| 2016 | $4,953 | $479,800 +5.6% |
| 2015 | $4,953 +16.2% | $454,200 +23.1% |
| 2013 | $4,263 | $369,100 |
| 2012 | -- | -- |
| 2011 | -- | -- |
| 2010 | -- | -- |
| 2009 | -- | -- |
| 2008 | -- | -- |
| 2007 | -- | -- |
Find assessor info on the county website
Monthly payment
Est. payment
Payment breakdown
Explore the cost of this home by adjusting the details. Changes won't be saved.Climate risks
Neighborhood: 98026

Similar homes
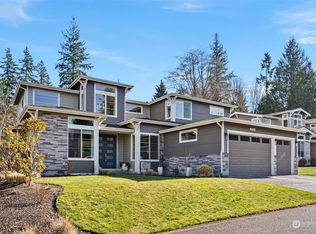
- $1,150,0004 bd3 ba2.2k sqft20905 82nd Avenue W, Edmonds, WA 98026Active
 MLS ID #2604671, Nicole Dankworth. NWMLS as distributed by MLS GRID
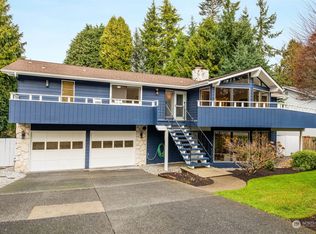
- $1,150,0004 bd3 ba2.6k sqft18309 76th Avenue W, Edmonds, WA 98026Active
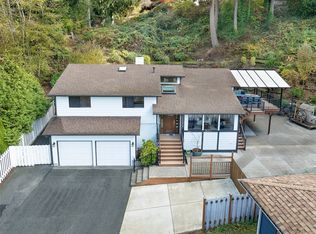 MLS ID #2599275, Brian Alfi. NWMLS as distributed by MLS GRID
- $999,9544 bd3 ba2.1k sqft7420 181st Place SW, Edmonds, WA 98026Active
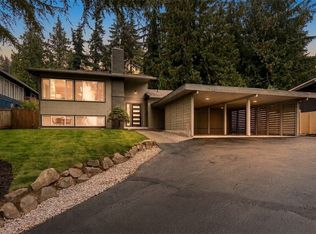 MLS ID #2598668, Terry V. Vehrs. NWMLS as distributed by MLS GRID
- $1,199,9504 bd3 ba2.1k sqftAlbert Balch’s Seaview, Edmonds, WA 98026Active
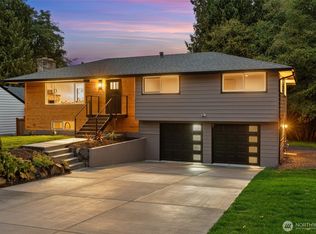 MLS ID #2589469, Jozette Anderson. NWMLS as distributed by MLS GRID
