
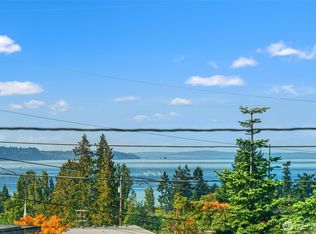
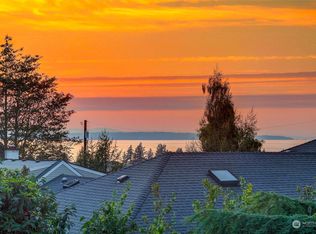
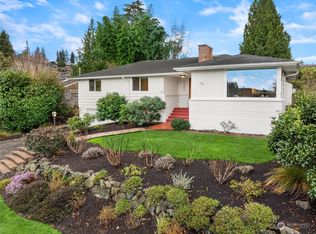
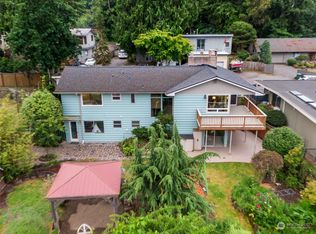
Experience the best of Edmonds Bowl living in this beautifully maintained home with stunning Puget Sound views. Sun-filled living and dining spaces showcase breathtaking northwestern vistas, while the updated kitchen flows effortlessly into the family room and expansive entertainment patio. With 4 bedrooms, 3 baths, multiple living spaces, and a lower-level rec room, there’s room for everyone with flexibility for the way you live. The fully fenced backyard offers privacy, space to play, garden, or simply unwind. Best of all, you're just a short stroll from the Edmonds waterfront, restaurants, shops, and all the charm this vibrant community has to offer. Come see why this feels like home!
Active
Listed by: KW Everett • Mary Briner
Price cut: $55K (8/27)
$1,495,000
1010 Daley Street, Edmonds, WA 98020
4beds
2,376sqft
Single Family Residence
Built in 1957
6,969 Square Feet Lot
$1,446,600 Zestimate®
$629/sqft
$-- HOA
What's special
Stunning puget sound viewsUpdated kitchenLower-level rec roomFamily roomBreathtaking northwestern vistasSpace to playExpansive entertainment patio
- --
- on Zillow
- 1,005
- views
- 42
- saves
Likely to sell faster than
Zillow last checked:
Listing updated:
Listed by:
Mary Briner,
KW Everett
Source: NWMLS as distributed by MLS GRID,MLS#: 2557562
Facts & features
Interior
Bedrooms & bathrooms
- Bedrooms: 4
- Bathrooms: 3
- Full bathrooms: 1
- 3/4 bathrooms: 2
- Main level bathrooms: 2
- Main level bedrooms: 2
Primary bedroom
- Level: Main
Bedroom
- Level: Lower
Bedroom
- Level: Lower
Bedroom
- Level: Main
Bathroom full
- Level: Main
Bathroom three quarter
- Level: Lower
Bathroom three quarter
- Level: Main
Dining room
- Level: Main
Entry hall
- Level: Split
Family room
- Level: Lower
Kitchen without eating space
- Level: Main
Living room
- Level: Main
Utility room
- Level: Lower
Heating
- Fireplace, Baseboard, Radiant, Radiator, Oil
Cooling
- None
Appliances
- Included: Dishwasher, Dryer, Microwave, Refrigerator, Stove(s)/Range(s), Washer, Dishwasher(s), Dryer(s), Microwave(s), Refrigerator(s), Washer(s)
Features
- Bath Off Primary, Dining Room
- Flooring: Ceramic Tile, Hardwood, Vinyl, Carpet
- Windows: Dbl Pane/Storm Window
- Basement: Daylight,Finished
- Number of fireplaces: 2
- Fireplace features: Wood Burning, Lower Level: 1, Main Level: 1, Fireplace
Interior area
- Total structure area: 2,376
- Total interior livable area: 2,376 sqft
Video & virtual tour
Property
Parking
- Total spaces: 2
- Parking features: Driveway, Attached Garage
- Has attached garage: Yes
- Covered spaces: 1
- Uncovered spaces: 1
Features
- Levels: Multi/Split
- Entry location: Split
- Patio & porch: Bath Off Primary, Dbl Pane/Storm Window, Dining Room, Fireplace, Sprinkler System
- Has view: Yes
- View description: Mountain(s), Sound, Territorial
- Has water view: Yes
- Water view: Sound
Lot
- Size: 6,969 Square Feet
- Features: Curbs, Paved, Fenced-Fully, High Speed Internet, Patio, Sprinkler System
- Topography: Level,Terraces
- Residential vegetation: Garden Space
Details
- Parcel number: 00434204300300
- Zoning description: Jurisdiction: City
- Special conditions: Standard
Construction
Type & style
- Home type: SingleFamily
- Architectural style: Split Entry
- Property subtype: Single Family Residence
Materials
- Brick, Wood Siding
- Roof: Torch Down
Condition
- Year built: 1957
Utilities & green energy
- Sewer: Sewer Connected
- Water: Public
Community & HOA
Community
- Subdivision: Edmonds Bowl
Location
- Region: Edmonds
Financial & listing details
- Price per square foot: $629/sqft
- Tax assessed value: $1,172,800
- Annual tax amount: $9,386
- Date on market: 7/23/2026
- Listing terms: Conventional,VA Loan
- Inclusions: Dishwasher(s), Dryer(s), Microwave(s), Refrigerator(s), Stove(s)/Range(s), Washer(s)
Estimated market value
$1,446,600
$1.37M - $1.52M
$4,170/mo
Price history
| Date | Event | Price |
|---|---|---|
| 8/27/2026 | Price change | $1,495,000-3.5%$629/sqft |
Source:  NWMLS as distributed by MLS GRID #2557562 Report a problem NWMLS as distributed by MLS GRID #2557562 Report a problem | ||
| 7/23/2026 | Listed for sale | $1,550,000+226.3%$652/sqft |
Source: NWMLS as distributed by MLS GRID #2557562 Report a problem | ||
| 3/26/2010 | Sold | $475,000-20.8%$200/sqft |
Source: NWMLS as distributed by MLS GRID #8487 Report a problem | ||
| 12/9/2008 | Listing removed | $599,900$252/sqft |
Source: Coldwell Banker** #28120083 Report a problem | ||
| 10/23/2008 | Price change | $599,900-11.6%$252/sqft |
Source: Coldwell Banker** #28120083 Report a problem | ||
| 8/8/2008 | Price change | $679,000-2.9%$286/sqft |
Source: Coldwell Banker** #28120083 Report a problem | ||
| 7/24/2008 | Listed for sale | $699,200+29.5%$294/sqft |
Source: Coldwell Banker** #28120083 Report a problem | ||
| 5/13/2005 | Sold | $540,000$227/sqft |
Source: Public Record Report a problem | ||
Public tax history
| Year | Property taxes | Tax assessment |
|---|---|---|
| 2025 | $9,386 +20.3% | $1,172,800 +6.7% |
| 2024 | $7,804 +5.1% | $1,099,300 +5.3% |
| 2023 | $7,424 -27.8% | $1,043,500 -30.3% |
| 2022 | $10,278 +5.1% | $1,497,000 +27.8% |
| 2021 | $9,780 +14.5% | $1,171,100 +13.3% |
| 2020 | $8,540 -3.8% | $1,033,200 +8.7% |
| 2019 | $8,874 | $950,300 +12.2% |
| 2018 | -- | $846,800 +28.1% |
| 2017 | $7,811 +38.1% | $661,100 +19.1% |
| 2016 | $5,657 | $555,000 +7.9% |
| 2015 | $5,657 +19.5% | $514,600 +26.7% |
| 2013 | $4,735 | $406,200 |
| 2012 | -- | -- |
| 2011 | -- | -- |
| 2010 | -- | -- |
| 2009 | -- | -- |
| 2008 | -- | -- |
| 2007 | -- | -- |
| 2002 | -- | -- |
| 2001 | $3,075 -2.3% | $241,800 |
| 2000 | $3,149 | $241,800 |
Find assessor info on the county website
Monthly payment
Est. payment
Payment breakdown
Explore the cost of this home by adjusting the details. Changes won't be saved.Climate risks
Neighborhood: 98020
Nearby schools
Schools provided by the listing agent
- Elementary: Edmonds Elem
- Middle: College Pl Mid
- High: Edmonds Woodway High
Source: NWMLS as distributed by MLS GRID. This data may not be complete. We recommend contacting the local school district to confirm school assignments for this home.
Similar homes
- $1,099,0005 bd3 ba2.1k sqft8004 203rd Place SW, Edmonds, WA 98026Active
 MLS ID #2587802, Adam E. Cobb. NWMLS as distributed by MLS GRID
 - $1,450,0004 bd2 ba2.2k sqftFourth Avenue North Condominium, Edmonds, WA 98020Active
 MLS ID #2550619, Tyler Echelbarger. NWMLS as distributed by MLS GRID
 - $1,125,0004 bd3 ba2.3k sqftCrestmoor, Edmonds, WA 98026Active
 MLS ID #2580395, Lyn Winter. NWMLS as distributed by MLS GRID
 - $1,090,0005 bd4 ba1.8k sqft19927 89th Place W #A, Edmonds, WA 98026Active
 MLS ID #2583145, Ole Burns. NWMLS as distributed by MLS GRID
