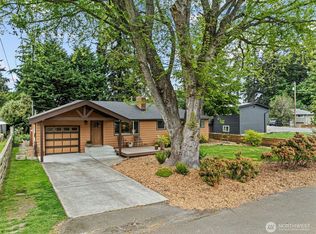
Beautifully Updated, Move-In Ready Edmonds Home – Pre-Inspected & Sewer Scoped! Welcome to 22317 96th Avenue West in the desirable Westgate neighborhood! This beautifully updated, single-level, 4-bedroom, 1-bath home offers 1,585 square feet of versatile living space with no stairs and no HOA. For added buyer confidence, the home has been pre-inspected, including a sewer scope! Step inside to discover a fully renovated kitchen featuring brand-new stainless steel appliances with transferable warranties, plus a new washer and dryer. The inviting floor plan offers flexibility for a variety of living arrangements. One standout feature is the separate-entry bedroom or office, ideal for a home-based business, private workspace, guest accommodations, or creative studio. Outside, beautifully manicured front and backyards offer inviting spaces for gardening, entertaining, or relaxing. Established landscaping adds charm and curb appeal. Enjoy the freedom of no HOA and the convenience of a fantastic Edmonds location! Shopping, dining, parks, commuter routes, downtown Edmonds, and the picturesque waterfront are all within easy reach. Move-in ready, thoughtfully updated, and filled with possibilities! Whether you're seeking single-level living, a flexible work-from-home arrangement, or a beautifully maintained property in an established neighborhood, this Westgate home is ready to welcome you. Come see all it has to offer! "Discover the comfort and charm of Edmonds"
Active
Listed by: HomeSmart One Realty • Charles Gerchow • 425-418-4638
$790,000
22317 W 96th Avenue, Edmonds, WA 98020
4beds
1,585sqft
Single Family Residence
Built in 1954
8,712 Square Feet Lot
$777,400 Zestimate®
$498/sqft
$-- HOA
What's special
- --
- on Zillow
- 717
- views
- 50
- saves
Zillow last checked:
Listing updated:
Listed by:
Charles Gerchow 425-418-4638 cgerchow@gmail.com,
HomeSmart One Realty
Source: NWMLS as distributed by MLS GRID,MLS#: 2574263
Facts & features
Interior
Bedrooms & bathrooms
- Bedrooms: 4
- Bathrooms: 1
- Full bathrooms: 1
- Main level bathrooms: 1
- Main level bedrooms: 4
Primary bedroom
- Description: Faces into Backyard
- Level: Main
- Area: 117
- Dimensions: 13.00 x 9.00
Bedroom
- Description: Bedroom far back
- Level: Main
- Area: 88
- Dimensions: 11.00 x 8.00
Bedroom
- Description: Faces front of house
- Level: Main
- Area: 143
- Dimensions: 13.00 x 11.00
Bedroom
- Description: Bedroom/Office/Hobby
- Level: Main
- Area: 121
- Dimensions: 11.00 x 11.00
Bathroom full
- Description: Updated Full Bath
- Level: Main
- Area: 45
- Dimensions: 9.00 x 5.00
Den office
- Description: Outside Den/office Entry
- Level: Main
- Area: 121
- Dimensions: 11.00 x 11.00
Family room
- Description: Family room with Window
- Level: Main
- Area: 142.5
- Dimensions: 15.00 x 9.50
Kitchen with eating space
- Description: Kitchen with Entrance out
- Level: Main
- Area: 112
- Dimensions: 14.00 x 8.00
Living room
- Description: Living room with Fireplace
- Level: Main
- Area: 252
- Dimensions: 21.00 x 12.00
Heating
- Fireplace, Forced Air, Electric, Natural Gas
Cooling
- None
Appliances
- Included: Dishwasher, Dryer, Microwave, Refrigerator, Stove(s)/Range(s), Washer, Dishwasher(s), Dryer(s), Microwave(s), Refrigerator(s), Washer(s), Water Heater: Electric, Water Heater Location: Detched Office/Bedroom
Features
- Dining Room
- Flooring: Ceramic Tile, Hardwood
- Doors: French Doors
- Windows: Skylight(s)
- Number of fireplaces: 1
- Fireplace features: Gas, Main Level: 1, Fireplace
Interior area
- Total structure area: 1,585
- Total interior livable area: 1,585 sqft
Property
Parking
- Total spaces: 4
- Parking features: Driveway, Off Street
- Uncovered spaces: 4
Features
- Levels: One
- Stories: 1
- Patio & porch: Dining Room, Fireplace, French Doors, Jetted Tub, Skylight(s), Water Heater
- Spa features: Bath
Lot
- Size: 8,712 Square Feet
- Dimensions: 8712 sqft
- Features: Curbs, Paved, Sidewalk, Cable TV, Fenced-Partially, Gas Available, High Speed Internet, Outbuildings, Patio
- Topography: Level
- Residential vegetation: Brush, Fruit Trees, Garden Space
Details
- Parcel number: 00544200101801
- Zoning description: Jurisdiction: City
- Special conditions: Standard
Construction
Type & style
- Home type: SingleFamily
- Architectural style: 1 Story
- Property subtype: Single Family Residence
Materials
- Wood Products
- Foundation: Poured Concrete
- Roof: Composition
Condition
- Year built: 1954
- Major remodel year: 1954
Utilities & green energy
- Electric: Company: Snohomish Pud
- Sewer: Sewer Connected, Company: Olympic View Water/Sewer
- Water: Public, Company: Olympic View Water
- Utilities for property: Comcast, Xfinity
Community & HOA
Community
- Features: Park
- Subdivision: Edmonds
HOA
- HOA phone: 425-418-4638
Location
- Region: Edmonds
Financial & listing details
- Price per square foot: $498/sqft
- Tax assessed value: $783,400
- Annual tax amount: $6,288
- Date on market: 10/21/2026
- Listing terms: Conventional,FHA,VA Loan
- Inclusions: Dishwasher(s), Dryer(s), Microwave(s), Refrigerator(s), Stove(s)/Range(s), Washer(s)
Estimated market value
$777,400
$723,000 - $840,000
$3,653/mo
Price history
| Date | Event | Price |
|---|---|---|
| 11/11/2026 | Listed for sale | $790,000+300%$498/sqft |
Source:  NWMLS as distributed by MLS GRID #2574263 Report a problem | ||
| 8/7/2000 | Sold | $197,500$125/sqft |
Source: NWMLS as distributed by MLS GRID #20082652 Report a problem | ||
Public tax history
| Year | Property taxes | Tax assessment |
|---|---|---|
| 2025 | $6,288 +21.1% | $783,400 +7.3% |
| 2024 | $5,192 +0.9% | $729,900 +1.1% |
| 2023 | $5,146 -4.8% | $721,900 -8.1% |
| 2022 | $5,405 +8.4% | $785,800 +31.9% |
| 2021 | $4,985 +7.5% | $595,900 +6.4% |
| 2020 | $4,635 -6.2% | $559,800 +6% |
| 2019 | $4,940 | $528,200 +6.3% |
| 2018 | -- | $496,900 +29.4% |
| 2017 | $4,635 +30.9% | $384,100 +9.4% |
| 2016 | $3,541 | $351,100 +9.2% |
| 2015 | $3,541 +30.2% | $321,600 +38.1% |
| 2013 | $2,719 | $232,800 |
| 2012 | -- | -- |
| 2011 | -- | -- |
| 2010 | -- | -- |
| 2009 | -- | -- |
| 2008 | -- | -- |
| 2007 | -- | -- |
| 2002 | -- | -- |
| 2001 | $1,895 -9.1% | $148,500 -6.9% |
| 2000 | $2,084 | $159,500 |
Find assessor info on the county website
Monthly payment
Est. payment
Payment breakdown
Explore the cost of this home by adjusting the details. Changes won't be saved.Climate risks
Neighborhood: 98020
Nearby schools
Schools provided by the listing agent
- Elementary: Westgate ElemWg
- Middle: College Pl Mid
- High: Edmonds Woodway High
Source: NWMLS as distributed by MLS GRID. This data may not be complete. We recommend contacting the local school district to confirm school assignments for this home.
Similar homes
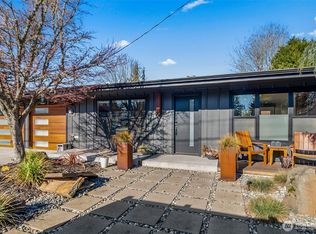
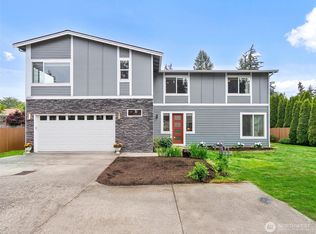
- $799,9503 bd3 ba2.2k sqftPatricia Ann Park No. 3, Edmonds, WA 98026Active
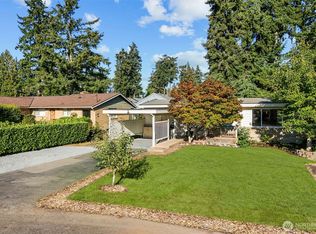 MLS ID #2559603, Brianna Blackwood. NWMLS as distributed by MLS GRID
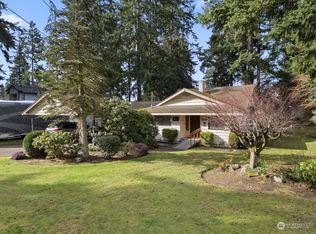
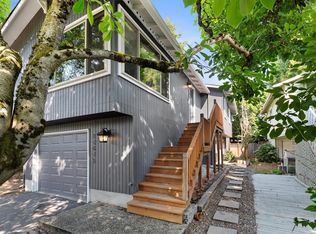
- $824,9503 bd2 ba1k sqftMartin's Addition, Edmonds, WA 98026Active
 MLS ID #2513204, Mindy HIbbard. NWMLS as distributed by MLS GRID
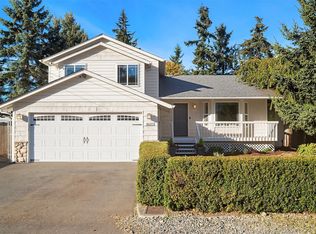
- $800,0004 bd3 ba1.8k sqft12026 40th Avenue NE, Seattle, WA 98125Active
 MLS ID #2602183, Steve Laevastu. NWMLS as distributed by MLS GRID
- $945,0004 bd3 ba1.9k sqft8623 242nd Street SW, Edmonds, WA 98026Active
 MLS ID #2599527, Adam E. Cobb. NWMLS as distributed by MLS GRID
