Exquisitely updated and truly one-of-a-kind, this spacious rambler is designed for gathering and everyday ease. Set on a large, level lot—there is room to live, create, and host with confidence where sunset, mountain and peekaboo Puget Sound views through the trees create a daily backdrop. Rich engineered hardwood floors anchor the main living areas, while plush new carpet warms all four bedrooms. A private primary ensuite features an updated 3/4 bath, generous closet space and access to the back deck. All 3 baths have been thoughtfully refreshed. An open concept kitchen invites connection – complete with new stainless-steel appliances and abundant cabinetry and seamlessly flows into inviting living spaces made for conversation and connection. Major systems are dialed in: new gas furnace, hot water tank and flooring, newer roof, fresh interior and exterior paint, and newly installed crawlspace insulation and vapor barrier provide true peace of mind. Exceptional privacy with mature landscaping frames expansive outdoor living areas, perfect for summer evenings, weekend BBQ's and memorable gatherings. With ample shop space and abundant parking, there’s room for your hobbies, projects and gear. Located in the Edmonds School District and convenient to Westgate Elementary, this home offers turnkey comfort, privacy, and lifestyle in one exceptional package.
Sold
Listed by: Windermere RE North, Inc. • Jill Langer
Bought with: Windermere RE/Capitol Hill,Inc
$1,220,000
22210 96th Avenue W, Edmonds, WA 98020
4beds
2,156sqft
Single Family Residence
Built in 1954
0.39 Acres Lot
$1,185,500 Zestimate®
$566/sqft
$4,735 Estimated rent
Home value
$1,185,500
$1.10M - $1.27M
$4,735/mo
Zestimate® history
Owner options
List your home for rent
$4,735/mo
Rent Zestimate®
Find your next renter with Zillow Rental Manager. Plus, with online applications, you can quickly screen prospective tenants – for free.
$4,735/mo
Rent Zestimate®
Refinance and save
$7,893/mo
Est. payment
Refinancing to a lower rate could help reduce your monthly payments and save thousands over the life of the loan.
$7,893/mo
Est. payment
Explore your selling options
Work with a Zillow partner agent
Leverage their expertise and Zillow's premium Showcase listings to get your home seen by more buyers.
Get startedList with your own agent
Get your home in front of millions of buyers by listing it on Zillow.
Learn how to do itSell it yourself
Take full control of how buyers see your home on Zillow by listing For Sale by Owner (FSBO).
List your homeWhat's special
Abundant parkingOpen concept kitchenSpacious ramblerRich engineered hardwood floorsGenerous closet spacePrivate primary ensuiteLarge level lot
Zillow last checked:
Listing updated:
Listed by:
Jill Langer,
Windermere RE North, Inc.,
Heather Potts,
Windermere RE North, Inc.
Bought with:
Paige Dumler, 128229
Windermere RE/Capitol Hill,Inc
Source: NWMLS as distributed by MLS GRID,MLS#: 2478207
Facts & features
Interior
Bedrooms & bathrooms
- Bedrooms: 4
- Bathrooms: 3
- Full bathrooms: 1
- 3/4 bathrooms: 1
- 1/2 bathrooms: 1
- Main level bathrooms: 3
- Main level bedrooms: 4
Primary bedroom
- Level: Main
Bedroom
- Level: Main
Bedroom
- Level: Main
Bedroom
- Level: Main
Bathroom full
- Level: Main
Bathroom three quarter
- Level: Main
Other
- Level: Main
Dining room
- Level: Main
Entry hall
- Level: Main
Family room
- Level: Main
Kitchen with eating space
- Level: Main
Living room
- Level: Main
Utility room
- Level: Main
Heating
- Fireplace, Forced Air, Electric, Natural Gas
Cooling
- None
Appliances
- Included: Dishwasher, Disposal, Dryer, Refrigerator, Stove(s)/Range(s), Washer, Dishwasher(s), Dryer(s), Garbage Disposal, Refrigerator(s), Washer(s), Water Heater: Gas, Water Heater Location: Hall Closet
Features
- Bath Off Primary, Dining Room
- Flooring: Vinyl, Vinyl Plank, Carpet
- Doors: French Doors
- Windows: Dbl Pane/Storm Window
- Basement: None
- Number of fireplaces: 2
- Fireplace features: Gas, Wood Burning, Main Level: 2, Fireplace
Interior area
- Total structure area: 2,156
- Total interior livable area: 2,156 sqft
Property
Parking
- Total spaces: 2
- Parking features: Detached Carport, Driveway, RV Parking
- Has carport: Yes
- Covered spaces: 2
Features
- Levels: One
- Stories: 1
- Entry location: Main
- Patio & porch: Bath Off Primary, Dbl Pane/Storm Window, Dining Room, Fireplace, French Doors, Walk-In Closet(s), Water Heater
- Has view: Yes
- View description: Mountain(s), Partial, Sound, Territorial
- Has water view: Yes
- Water view: Sound
Lot
- Size: 0.39 Acres
- Features: Curbs, Paved, Sidewalk, Cable TV, Deck, Fenced-Partially, Gas Available, High Speed Internet, Outbuildings, RV Parking, Shop
- Topography: Level
- Residential vegetation: Fruit Trees
Details
- Parcel number: 00450701400002
- Zoning: RS8
- Zoning description: Jurisdiction: City
- Special conditions: Standard
Construction
Type & style
- Home type: SingleFamily
- Architectural style: 1 Story
- Property subtype: Single Family Residence
Materials
- Brick, Wood Siding
- Foundation: Poured Concrete
- Roof: Composition
Condition
- Good
- Year built: 1954
- Major remodel year: 1954
Utilities & green energy
- Electric: Company: Snohomish County PUD
- Sewer: Sewer Connected, Company: Olympic View W/S
- Water: Public, Company: Olympic View W/S
- Utilities for property: Xfinity, Xfinity/Ziply
Community & HOA
Community
- Subdivision: Edmonds
Location
- Region: Edmonds
Financial & listing details
- Price per square foot: $566/sqft
- Tax assessed value: $955,000
- Annual tax amount: $959
- Date on market: 2/27/2026
- Listing terms: Conventional,FHA,VA Loan
- Inclusions: Dishwasher(s), Dryer(s), Garbage Disposal, Refrigerator(s), Stove(s)/Range(s), Washer(s)
Price history
| Date | Event | Price |
|---|---|---|
| 3/30/2026 | Sold | $1,220,000-2.4%$566/sqft |
Source:  NWMLS as distributed by MLS GRID #2478207 Report a problem NWMLS as distributed by MLS GRID #2478207 Report a problem | ||
| 3/11/2026 | Pending sale | $1,250,000$580/sqft |
Source: NWMLS as distributed by MLS GRID #2478207 Report a problem | ||
| 2/27/2026 | Listed for sale | $1,250,000$580/sqft |
Source: NWMLS as distributed by MLS GRID #2478207 Report a problem | ||
Public tax history
| Year | Property taxes | Tax assessment |
|---|---|---|
| 2025 | $1,184 +23.4% | $955,000 +6.4% |
| 2024 | $959 +0.5% | $897,300 +3.6% |
| 2023 | $955 -58.2% | $866,500 -8.9% |
| 2022 | $2,286 -17.8% | $951,000 +22.8% |
| 2021 | $2,780 -5.6% | $774,500 +12% |
| 2020 | $2,945 -52% | $691,400 +5.4% |
| 2019 | $6,133 | $655,900 +6.2% |
| 2018 | -- | $617,500 +29.4% |
| 2017 | $5,765 +30.6% | $477,100 +9.5% |
| 2016 | $4,415 | $435,700 +8.6% |
| 2015 | $4,415 +22.7% | $401,100 +30.1% |
| 2013 | $3,599 | $308,300 |
| 2012 | -- | -- |
| 2011 | -- | -- |
| 2010 | -- | -- |
| 2009 | -- | -- |
| 2008 | -- | -- |
| 2007 | -- | -- |
| 2002 | -- | -- |
| 2001 | $2,839 -1% | $222,500 +1.4% |
| 2000 | $2,868 | $219,500 |
Find assessor info on the county website
Neighborhood: 98020
Nearby homes
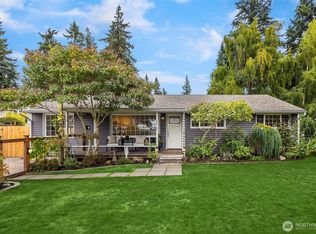
- $965,0003 bd2 ba1.8k sqft22121 96th Ave W, Edmonds, WA 98020Sold
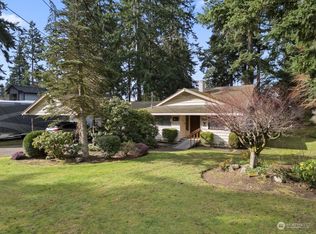
- $841,0002 bd2 ba1.8k sqft22216 95th Pl W, Edmonds, WA 98020Sold
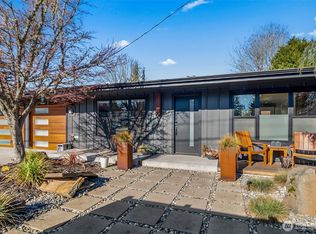
- $1,125,0003 bd2 ba1.3k sqft9619 224th St SW, Edmonds, WA 98020Sold
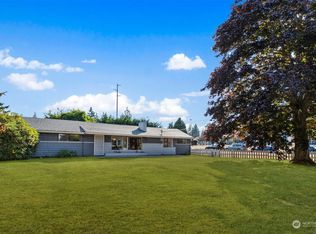
- $916,3874 bd2 ba1.7k sqft9528 220th St SW, Edmonds, WA 98020Sold
- $1,799,0005 bd3 ba3.1k sqft22212 98th Ave W, Edmonds, WA 98020New Construction
- $2,189,0005 bd4 ba3.5k sqft22216 98th Ave W, Edmonds, WA 98020Sold
- $839,0004 bd3 ba1.9k sqft9512 220th St SW, Edmonds, WA 98020Sold
- $1,715,0005 bd4 ba4.5k sqft22029 98th Ave W, Edmonds, WA 98020Sold
Nearby schools
GreatSchools rating
- 6/10Westgate Elementary SchoolGrades: K-6Distance: 0.1 mi
- 4/10College Place Middle SchoolGrades: 7-8Distance: 1.6 mi
- 6/10Edmonds Woodway High SchoolGrades: 9-12Distance: 1.2 mi
Schools provided by the listing agent
- Elementary: Westgate ElemWg
- Middle: College Pl Mid
- High: Edmonds Woodway High
Source: NWMLS as distributed by MLS GRID. This data may not be complete. We recommend contacting the local school district to confirm school assignments for this home.
Get a cash offer in 3 minutes
Find out how much your home could sell for in as little as 3 minutes with a no-obligation cash offer.
Estimated market value
$1,185,500
Get a cash offer in 3 minutes
Find out how much your home could sell for in as little as 3 minutes with a no-obligation cash offer.
Estimated market value
$1,185,500
- Washington
- Snohomish County
- Edmonds
- 98020
- 22210 96th Avenue W
