Amazing Pacific Northwest Contemporary, custom-built, two-story home with NEW INTERIOR PAINT, CARPET, and ROOF. Elegance abounds with vaulted ceilings, superior architectural design, and numerous upgrades. The light-filled formal living and dining rooms lead to a gourmet chef's kitchen that overlooks the family room. Enjoy a fully fenced backyard with an attached entertainment deck. The main floor features an office/den with French doors and cherry wainscoting. A luxurious master suite — complete with a walk-in closet, soaking tub, and separate shower — enjoys partial views of the Puget Sound and mountains. Stroll to the Edmonds Center for the Arts, the Civic Center Playfield, the ferry, the bus & train station, the beach, and bustling, elegant downtown Edmonds.
Active
Listed by: RSVP Brokers ERA • Sean S. Shiau • 206-679-8725
$1,395,500
510 3rd Avenue N, Edmonds, WA 98020
3beds
2,073sqft
Single Family Residence
Built in 2001
6,534 Square Feet Lot
$-- Zestimate®
$673/sqft
$-- HOA
What's special
Luxurious master suiteWalk-in closetSuperior architectural designSoaking tubSeparate showerFamily roomAttached entertainment deck
- --
- on Zillow
- 778
- views
- 41
- saves
Zillow last checked:
Listing updated:
Listed by:
Sean S. Shiau 206-679-8725 realestate007@globallivingconsulting.com,
RSVP Brokers ERA
Source: NWMLS as distributed by MLS GRID,MLS#: 2546448
Facts & features
Interior
Bedrooms & bathrooms
- Bedrooms: 3
- Bathrooms: 3
- Full bathrooms: 2
- 1/2 bathrooms: 1
- Main level bathrooms: 1
Den office
- Level: Main
Dining room
- Level: Main
Heating
- Fireplace, Forced Air, Electric, Natural Gas
Cooling
- None
Appliances
- Included: Dishwasher, Disposal, Dryer, Microwave, Refrigerator, Stove(s)/Range(s), Washer, Dishwasher(s), Dryer(s), Garbage Disposal, Microwave(s), Refrigerator(s), Washer(s)
Features
- Bath Off Primary, Dining Room, Pantry
- Flooring: Hardwood, Vinyl, Carpet
- Doors: French Doors
- Windows: Dbl Pane/Storm Window
- Number of fireplaces: 1
- Fireplace features: Gas, Main Level: 1, Fireplace
Interior area
- Total structure area: 2,073
- Total interior livable area: 2,073 sqft
Video & virtual tour
Property
Parking
- Total spaces: 2
- Parking features: Attached Garage
- Has attached garage: Yes
- Covered spaces: 2
Features
- Levels: Two
- Stories: 2
- Entry location: Main
- Patio & porch: Bath Off Primary, Dbl Pane/Storm Window, Dining Room, Fireplace, French Doors, Pantry, Vaulted Ceiling(s), Walk-In Closet(s)
- Has view: Yes
- View description: Sound
- Has water view: Yes
- Water view: Sound
Lot
- Size: 6,534 Square Feet
- Features: Curbs, Paved, Sidewalk, Cable TV, Deck, Fenced-Partially, High Speed Internet
- Topography: Level,Partial Slope
Details
- Parcel number: 27032400224200
- Special conditions: Standard
Construction
Type & style
- Home type: SingleFamily
- Architectural style: Contemporary,2 Story
- Property subtype: Single Family Residence
Materials
- Stone, Wood Siding
- Foundation: Poured Concrete
- Roof: Composition
Condition
- Year built: 2001
Utilities & green energy
- Electric: Company: PUD
- Sewer: Available, Sewer Connected, Company: City of Edmknds
- Water: Public, Company: City of Edmonds
Community & HOA
Community
- Features: CCRs
- Subdivision: Downtown Edmonds
Location
- Region: Edmonds
Financial & listing details
- Price per square foot: $673/sqft
- Tax assessed value: $1,148,500
- Annual tax amount: $9,192
- Date on market: 6/26/2026
- Listing terms: Conventional
- Inclusions: Dishwasher(s), Dryer(s), Garbage Disposal, Microwave(s), Refrigerator(s), Stove(s)/Range(s), Washer(s)
Estimated market value
Not available
Estimated sales range
Not available
Not available
Price history
| Date | Event | Price |
|---|---|---|
| 6/26/2026 | Listed for sale | $1,395,500+136.5%$673/sqft |
Source:  NWMLS as distributed by MLS GRID #2546448 Report a problem NWMLS as distributed by MLS GRID #2546448 Report a problem | ||
| 9/30/2022 | Listing removed | -- |
Source: Zillow Rental Manager Report a problem | ||
| 9/7/2022 | Listed for rent | $3,500+12.9%$2/sqft |
Source: Zillow Rental Manager Report a problem | ||
| 2/20/2020 | Listing removed | $3,100$1/sqft |
Source: Windermere Property Mngm./Lori Gill Report a problem | ||
| 2/14/2020 | Listed for rent | $3,100+7.1%$1/sqft |
Source: Windermere Property Mngm./Lori Gill Report a problem | ||
| 12/28/2018 | Listing removed | $2,895$1/sqft |
Source: Windermere Property Mngm./Lori Gill Report a problem | ||
| 12/19/2018 | Listed for rent | $2,895+28.7%$1/sqft |
Source: Windermere Property Mngm./Lori Gill Report a problem | ||
| 12/22/2012 | Listing removed | $2,250$1/sqft |
Source: Windermere Property Management/Lori Gill & Associates #430868 Report a problem | ||
| 12/15/2012 | Listed for rent | $2,250$1/sqft |
Source: Windermere Property Management / Lori Gill & Assoc. Report a problem | ||
| 9/27/2012 | Listing removed | $2,250$1/sqft |
Source: Windermere Property Management/Lori Gill & Associates #406121 Report a problem | ||
| 9/18/2012 | Listed for rent | $2,250$1/sqft |
Source: Windermere Property Management / Lori Gill & Assoc. Report a problem | ||
| 9/30/2005 | Sold | $589,988+40.8%$285/sqft |
Source: NWMLS as distributed by MLS GRID #25117542 Report a problem | ||
| 3/2/2001 | Sold | $419,000+31.3%$202/sqft |
Source: NWMLS as distributed by MLS GRID #20138571 Report a problem | ||
| 5/2/2000 | Sold | $319,000$154/sqft |
Source: Public Record Report a problem | ||
Public tax history
| Year | Property taxes | Tax assessment |
|---|---|---|
| 2025 | $9,192 +15.7% | $1,148,500 +2.6% |
| 2024 | $7,947 +11.9% | $1,119,500 +12.1% |
| 2023 | $7,104 -2.4% | $998,500 -5.8% |
| 2022 | $7,276 -2.6% | $1,059,700 +18.5% |
| 2021 | $7,470 +13.3% | $894,500 +12.2% |
| 2020 | $6,591 -5.3% | $797,400 +7% |
| 2019 | $6,961 | $745,400 +6.5% |
| 2018 | -- | $699,600 +22.6% |
| 2017 | $6,640 +17.7% | $570,700 +7.9% |
| 2016 | $5,643 | $528,900 +3% |
| 2015 | $5,643 +26.4% | $513,300 +34% |
| 2013 | $4,465 | $383,000 |
| 2012 | -- | -- |
| 2011 | -- | -- |
| 2010 | -- | -- |
| 2009 | -- | -- |
| 2008 | -- | -- |
| 2007 | -- | -- |
| 2002 | -- | -- |
| 2001 | $1,456 -39.5% | $276,600 +49.7% |
| 2000 | $2,407 | $184,800 |
Find assessor info on the county website
Monthly payment
Est. payment
Payment breakdown
Explore the cost of this home by adjusting the details. Changes won't be saved.Climate risks
Neighborhood: 98020

Similar homes
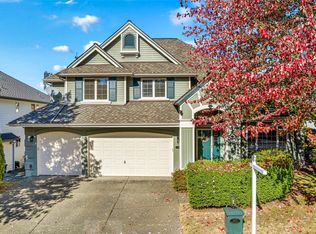
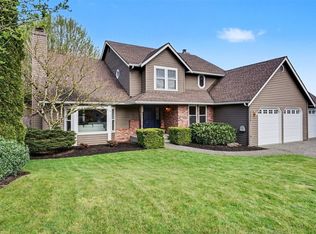
- $1,350,0004 bd3 ba2.6k sqftLaurel Ridge, Kenmore, WA 98028Active
 MLS ID #2595711, Shawna Brenneke. NWMLS as distributed by MLS GRID
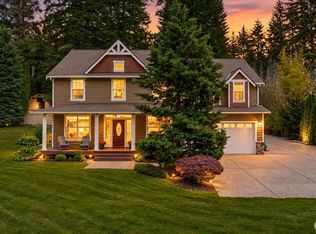
 - $1,379,0004 bd3 ba2.8k sqft23926 25th Drive SE, Bothell, WA 98021Active
 MLS ID #2579523, Brian Nienaber. NWMLS as distributed by MLS GRID
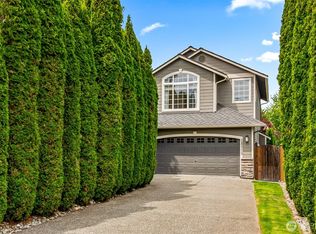
 - $1,349,9504 bd3 ba3k sqft6727 180th Street SE, Snohomish, WA 98296Active
 MLS ID #2578611, Pete Keating. NWMLS as distributed by MLS GRID
 - $899,0004 bd3 ba2k sqftFoxwood Meadows, Bothell, WA 98012Active
 MLS ID #2594411, Chrysandra Danielle Leilani Darby. NWMLS as distributed by MLS GRID
