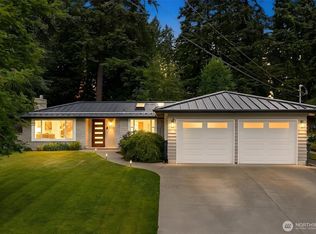
Welcome home to this charming 1,549 SF storybook home tucked into the heart of downtown Edmonds’ coveted Edmonds Bowl. Set back from the main road, this 3-bedroom, 2.25-bath home offers a wonderful blend of privacy, comfort and walkable convenience.The main level features a light-filled living room, kitchen, primary suite with attached bath and convenient half bath. Upstairs, a versatile family room area, two additional bedrooms with lovely Puget Sound views, a ¾ bath, and lots of convenient storage provide plenty of space for guests, hobbies or everyday living. Recent updates include newer carpet, fresh interior and exterior paint, refreshed bathrooms with new tile and updated landscaping and a new patio, making this home truly move-in ready. Best of all, the location puts the best of Edmonds right outside your door. Stroll to the waterfront, Main Street shops and restaurants, the Edmonds Center for the Arts, and all the charm that makes downtown Edmonds so special. Tucked into one of the most sought-after neighborhoods on Puget Sound, this special home is ready for its next chapter. Come see it for yourself!
Pending inspection
Listed by: Real Property Associates, Inc. • Christie Elliott
Price cut: $75K (10/2)
$1,099,000
502 3rd Avenue N, Edmonds, WA 98020
3beds
1,549sqft
Single Family Residence
Built in 1983
6,098 Square Feet Lot
$1,073,800 Zestimate®
$709/sqft
$-- HOA
What's special
New patioUpdated landscaping
- --
- on Zillow
- 2,847
- views
- 198
- saves
Likely to sell faster than
Zillow last checked:
Listing updated:
Listed by:
Christie Elliott,
Real Property Associates, Inc.,
Tom Elliott,
Real Property Associates, Inc.
Source: NWMLS as distributed by MLS GRID,MLS#: 2569586
Facts & features
Interior
Bedrooms & bathrooms
- Bedrooms: 3
- Bathrooms: 3
- Full bathrooms: 1
- 3/4 bathrooms: 1
- 1/2 bathrooms: 1
- Main level bathrooms: 2
- Main level bedrooms: 1
Primary bedroom
- Level: Main
Bedroom
- Level: Second
Bedroom
- Level: Second
Bathroom full
- Level: Main
Bathroom three quarter
- Level: Second
Other
- Level: Main
Bonus room
- Level: Second
Dining room
- Level: Main
Entry hall
- Level: Main
Kitchen with eating space
- Level: Main
Living room
- Level: Main
Utility room
- Level: Main
Heating
- Fireplace, Forced Air, Heat Pump, Electric
Cooling
- Heat Pump
Appliances
- Included: Dishwasher, Dryer, Refrigerator, Stove(s)/Range(s), Washer, Dishwasher(s), Dryer(s), Refrigerator(s), Washer(s), Water Heater: Electric, Water Heater Location: Laundry Closet
Features
- Bath Off Primary, Dining Room
- Flooring: Ceramic Tile, Engineered Hardwood, Carpet
- Windows: Dbl Pane/Storm Window
- Basement: None
- Number of fireplaces: 1
- Fireplace features: Wood Burning, Main Level: 1, Fireplace
Interior area
- Total structure area: 1,549
- Total interior livable area: 1,549 sqft
Property
Parking
- Total spaces: 3
- Parking features: Driveway, Off Street
- Uncovered spaces: 3
Features
- Levels: Two
- Stories: 2
- Entry location: Main
- Patio & porch: Bath Off Primary, Dbl Pane/Storm Window, Dining Room, Fireplace, Water Heater
- Has view: Yes
- View description: Mountain(s), Partial, Sound
- Has water view: Yes
- Water view: Sound
Lot
- Size: 6,098 Square Feet
- Features: Dead End Street, Paved, Gas Available, Patio
- Topography: Level
- Residential vegetation: Garden Space
Details
- Parcel number: 27032400223400
- Special conditions: Standard
Construction
Type & style
- Home type: SingleFamily
- Architectural style: Cape Cod,2 Story
- Property subtype: Single Family Residence
Materials
- Wood Siding
- Foundation: Poured Concrete
- Roof: Composition
Condition
- Good
- Year built: 1983
- Major remodel year: 1983
Utilities & green energy
- Electric: Company: Snohomish County PUD
- Sewer: Sewer Connected, Company: City of Edmonds
- Water: Public, Company: City of Edmonds
Community & HOA
Community
- Subdivision: Edmonds Bowl
Location
- Region: Edmonds
Financial & listing details
- Price per square foot: $709/sqft
- Tax assessed value: $959,900
- Annual tax amount: $7,676
- Date on market: 9/10/2026
- Listing terms: Conventional
- Inclusions: Dishwasher(s), Dryer(s), Refrigerator(s), Stove(s)/Range(s), Washer(s)
Estimated market value
$1,073,800
$1.02M - $1.13M
$3,659/mo
Price history
| Date | Event | Price |
|---|---|---|
| 10/8/2026 | Pending sale | $1,099,000$709/sqft |
Source:  NWMLS as distributed by MLS GRID #2569586 Report a problem NWMLS as distributed by MLS GRID #2569586 Report a problem | ||
| 10/2/2026 | Price change | $1,099,000-6.4%$709/sqft |
Source: NWMLS as distributed by MLS GRID #2569586 Report a problem | ||
| 9/10/2026 | Listed for sale | $1,174,000+113.5%$758/sqft |
Source: NWMLS as distributed by MLS GRID #2569586 Report a problem | ||
| 3/24/2021 | Listing removed | -- |
Source: Owner Report a problem | ||
| 5/18/2017 | Listing removed | $2,695$2/sqft |
Source: Owner Report a problem | ||
| 5/12/2017 | Listed for rent | $2,695$2/sqft |
Source: Owner Report a problem | ||
| 3/21/2017 | Sold | $550,000+10.2%$355/sqft |
Source: NWMLS as distributed by MLS GRID #1085150 Report a problem | ||
| 3/11/2017 | Pending sale | $499,000$322/sqft |
Source: Windermere Real Estate/GH LLC #1085150 Report a problem | ||
| 3/8/2017 | Listed for sale | $499,000$322/sqft |
Source: Windermere Real Estate/GH LLC #1085150 Report a problem | ||
Public tax history
| Year | Property taxes | Tax assessment |
|---|---|---|
| 2025 | $7,676 +16.6% | $959,900 +3.5% |
| 2024 | $6,582 +5.2% | $927,200 +5.4% |
| 2023 | $6,258 +3.7% | $879,500 +0.1% |
| 2022 | $6,033 +3.8% | $878,700 +26.2% |
| 2021 | $5,814 +8.1% | $696,200 +7% |
| 2020 | $5,380 -5.9% | $650,900 +6.3% |
| 2019 | $5,716 | $612,100 +8% |
| 2018 | -- | $566,800 +19.6% |
| 2017 | $5,558 +540.1% | $474,100 +8.8% |
| 2016 | $868 | $435,800 +6.9% |
| 2015 | $868 -74.2% | $407,500 +41.3% |
| 2013 | $3,362 | $288,400 |
| 2012 | -- | -- |
| 2011 | -- | -- |
| 2010 | -- | -- |
| 2009 | -- | -- |
| 2008 | -- | -- |
| 2007 | -- | -- |
| 2002 | -- | -- |
| 2001 | $2,367 -2.3% | $186,100 |
| 2000 | $2,423 | $186,100 |
Find assessor info on the county website
Monthly payment
Est. payment
Payment breakdown
Explore the cost of this home by adjusting the details. Changes won't be saved.Climate risks
Neighborhood: 98020
Nearby schools
Schools provided by the listing agent
- Elementary: Edmonds Elem
- Middle: College Pl Mid
- High: Edmonds Woodway High
Source: NWMLS as distributed by MLS GRID. This data may not be complete. We recommend contacting the local school district to confirm school assignments for this home.

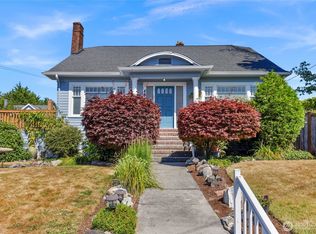
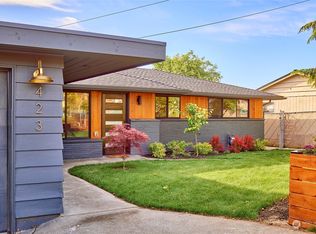

Similar homes
- $995,0002 bd2 ba1.3k sqft050501 / 2008, Edmonds, WA 98020Active
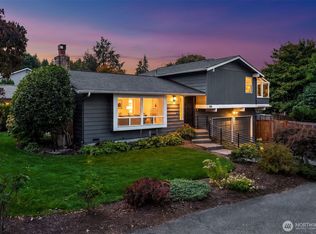 MLS ID #2589066, Andrea Macnab Iverson. NWMLS as distributed by MLS GRID
 - $1,199,9504 bd3 ba2.1k sqftAlbert Balch’s Seaview, Edmonds, WA 98026Active
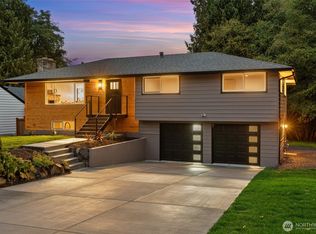 MLS ID #2589469, Jozette Anderson. NWMLS as distributed by MLS GRID
 - $1,070,0003 bd2 ba1.8k sqftWoodland Manor Add, Bothell, WA 98011Active
 MLS ID #2591055, Sarah S. Gravelle. NWMLS as distributed by MLS GRID
 - $894,9004 bd3 ba1.9k sqft5310 144th Place SW, Edmonds, WA 98026Active
 MLS ID #2592431, Vadym Kriuchek. NWMLS as distributed by MLS GRID
