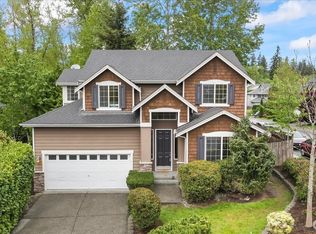
Tucked into a quiet and established neighborhood in the heart of Kenmore, this lovingly maintained one-owner home offers comfort, convenience, and timeless appeal. With 4 bedrooms, 2.5 bathrooms and an office on the main floor, the thoughtful layout provides plenty of space for everyday living, entertaining, or working from home. Inside, you'll find beautiful hardwood floors, warm maple cabinetry, and an updated kitchen featuring newer appliances that blend style and functionality. Off the kitchen you'll find a spacious living room and covered patio for enjoying the outdoors in any weather. A new roof and durable low-maintenance Hardiplank siding provide peace of mind for years to come, while the fenced back and side yard offers a place to relax, garden, or let your pet enjoy a little grass. Enjoy living just minutes from everything that makes Kenmore so desirable. Top-rated Northshore schools, parks, trails, Lake Washington access, local dining, breweries, and easy commuting to Bothell, Kirkland, Bellevue, and Seattle. Nearby Saint Edward State Park, the Burke-Gilman Trail, and downtown Kenmore offer endless opportunities for outdoor recreation and community connection. Whether you're looking for peaceful suburban living or proximity to city conveniences, this comfortable home offers the best of both worlds.
Active
Listed by: Windermere RE West Sound Inc • Kati Davis
$1,300,000
19824 83rd Place NE, Kenmore, WA 98028
4beds
2,420sqft
Single Family Residence
Built in 2006
4,861 Square Feet Lot
$1,258,900 Zestimate®
$537/sqft
$111/mo HOA
What's special
Covered patioUpdated kitchenBeautiful hardwood floorsDurable low-maintenance hardiplank sidingNewer appliancesThoughtful layoutWarm maple cabinetry
- 9 days |
- 245 |
- 8 |
Zillow last checked:
Listing updated:
Listed by:
Kati Davis,
Windermere RE West Sound Inc
Source: NWMLS as distributed by MLS GRID,MLS#: 2543041
Facts & features
Interior
Bedrooms & bathrooms
- Bedrooms: 4
- Bathrooms: 3
- Full bathrooms: 2
- 1/2 bathrooms: 1
- Main level bathrooms: 1
Bedroom
- Level: Second
Heating
- Fireplace, Forced Air, Electric, Natural Gas
Cooling
- None
Appliances
- Included: Dishwasher, Dryer, Stove(s)/Range(s), Washer, Dishwasher(s), Dryer(s), Washer(s), Water Heater: Gas, Water Heater Location: Garage
Features
- Bath Off Primary, Dining Room
- Flooring: Ceramic Tile, Hardwood, Carpet
- Windows: Dbl Pane/Storm Window, Skylight(s)
- Basement: None
- Number of fireplaces: 2
- Fireplace features: Gas, Main Level: 1, Upper Level: 1, Fireplace
Interior area
- Total structure area: 2,420
- Total interior livable area: 2,420 sqft
Property
Parking
- Total spaces: 2
- Parking features: Attached Garage
- Has attached garage: Yes
- Covered spaces: 2
Features
- Levels: Two
- Stories: 2
- Entry location: Main
- Patio & porch: Bath Off Primary, Dbl Pane/Storm Window, Dining Room, Fireplace, Fireplace (Primary Bedroom), Skylight(s), Vaulted Ceiling(s), Walk-In Closet(s), Water Heater
- Has view: Yes
- View description: Territorial
Lot
- Size: 4,861 Square Feet
- Features: Corner Lot, Paved, Sidewalk, Cable TV, Fenced-Partially, Patio
- Topography: Level,Terraces
Details
- Parcel number: 1088650240
- Special conditions: Standard
Construction
Type & style
- Home type: SingleFamily
- Architectural style: 2 Story
- Property subtype: Single Family Residence
Materials
- Cement/Concrete
- Foundation: Poured Concrete
- Roof: Composition
Condition
- Very Good
- Year built: 2006
- Major remodel year: 2006
Utilities & green energy
- Electric: Company: PSE
- Sewer: Sewer Connected, Company: North Shore Utility
- Water: Public, Company: North Shore utility
Community & HOA
Community
- Features: CCRs
- Subdivision: Kenmore
HOA
- Services included: Common Area Maintenance
- HOA fee: $1,330 annually
- HOA phone: 253-848-1947
Location
- Region: Kenmore
Financial & listing details
- Price per square foot: $537/sqft
- Tax assessed value: $1,184,000
- Annual tax amount: $12,148
- Date on market: 7/12/2026
- Cumulative days on market: 11 days
- Listing terms: Conventional,VA Loan
- Inclusions: Dishwasher(s), Dryer(s), Stove(s)/Range(s), Washer(s)
Estimated market value
$1,258,900
$1.20M - $1.32M
$3,761/mo
Price history
| Date | Event | Price |
|---|---|---|
| 7/13/2026 | Listed for sale | $1,300,000+300.1%$537/sqft |
Source:  NWMLS as distributed by MLS GRID #2543041 Report a problem NWMLS as distributed by MLS GRID #2543041 Report a problem | ||
| 8/26/2011 | Listing removed | $324,900$134/sqft |
Source: John L Scott Real Estate #248433 Report a problem | ||
| 8/6/2011 | Price change | $324,900-7.1%$134/sqft |
Source: John L Scott Real Estate #248433 Report a problem | ||
| 7/14/2011 | Listed for sale | $349,900-27%$145/sqft |
Source: John L Scott Real Estate #248433 Report a problem | ||
| 12/23/2005 | Sold | $479,089$198/sqft |
Source: Public Record Report a problem | ||
Public tax history
| Year | Property taxes | Tax assessment |
|---|---|---|
| 2025 | $12,149 +11.9% | $1,184,000 +10.1% |
| 2024 | $10,853 +14.3% | $1,075,000 +19.6% |
| 2023 | $9,496 -4.4% | $899,000 -18.1% |
| 2022 | $9,938 +11.6% | $1,098,000 +37.4% |
| 2021 | $8,904 +7.4% | $799,000 +17.3% |
| 2020 | $8,293 +2.5% | $681,000 +0.6% |
| 2019 | $8,089 +4.4% | $677,000 +0.3% |
| 2018 | $7,751 +7.7% | $675,000 +16.6% |
| 2017 | $7,196 +23.7% | $579,000 +10.3% |
| 2016 | $5,816 | $525,000 +4.8% |
| 2015 | $5,816 | $501,000 +11.8% |
| 2014 | $5,816 | $448,000 +30.2% |
| 2013 | $5,816 | $344,000 +15.8% |
| 2012 | -- | $297,000 -3.3% |
| 2011 | -- | $307,000 -13% |
| 2010 | -- | $353,000 |
| 2009 | -- | $353,000 -9.9% |
| 2007 | -- | $392,000 +296% |
| 2006 | -- | $99,000 |
| 2005 | -- | $99,000 |
Find assessor info on the county website
Monthly payment
Est. payment
Payment breakdown
Explore the cost of this home by adjusting the details. Changes won't be saved.Climate risks
Neighborhood: 98028
Nearby schools
GreatSchools rating
- 8/10Westhill Elementary SchoolGrades: PK-5Distance: 0.2 mi
- 6/10Canyon Park Jr High SchoolGrades: 6-8Distance: 1.5 mi
- 9/10Bothell High SchoolGrades: 9-12Distance: 1 mi
Schools provided by the listing agent
- Elementary: Westhill Elem
- Middle: Canyon Park Middle School
- High: Bothell Hs
Source: NWMLS as distributed by MLS GRID. This data may not be complete. We recommend contacting the local school district to confirm school assignments for this home.
- $1,100,0003 bd3 ba2.4k sqft8242 NE 198th St, Kenmore, WA 98028Sold
- $1,184,8004 bd3 ba2.4k sqft19914 83rd Pl NE #18, Kenmore, WA 98028Off Market
- $1,134,5004 bd3 ba2.1k sqft20135 84th NE LOT 3, Bothell, WA 98011Off Market
- $1,525,0003 bd3 ba2.7k sqft19722 83rd Pl NE, Kenmore, WA 98028Sold
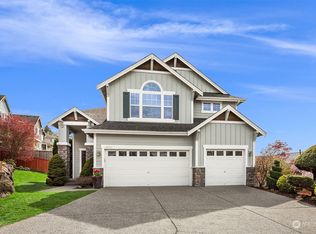
- $1,190,0004 bd3 ba2.4k sqft19720 82nd Ln NE, Kenmore, WA 98028Sold
- $1,033,6003 bd3 ba2.1k sqft8505 NE 201st LOT 30, Bothell, WA 98011Off Market
- $1,630,0005 bd3 ba3.1k sqft19933 82nd Pl NE, Kenmore, WA 98028Sold
- $1,080,0003 bd3 ba2.4k sqft20140 84th Pl NE, Bothell, WA 98011Sold
A local agent can set up tours, give advice and negotiate with sellers.
Similar homes
- $1,330,0005 bd3 ba2.5k sqft8442 NE 203rd Place, Bothell, WA 98011Active
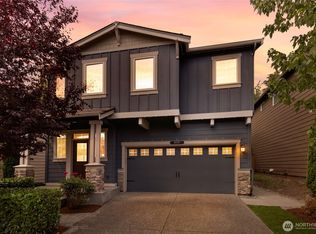 MLS ID #2558432, Robert J Griffin. NWMLS as distributed by MLS GRID
 - $1,299,8004 bd3 ba2.6k sqftPentland Woods Div 2, Kenmore, WA 98028Active
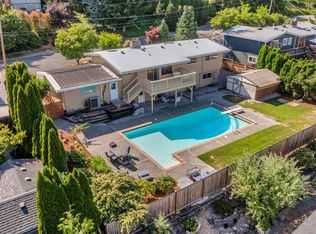 MLS ID #2541283, Bunsong Pumma. NWMLS as distributed by MLS GRID
 - $1,225,0004 bd3 ba2.6k sqftKimberly Place, Kenmore, WA 98028Active
 MLS ID #2534604, Todd Marshall. NWMLS as distributed by MLS GRID
 - $1,174,9504 bd3 ba2.4k sqftWillow Creek, Kenmore, WA 98028Active
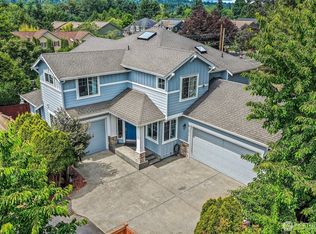 MLS ID #2545152, Ameet Prasad. NWMLS as distributed by MLS GRID
 - $799,9505 bd2 ba2k sqft18711 82nd Avenue NE, Kenmore, WA 98028ActiveMLS ID #2557059, Brittany Haun. NWMLS as distributed by MLS GRID
- $1,068,0003 bd3 ba1.8k sqft8218 NE 196 Street, Kenmore, WA 98028ActiveMLS ID #2526028, Aaron Sun. NWMLS as distributed by MLS GRID
- $950,0004 bd3 ba2k sqftNelson Gardens, Kenmore, WA 98028ActiveMLS ID #2544816, Monica Kessler. NWMLS as distributed by MLS GRID
- $1,075,0004 bd3 ba2k sqft19115 104th Avenue NE, Bothell, WA 98011ActiveMLS ID #2547199, Amy Thickpenny. NWMLS as distributed by MLS GRID
- $999,9504 bd4 ba3k sqft6534 NE 198th Street, Kenmore, WA 98028ActiveMLS ID #2523870, Mike E. Peters. NWMLS as distributed by MLS GRID
- $1,395,0004 bd3 ba2.5k sqft1917 237th Place SE, Bothell, WA 98021ActiveMLS ID #2546166, Linda Graham. NWMLS as distributed by MLS GRID
- $1,185,0003 bd2 ba2.1k sqftLendale, Bothell, WA 98021ActiveMLS ID #2540354, Ryan Patrick. NWMLS as distributed by MLS GRID
- $1,180,0003 bd3 ba2.7k sqftCanyon Ridge Estates, Bothell, WA 98021ActiveMLS ID #2555982, Sarah McGrath. NWMLS as distributed by MLS GRID
- $1,662,4994 bd4 ba3.2k sqft2029 240th Place SE, Bothell, WA 98021ActiveMLS ID #2559011, Garla Allen. NWMLS as distributed by MLS GRID
- $1,180,0004 bd4 ba2k sqft19215 77th Court NE #101, Kenmore, WA 98028ActiveMLS ID #2553763, Peter Brown. NWMLS as distributed by MLS GRID
- $1,574,9505 bd3 ba3k sqftNorthshore Meadows, Kenmore, WA 98028ActiveMLS ID #2430378, Mason Donovan. NWMLS as distributed by MLS GRID
- $1,250,0003 bd3 ba2.5k sqftWoodside Heights, Bothell, WA 98011ActiveMLS ID #2534150, Michael E Wyman. NWMLS as distributed by MLS GRID
- $1,175,0004 bd3 ba2k sqft23327 8th Place W, Bothell, WA 98021ActiveMLS ID #2517027, Robert J Griffin. NWMLS as distributed by MLS GRID
- $1,149,0003 bd3 ba2.2k sqft23017 7th Avenue SE, Bothell, WA 98021ActiveMLS ID #2544320, Timothy Lee. NWMLS as distributed by MLS GRID
- $950,0003 bd2 ba2k sqft6526 NE 198th Street, Kenmore, WA 98028ActiveMLS ID #2489692, Sean Kelsey. NWMLS as distributed by MLS GRID
- $899,9993 bd2 ba1.3k sqft20103 75th Avenue NE, Kenmore, WA 98028ActiveMLS ID #2534535, Yesay Semerjian. NWMLS as distributed by MLS GRID
