This beautiful 4-bedroom home sits at the end of a quiet lane in the desirable Bridlepath neighborhood. Thoughtfully designed with high ceilings and big picture windows which fill the living & dining room with natural light. The butler's pantry leads you into the gourmet kitchen with maple cabinets, new stainless appliances and granite slab island. Impressive family room with box beam ceilings, built-in shelving & surround sound, perfect for movie nights. Dine outside in the garden with 2 private patios to choose from. The new roof comes with a warranty, and enjoy the central A/C during those sunny days ahead. Close to restaurants, shops, trails and access to the community sport courts/playground. Award-winning Northshore schools!
Sold
Listed by: FIRST AND MAIN • Jennifer Beeler
Bought with: Regency Realties LLC
$1,190,000
19720 82nd Lane NE, Kenmore, WA 98028
4beds
2,450sqft
Single Family Residence
Built in 2004
5,357 Square Feet Lot
$1,167,600 Zestimate®
$486/sqft
$4,044 Estimated rent
Home value
$1,167,600
$1.11M - $1.23M
$4,044/mo
Zestimate® history
Owner options
List your home for rent
$4,044/mo
Rent Zestimate®
Find your next renter with Zillow Rental Manager. Plus, with online applications, you can quickly screen prospective tenants – for free.
$4,044/mo
Rent Zestimate®
Refinance and save
$8,597/mo
Est. payment
Refinancing to a lower rate could help reduce your monthly payments and save thousands over the life of the loan.
$8,597/mo
Est. payment
Explore your selling options
Work with a Zillow partner agent
Leverage their expertise and Zillow's premium Showcase listings to get your home seen by more buyers.
Get startedList with your own agent
Get your home in front of millions of buyers by listing it on Zillow.
Learn how to do itSell it yourself
Take full control of how buyers see your home on Zillow by listing For Sale by Owner (FSBO).
List your homeWhat's special
Natural lightClose to restaurantsHigh ceilingsBox beam ceilingsBig picture windowsGranite slab islandImpressive family room
Zillow last checked:
Listing updated:
Listed by:
Jennifer Beeler,
FIRST AND MAIN
Bought with:
May Li, 24789
Regency Realties LLC
Source: NWMLS as distributed by MLS GRID,MLS#: 2235579
Facts & features
Interior
Bedrooms & bathrooms
- Bedrooms: 4
- Bathrooms: 3
- Full bathrooms: 2
- 1/2 bathrooms: 1
- Main level bathrooms: 1
Primary bedroom
- Level: Second
Bedroom
- Level: Second
Bedroom
- Level: Second
Bedroom
- Level: Second
Bathroom full
- Level: Second
Bathroom full
- Level: Second
Other
- Level: Main
Dining room
- Level: Main
Entry hall
- Level: Main
Family room
- Level: Main
Kitchen with eating space
- Level: Main
Living room
- Level: Main
Utility room
- Level: Main
Heating
- Fireplace, Forced Air, Natural Gas
Cooling
- Has cooling: Yes
Appliances
- Included: Dishwashers_, Double Oven, Dryer(s), GarbageDisposal_, Microwaves_, Refrigerators_, StovesRanges_, Washer(s), Dishwasher(s), Garbage Disposal, Microwave(s), Refrigerator(s), Stove(s)/Range(s)
Features
- Bath Off Primary, Dining Room
- Flooring: Ceramic Tile, Hardwood, Carpet
- Windows: Double Pane/Storm Window
- Basement: None
- Number of fireplaces: 2
- Fireplace features: Gas, Main Level: 2, Fireplace
Interior area
- Total structure area: 2,450
- Total interior livable area: 2,450 sqft
Property
Parking
- Total spaces: 2
- Parking features: Attached Garage
- Attached garage spaces: 2
Features
- Levels: Two
- Stories: 2
- Entry location: Main
- Patio & porch: Ceramic Tile, Hardwood, Wall to Wall Carpet, Bath Off Primary, Double Pane/Storm Window, Dining Room, Walk-In Closet(s), Fireplace
- Has view: Yes
- View description: Territorial
Lot
- Size: 5,357 Square Feet
- Features: Cul-De-Sac, Curbs, Dead End Street, Paved, Sidewalk, Cable TV, Fenced-Fully, Gas Available, High Speed Internet, Patio
- Topography: Terraces
- Residential vegetation: Garden Space
Details
- Parcel number: 1088650340
- Special conditions: Standard
Construction
Type & style
- Home type: SingleFamily
- Architectural style: 2 Story
- Property subtype: Single Family Residence
Materials
- Cement/Concrete, Wood Siding
- Foundation: Poured Concrete
- Roof: Composition
Condition
- Year built: 2004
Utilities & green energy
- Sewer: Sewer Connected
- Water: Public
Community & HOA
Community
- Features: Athletic Court, CCRs, Playground
- Subdivision: Kenmore
HOA
- HOA fee: $1,330 annually
- HOA phone: 206-679-2741
Location
- Region: Kenmore
Financial & listing details
- Price per square foot: $486/sqft
- Tax assessed value: $1,203,000
- Annual tax amount: $9,501
- Date on market: 6/9/2024
- Cumulative days on market: 773 days
- Listing terms: Conventional
- Inclusions: Dishwashers, DoubleOven, Dryers, GarbageDisposal, Microwaves, Refrigerators, StovesRanges, Washers
Price history
| Date | Event | Price |
|---|---|---|
| 6/21/2024 | Sold | $1,190,000-4.8%$486/sqft |
Source:  NWMLS as distributed by MLS GRID #2235579 Report a problem NWMLS as distributed by MLS GRID #2235579 Report a problem | ||
| 5/29/2024 | Pending sale | $1,250,000$510/sqft |
Source: NWMLS as distributed by MLS GRID #2235579 Report a problem | ||
| 5/20/2024 | Price change | $1,250,000-3.8%$510/sqft |
Source: NWMLS as distributed by MLS GRID #2235579 Report a problem | ||
| 5/16/2024 | Listed for sale | $1,300,000+147.6%$531/sqft |
Source: NWMLS as distributed by MLS GRID #2235579 Report a problem | ||
| 3/29/2016 | Sold | $525,000$214/sqft |
Source: NWMLS as distributed by MLS GRID #898523 Report a problem | ||
| 2/20/2016 | Pending sale | $525,000$214/sqft |
Source: Windermere Real Estate/HLC #898523 Report a problem | ||
| 2/20/2016 | Listed for sale | $525,000$214/sqft |
Source: Windermere Real Estate/HLC #898523 Report a problem | ||
| 9/17/2015 | Listing removed | $525,000$214/sqft |
Source: Windermere Real Estate/HLC #806239 Report a problem | ||
| 9/10/2015 | Listed for sale | $525,000$214/sqft |
Source: Windermere Real Estate/HLC #806239 Report a problem | ||
| 8/12/2015 | Pending sale | $525,000$214/sqft |
Source: Windermere Real Estate/HLC #806239 Report a problem | ||
| 6/20/2015 | Listed for sale | $525,000+64.1%$214/sqft |
Source: Windermere Real Estate/HLC #806239 Report a problem | ||
| 7/27/2012 | Sold | $320,000$131/sqft |
Source: NWMLS as distributed by MLS GRID #276368 Report a problem | ||
| 3/24/2012 | Pending sale | $320,000$131/sqft |
Source: Windermere Real Estate/East, Inc. #276368 Report a problem | ||
| 3/22/2012 | Price change | $320,000-6.4%$131/sqft |
Source: Windermere Real Estate/East, Inc. #276368 Report a problem | ||
| 11/13/2011 | Pending sale | $342,000$140/sqft |
Source: Windermere Real Estate/East, Inc. #276368 Report a problem | ||
| 11/5/2011 | Price change | $342,000-3.1%$140/sqft |
Source: Windermere Real Estate/East, Inc. #276368 Report a problem | ||
| 10/24/2011 | Price change | $353,000-3%$144/sqft |
Source: Windermere Real Estate/East, Inc. #276368 Report a problem | ||
| 10/19/2011 | Price change | $364,000-2.9%$149/sqft |
Source: Windermere Real Estate/East, Inc. #276368 Report a problem | ||
| 10/8/2011 | Price change | $375,000-3.1%$153/sqft |
Source: Windermere Real Estate/East, Inc. #276368 Report a problem | ||
| 9/30/2011 | Price change | $387,000-3%$158/sqft |
Source: Windermere Real Estate/East, Inc. #276368 Report a problem | ||
| 9/21/2011 | Listed for sale | $399,000-8.7%$163/sqft |
Source: Windermere Real Estate/East, Inc. #276368 Report a problem | ||
| 4/8/2005 | Sold | $437,034$178/sqft |
Source: Public Record Report a problem | ||
Public tax history
| Year | Property taxes | Tax assessment |
|---|---|---|
| 2025 | $12,334 +13.6% | $1,203,000 +11.9% |
| 2024 | $10,857 +14.3% | $1,075,000 +19.6% |
| 2023 | $9,502 -4.4% | $899,000 -18.1% |
| 2022 | $9,943 +11.6% | $1,098,000 +37.4% |
| 2021 | $8,907 +7.4% | $799,000 +17.3% |
| 2020 | $8,296 +3.1% | $681,000 +1.2% |
| 2019 | $8,048 +4.4% | $673,000 +0.3% |
| 2018 | $7,711 +7.8% | $671,000 +16.7% |
| 2017 | $7,151 +23.9% | $575,000 +10.4% |
| 2016 | $5,770 | $521,000 +4.8% |
| 2015 | $5,770 | $497,000 +11.9% |
| 2014 | $5,770 | $444,000 +32.1% |
| 2013 | $5,770 | $336,000 +15.9% |
| 2012 | -- | $290,000 -3.3% |
| 2011 | -- | $300,000 -13.3% |
| 2010 | -- | $346,000 |
| 2009 | -- | $346,000 -12.4% |
| 2007 | -- | $395,000 +6.5% |
| 2006 | -- | $371,000 +240.4% |
| 2005 | -- | $109,000 |
Find assessor info on the county website
Neighborhood: 98028
Nearby homes
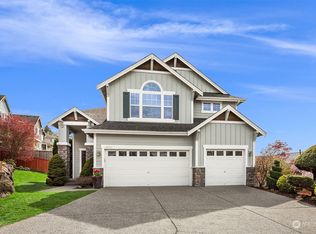
- $1,525,0003 bd3 ba2.7k sqft19722 83rd Pl NE, Kenmore, WA 98028Sold
- $1,300,0003 bd3 ba2.4k sqft19722 82nd Pl NE, Kenmore, WA 98028Sold
- $1,100,0003 bd3 ba2.4k sqft8242 NE 198th St, Kenmore, WA 98028Sold
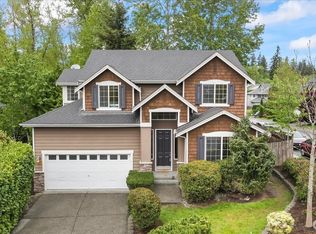
- $1,500,0005 bd4 ba3.2k sqft8234 NE 196th St, Kenmore, WA 98028Sold
- $1,300,0004 bd3 ba2.4k sqft19824 83rd Pl NE, Kenmore, WA 98028For Sale
- $1,299,9005 bd3 ba3.1k sqft19730 82nd Ln NE, Kenmore, WA 98028Sold
- $1,184,8004 bd3 ba2.4k sqft19914 83rd Pl NE #18, Kenmore, WA 98028Off Market
- $1,134,5004 bd3 ba2.1k sqft20135 84th NE LOT 3, Bothell, WA 98011Off Market
Nearby schools
GreatSchools rating
- 8/10Westhill Elementary SchoolGrades: PK-5Distance: 0.2 mi
- 6/10Canyon Park Jr High SchoolGrades: 6-8Distance: 1.5 mi
- 9/10Bothell High SchoolGrades: 9-12Distance: 1 mi
Schools provided by the listing agent
- Elementary: Westhill Elem
- Middle: Canyon Park Middle School
- High: Bothell Hs
Source: NWMLS as distributed by MLS GRID. This data may not be complete. We recommend contacting the local school district to confirm school assignments for this home.
Get a cash offer in 3 minutes
Find out how much your home could sell for in as little as 3 minutes with a no-obligation cash offer.
Estimated market value
$1,167,600
Get a cash offer in 3 minutes
Find out how much your home could sell for in as little as 3 minutes with a no-obligation cash offer.
Estimated market value
$1,167,600
- Washington
- King County
- Kenmore
- 98028
- 19720 82nd Lane NE
Nearby cities
Nearby neighborhoods
Nearby zip codes
Other Kenmore Topics
