Welcome to this spacious Kenmore home offering beautiful finishes, generous living spaces, and stunning territorial views. The inviting great-room layout features a chef’s kitchen with a large island, ample cabinetry, and seamless flow into the living and dining areas—perfect for everyday living and entertaining. A gas fireplace adds warmth and ambiance, while the deck and patios extend the living space outdoors.Upstairs, the spacious primary suite offers a relaxing retreat, complemented by additional bedrooms and well-appointed baths. The lower level provides exceptional flexibility with a large bonus room, bedroom, and bath—ideal for guests, a media room, home office, or recreation space. A private studio space adds even more versatility.Enjoy beautiful sunsets and peaceful views from the balcony, or relax in the fenced backyard and side yard—perfect for gardening, pets, or outdoor gatherings. Ideally located near parks, playgrounds, trails, Lake Washington, Saint Edward State Park, the Burke-Gilman Trail, and downtown Kenmore. Convenient access to Bothell, Kirkland, Bellevue, and Seattle, along with top-rated Northshore School District schools, local dining, and everyday amenities. A wonderful blend of space, comfort, views, and convenience.
Active
Listed by: Kelly Right RE of Seattle LLC • Ding Luo • 503-442-2275
Price cut: $71K (10/23)
$1,549,000
8240 NE 196th Street, Kenmore, WA 98028
4beds
3,520sqft
Single Family Residence
Built in 2017
7,326 Square Feet Lot
$1,510,400 Zestimate®
$440/sqft
$105/mo HOA
What's special
Beautiful finishesStunning territorial viewsAmple cabinetryGenerous living spacesInviting great-room layout
- --
- on Zillow
- 142
- views
- 5
- saves
Likely to sell faster than
Zillow last checked:
Listing updated:
Listed by:
Ding Luo 503-442-2275 dingluo@outlook.com,
Kelly Right RE of Seattle LLC
Source: NWMLS as distributed by MLS GRID,MLS#: 2590735
Facts & features
Interior
Bedrooms & bathrooms
- Bedrooms: 4
- Bathrooms: 4
- Full bathrooms: 3
- 1/2 bathrooms: 1
- Main level bathrooms: 1
Bedroom
- Level: Lower
Bathroom full
- Level: Lower
Other
- Level: Main
Entry hall
- Level: Main
Kitchen with eating space
- Level: Main
Living room
- Level: Main
Rec room
- Level: Lower
Heating
- Fireplace, Forced Air, Wall Furnace, Electric, Natural Gas, Solar PV
Cooling
- Forced Air
Appliances
- Included: Dishwasher, Disposal, Double Oven, Dryer, Microwave, Refrigerator, Stove(s)/Range(s), Tankless Water Heater, Washer, Dishwasher(s), Dryer(s), Garbage Disposal, Microwave(s), Refrigerator(s), Washer(s), Water Heater: Gas Tankless, Water Heater Location: Garage
Features
- Bath Off Primary, Dining Room, High Tech Cabling, Pantry
- Flooring: Ceramic Tile, Laminate, Carpet
- Windows: Dbl Pane/Storm Window
- Basement: Daylight,Finished
- Number of fireplaces: 1
- Fireplace features: Gas, Main Level: 1, Fireplace
Interior area
- Total structure area: 3,520
- Total interior livable area: 3,520 sqft
Property
Parking
- Total spaces: 2
- Parking features: Driveway, Attached Garage
- Has attached garage: Yes
- Covered spaces: 2
Features
- Levels: Two
- Stories: 2
- Entry location: Main
- Patio & porch: Bath Off Primary, Dbl Pane/Storm Window, Dining Room, Fireplace, High Tech Cabling, Pantry, Sprinkler System, Walk-In Closet(s), Water Heater
- Has view: Yes
- View description: Territorial
Lot
- Size: 7,326 Square Feet
- Features: Corner Lot, Curbs, Paved, Sidewalk, Cable TV, Deck, Fenced-Fully, Gas Available, High Speed Internet, Patio, Sprinkler System
Details
- Parcel number: 7196000010
- Zoning description: Jurisdiction: City
- Special conditions: Standard
- Other equipment: Leased Equipment: Solar Panel
Construction
Type & style
- Home type: SingleFamily
- Architectural style: Craftsman,2 Stories w/Bsmnt
- Property subtype: Single Family Residence
Materials
- Cement Planked, Stone, Cement Plank
- Foundation: Poured Concrete
- Roof: Composition
Condition
- Year built: 2017
- Major remodel year: 2017
Details
- Builder name: Lennar
Utilities & green energy
- Electric: Company: Puget Sound Energy
- Sewer: Sewer Connected, Company: Northshore Utility District
- Water: Public, Company: Northshore Utility District
- Utilities for property: Xfinity, Xfinity
Green energy
- Energy generation: Solar
Community & HOA
Community
- Features: CCRs, Playground
- Subdivision: Kenmore
HOA
- Services included: Common Area Maintenance
- HOA fee: $1,258 annually
- HOA phone: 253-848-1947
Location
- Region: Kenmore
Financial & listing details
- Price per square foot: $440/sqft
- Tax assessed value: $1,457,000
- Annual tax amount: $14,069
- Date on market: 10/15/2026
- Listing terms: Conventional,FHA,VA Loan
- Inclusions: Dishwasher(s), Double Oven, Dryer(s), Garbage Disposal, Leased Equipment, Microwave(s), Refrigerator(s), Stove(s)/Range(s), Washer(s)
Estimated market value
$1,510,400
$1.43M - $1.59M
$5,020/mo
Price history
| Date | Event | Price |
|---|---|---|
| 10/23/2026 | Price change | $1,549,000-4.4%$440/sqft |
Source:  NWMLS as distributed by MLS GRID #2590735 Report a problem | ||
| 10/15/2026 | Listed for sale | $1,620,000+78%$460/sqft |
Source: NWMLS as distributed by MLS GRID #2590735 Report a problem | ||
| 9/23/2025 | Listing removed | $4,750$1/sqft |
Source: Zillow Rentals Report a problem | ||
| 8/17/2025 | Price change | $4,750-3.1%$1/sqft |
Source: Zillow Rentals Report a problem | ||
| 7/11/2025 | Listed for rent | $4,900$1/sqft |
Source: Zillow Rentals Report a problem | ||
| 8/30/2017 | Sold | $909,950$259/sqft |
Source: Public Record Report a problem | ||
Public tax history
| Year | Property taxes | Tax assessment |
|---|---|---|
| 2025 | $14,737 +13.7% | $1,457,000 +10.2% |
| 2024 | $12,958 +15.7% | $1,322,000 +19.5% |
| 2023 | $11,201 -5.4% | $1,106,000 -18.1% |
| 2022 | $11,839 +11.6% | $1,350,000 +37.5% |
| 2021 | $10,608 +7.2% | $982,000 +17.3% |
| 2020 | $9,898 -16.3% | $837,000 -18.7% |
| 2019 | $11,824 +3.5% | $1,029,000 +0.3% |
| 2018 | $11,421 +26.2% | $1,026,000 +37.5% |
| 2017 | $9,051 | $746,000 +273% |
| 2016 | -- | $200,000 |
Find assessor info on the county website
Monthly payment
Est. payment
Payment breakdown
Explore the cost of this home by adjusting the details. Changes won't be saved.Climate risks
Neighborhood: 98028
Nearby schools
Schools provided by the listing agent
- Elementary: Westhill Elem
- Middle: Canyon Park Middle School
- High: Bothell Hs
Source: NWMLS as distributed by MLS GRID. This data may not be complete. We recommend contacting the local school district to confirm school assignments for this home.
Similar homes
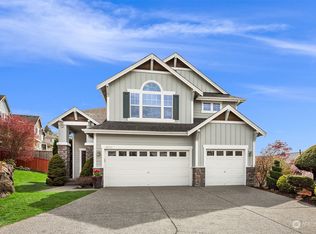
- $1,595,0005 bd4 ba3.6k sqft9523 NE 198th Street, Bothell, WA 98011Active
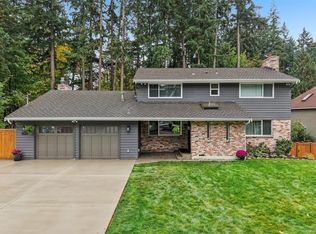 MLS ID #2596571, Cheyenne Gillooly. NWMLS as distributed by MLS GRID
- from $1,599,9505 bd4 ba3.9k sqft3921 Plan, East Creek Village, Kenmore, WA 98028New Construction
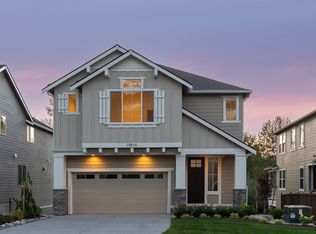 RM Homes
- $1,125,0004 bd3 ba2.3k sqft20410 80th Avenue NE, Bothell, WA 98028Active
 MLS ID #2595212, Michael Woods. NWMLS as distributed by MLS GRID
- $1,374,9505 bd4 ba3.7k sqftWesthill Place, Kenmore, WA 98028Active
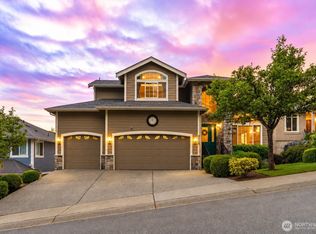 MLS ID #2583372, Gary Stepaniants. NWMLS as distributed by MLS GRID
