7629 NE 201st Pl offers a spacious two-story layout with light-filled gathering areas and versatile rooms throughout. The kitchen centers on a broad granite-topped island and features warm wood cabinetry, stainless steel appliances, and an easy connection to the dining and living spaces. A fireplace anchors the main living room, while the upstairs loft adds flexible space for work, media, or hobbies. The primary bedroom pairs with a spacious bath featuring a soaking tub and separate shower, while additional bedrooms provide adaptable space. A dedicated laundry room and attached two-car garage with built-in shelving add everyday function. Outside, the fenced backyard and deck extend the living space, while mature landscaping frames the welcoming front elevation.
Active
Listed by: Opendoor Brokerage, LLC • Sharon Parmenter • 206-202-8947
Price cut: $30K (10/15)
$1,220,000
7629 201st Place, Kenmore, WA 98028
4beds
2,440sqft
Single Family Residence
Built in 2008
4,534 Square Feet Lot
$1,191,700 Zestimate®
$500/sqft
$10/mo HOA
What's special
Soaking tubSeparate showerSpacious two-story layoutFenced backyardBroad granite-topped islandVersatile rooms throughoutStainless steel appliances
- --
- on Zillow
- 282
- views
- 7
- saves
Zillow last checked:
Listing updated:
Listed by:
Sharon Parmenter 206-202-8947 Sharon.Parmenter@opendoor.com,
Opendoor Brokerage, LLC,
Sharon Parmenter 206-202-8947,
Opendoor Brokerage, LLC
Source: NWMLS as distributed by MLS GRID,MLS#: 2589097
Facts & features
Interior
Bedrooms & bathrooms
- Bedrooms: 4
- Bathrooms: 3
- Full bathrooms: 2
- 1/2 bathrooms: 1
- Main level bathrooms: 2
Primary bedroom
- Level: Second
Bedroom
- Level: Second
Bedroom
- Level: Second
Bedroom
- Level: Second
Bathroom full
- Level: Second
Bathroom full
- Level: Main
Other
- Level: Main
Heating
- Forced Air, Natural Gas
Cooling
- Has cooling: Yes
Features
- Has fireplace: No
Interior area
- Total structure area: 2,440
- Total interior livable area: 2,440 sqft
Property
Parking
- Total spaces: 2
- Parking features: Driveway
- Covered spaces: 2
Features
- Levels: Two
- Stories: 2
Lot
- Size: 4,534 Square Feet
Details
- Parcel number: 9578060620
- Special conditions: Standard
Construction
Type & style
- Home type: SingleFamily
- Architectural style: 2 Story
- Property subtype: Single Family Residence
Materials
- See Remarks
- Roof: See Remarks
Condition
- Year built: 2008
Utilities & green energy
- Sewer: Sewer Connected
- Water: Public
Community & HOA
Community
- Subdivision: Lake Forest Park
HOA
- HOA fee: $10 monthly
- HOA phone: 425-825-9449
Location
- Region: Kenmore
Financial & listing details
- Price per square foot: $500/sqft
- Tax assessed value: $1,170,000
- Annual tax amount: $10,737
- Date on market: 10/2/2026
- Listing terms: Conventional,FHA,VA Loan
Estimated market value
$1,191,700
$1.13M - $1.25M
$3,839/mo
Price history
| Date | Event | Price |
|---|---|---|
| 10/15/2026 | Price change | $1,220,000-2.4%$500/sqft |
Source:  NWMLS as distributed by MLS GRID #2589097 Report a problem NWMLS as distributed by MLS GRID #2589097 Report a problem | ||
| 10/2/2026 | Listed for sale | $1,250,000$512/sqft |
Source: NWMLS as distributed by MLS GRID #2589097 Report a problem | ||
| 9/12/2026 | Sold | $1,250,000+156.9%$512/sqft |
Source: Public Record Report a problem | ||
| 3/5/2024 | Listing removed | -- |
Source: Zillow Rentals Report a problem | ||
| 2/16/2024 | Listed for rent | $3,400$1/sqft |
Source: Zillow Rentals Report a problem | ||
| 10/28/2008 | Sold | $486,566$199/sqft |
Source: Public Record Report a problem | ||
Public tax history
| Year | Property taxes | Tax assessment |
|---|---|---|
| 2025 | $12,016 +11.9% | $1,170,000 +10.2% |
| 2024 | $10,737 +14.2% | $1,062,000 +19.6% |
| 2023 | $9,398 -4.4% | $888,000 -18.1% |
| 2022 | $9,827 +11.6% | $1,084,000 +37.4% |
| 2021 | $8,805 +7.3% | $789,000 +17.2% |
| 2020 | $8,207 +3.7% | $673,000 +1.8% |
| 2019 | $7,916 +4.4% | $661,000 +0.3% |
| 2018 | $7,582 +7.8% | $659,000 +16.6% |
| 2017 | $7,034 +17.7% | $565,000 +10.4% |
| 2016 | $5,975 | $512,000 +4.9% |
| 2015 | $5,975 | $488,000 +5.9% |
| 2014 | $5,975 | $461,000 +15.8% |
| 2013 | $5,975 | $398,000 +15.7% |
| 2012 | -- | $344,000 -12% |
| 2011 | -- | $391,000 -13.1% |
| 2010 | -- | $450,000 |
| 2009 | -- | $450,000 |
Find assessor info on the county website
Monthly payment
Est. payment
Payment breakdown
Explore the cost of this home by adjusting the details. Changes won't be saved.Climate risks
Neighborhood: 98028
Nearby schools
Schools provided by the listing agent
- Elementary: Kenmore Elem
- Middle: Kenmore Middle School
Source: NWMLS as distributed by MLS GRID. This data may not be complete. We recommend contacting the local school district to confirm school assignments for this home.
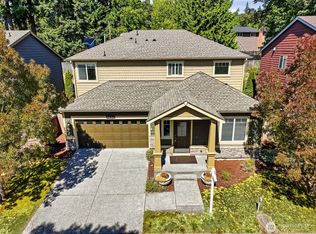
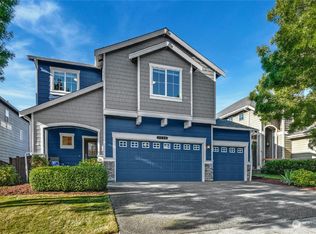
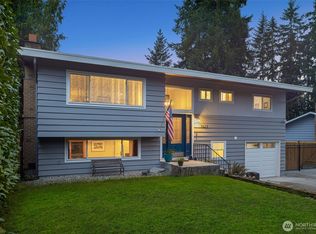
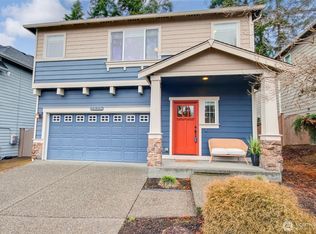
Similar homes
- $1,149,0004 bd4 ba2.5k sqftWestlake Heights, Bothell, WA 98021Active
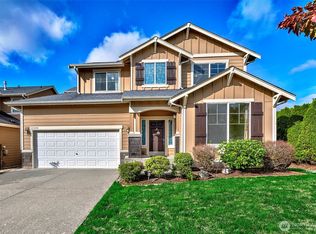 MLS ID #2589946, Hamid Ali. NWMLS as distributed by MLS GRID
 - $1,205,0004 bd3 ba2.5k sqft23828 51st Avenue SE, Woodinville, WA 98072Active
 MLS ID #2569274, Ruslan Cherkasskikh. NWMLS as distributed by MLS GRID
 - $875,0004 bd3 ba1.8k sqft24105 3rd Place W, Bothell, WA 98021Active
 MLS ID #2590194, Chris Clasen. NWMLS as distributed by MLS GRID
 - $1,249,5005 bd4 ba3.5k sqftBellemont Crossing Division, Bothell, WA 98021Active
 MLS ID #2582360, Eric Miller. NWMLS as distributed by MLS GRID
