EXPERIENCE EDMONDS. Live and play just minutes to Shopping, Bistros, Beach Parks and an active Art Culture. The Edmonds Village Center evokes a coastal feeling where you can walk the beach, explore the art galleries or attend one of many festivals, Farmers Markets and shows at Edmonds Center for the Arts or take a ride on the Edmonds Ferry to Kingston, the gateway to the Olympic Peninsula. LIVE on a quiet treed lane amongst a small enclave of homes. Upon entering this tri-level, NW mid-century home you are warmly greeted by natural wood floors and a custom brick fireplace in the main level living and dining area. Step into the unique baker’s dream kitchen with a brick alcove cooking station, gas range, 2 ovens and dining nook perfect for casual meals. Meticulous attention to detail is presented in sophisticated tasteful updates including updated baths w/contemporary finishes, new carpet in downstairs living and fresh paint. YOUR OWN ENCLAVE: Escape to the private fenced backyard w/garden patio off dining room. A Stone bridge leads you to a pathway to the detached garage perfect for your custom car, home office, studio, personal retreat and more. DETAILS: 3 Bedrooms, 1 Full, 2 ¾ Baths, Gas Heating & Fireplace, Tri-Level Midcentury – 1913 SF (Approx), Detached Garage 320 SF (Approx), Off Street Parking/Corner Lot Fully Fenced. DESIGN: Chef’s Kitchen w/Brick Cooking Station, Wood & Tile Flooring, Bay Window w/plantation Shutters in Living Room and Breakfast Room off Kitchen.
Active
Listed by: Windermere Real Estate GH LLC • Sandy R. Morton
$925,000
8504 216th Street SW, Edmonds, WA 98026
3beds
1,913sqft
Single Family Residence
Built in 1964
7,840 Square Feet Lot
$901,500 Zestimate®
$484/sqft
$-- HOA
What's special
Gas heating and fireplaceBrick alcove cooking stationNatural wood floorsQuiet treed laneGas rangeWood and tile flooringFresh paint
- --
- on Zillow
- 749
- views
- 80
- saves
Likely to sell faster than
Zillow last checked:
Listing updated:
Listed by:
Sandy R. Morton,
Windermere Real Estate GH LLC
Source: NWMLS as distributed by MLS GRID,MLS#: 2563924
Facts & features
Interior
Bedrooms & bathrooms
- Bedrooms: 3
- Bathrooms: 3
- Full bathrooms: 1
- 3/4 bathrooms: 2
Primary bedroom
- Level: Second
Bedroom
- Level: Second
Bedroom
- Level: Second
Bathroom full
- Level: Second
Bathroom three quarter
- Level: Lower
Bathroom three quarter
- Level: Second
Dining room
- Level: Main
Entry hall
- Level: Main
Family room
- Level: Lower
Kitchen with eating space
- Level: Main
Living room
- Level: Main
Utility room
- Level: Lower
Heating
- Fireplace, 90%+ High Efficiency, Forced Air, Natural Gas, Wood
Cooling
- None
Appliances
- Included: Dishwasher, Disposal, Dryer, Refrigerator, Stove(s)/Range(s), Washer, Dishwasher(s), Dryer(s), Garbage Disposal, Refrigerator(s), Washer(s), Water Heater: Gas, Water Heater Location: Closet under stairs-lower level
Features
- Bath Off Primary, Dining Room
- Flooring: Ceramic Tile, Hardwood, Stone, Vinyl, Carpet
- Windows: Dbl Pane/Storm Window
- Basement: Daylight,Finished
- Number of fireplaces: 1
- Fireplace features: Wood Burning, Main Level: 1, Fireplace
Interior area
- Total structure area: 1,913
- Total interior livable area: 1,913 sqft
Video & virtual tour
Property
Parking
- Total spaces: 3
- Parking features: Driveway, Detached Garage, Off Street
- Has garage: Yes
- Covered spaces: 1
- Uncovered spaces: 2
Features
- Levels: Three Or More
- Entry location: Main
- Patio & porch: Bath Off Primary, Dbl Pane/Storm Window, Dining Room, Fireplace, Security System, Water Heater
Lot
- Size: 7,840 Square Feet
- Features: Corner Lot, Cul-De-Sac, Dead End Street, Paved, Cable TV, Fenced-Fully, Gas Available, High Speed Internet, Patio, Shop
- Topography: Level,Partial Slope
- Residential vegetation: Garden Space
Details
- Parcel number: 00598300000800
- Zoning: Edmonds RS-8,000
- Zoning description: Jurisdiction: City
- Special conditions: Standard
Construction
Type & style
- Home type: SingleFamily
- Architectural style: Mid-Century Modern,Tri-Level
- Property subtype: Single Family Residence
Materials
- Brick, Wood Siding
- Foundation: Poured Concrete, Slab
- Roof: Composition
Condition
- Very Good
- Year built: 1964
- Major remodel year: 1964
Utilities & green energy
- Electric: Company: Snohomish County PUD
- Sewer: Sewer Connected, Company: City of Edmonds
- Water: Public, Company: City of Edmonds
Community & HOA
Community
- Security: Security System
- Subdivision: Edmonds
Location
- Region: Edmonds
Financial & listing details
- Price per square foot: $484/sqft
- Tax assessed value: $837,400
- Annual tax amount: $6,683
- Date on market: 9/25/2026
- Listing terms: Conventional,FHA,VA Loan
- Inclusions: Dishwasher(s), Dryer(s), Garbage Disposal, Refrigerator(s), Stove(s)/Range(s), Washer(s)
Estimated market value
$901,500
$856,000 - $947,000
$3,510/mo
Price history
| Date | Event | Price |
|---|---|---|
| 9/25/2026 | Listed for sale | $925,000+92.7%$484/sqft |
Source:  NWMLS as distributed by MLS GRID #2563924 Report a problem NWMLS as distributed by MLS GRID #2563924 Report a problem | ||
| 3/11/2022 | Sold | $480,000+15.1%$251/sqft |
Source: Public Record Report a problem | ||
| 1/11/2006 | Sold | $417,000-1%$218/sqft |
Source: NWMLS as distributed by MLS GRID #25118705 Report a problem | ||
| 10/14/2005 | Sold | $421,280+9.4%$220/sqft |
Source: Public Record Report a problem | ||
| 1/10/2005 | Sold | $385,000+54%$201/sqft |
Source: NWMLS as distributed by MLS GRID #24147048 Report a problem | ||
| 7/26/2002 | Sold | $250,000+18.7%$131/sqft |
Source: NWMLS as distributed by MLS GRID #22043245 Report a problem | ||
| 9/30/1998 | Sold | $210,600$110/sqft |
Source: Public Record Report a problem | ||
Public tax history
| Year | Property taxes | Tax assessment |
|---|---|---|
| 2025 | $6,683 +20.7% | $837,400 +6.5% |
| 2024 | $5,538 +0.8% | $786,200 +1% |
| 2023 | $5,494 -4.1% | $778,300 -7.4% |
| 2022 | $5,726 +8.1% | $840,700 +31.5% |
| 2021 | $5,297 +13% | $639,500 +12.1% |
| 2020 | $4,689 -6.7% | $570,300 +5.5% |
| 2019 | $5,024 | $540,700 +6.8% |
| 2018 | -- | $506,400 +29.3% |
| 2017 | $4,712 +27.1% | $391,600 +8.6% |
| 2016 | $3,708 | $360,600 +6.1% |
| 2015 | $3,708 +31.4% | $339,900 +39.2% |
| 2013 | $2,821 | $244,100 |
| 2012 | -- | -- |
| 2011 | -- | -- |
| 2010 | -- | -- |
| 2009 | -- | -- |
| 2008 | -- | -- |
| 2007 | -- | -- |
| 2002 | -- | -- |
| 2001 | $2,170 -1.2% | $171,400 |
| 2000 | $2,197 | $171,400 |
Find assessor info on the county website
Monthly payment
Est. payment
Payment breakdown
Explore the cost of this home by adjusting the details. Changes won't be saved.Climate risks
Neighborhood: 98026
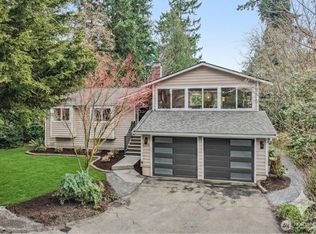

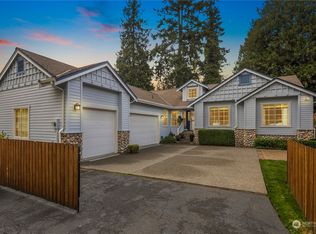
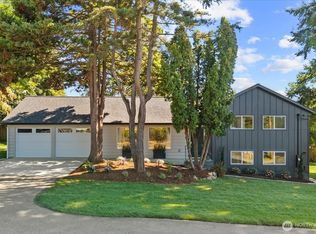
Similar homes
- $929,9505 bd3 ba2.1k sqft23116 80th Place W, Edmonds, WA 98026Active
 MLS ID #2583537, Ryan Mansour. NWMLS as distributed by MLS GRID
 - $850,0003 bd3 ba1.8k sqft8106 228th Street SW, Edmonds, WA 98026Active
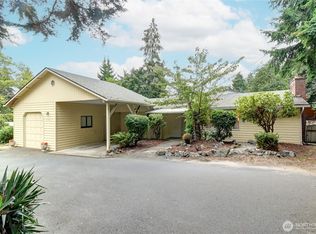 MLS ID #2578416, Rene Breen. NWMLS as distributed by MLS GRID
 - $849,9503 bd3 ba2.2k sqftPatricia Ann Park No. 3, Edmonds, WA 98026Active
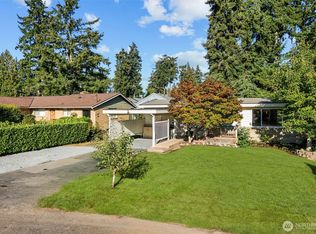 MLS ID #2559603, Brianna Blackwood. NWMLS as distributed by MLS GRID
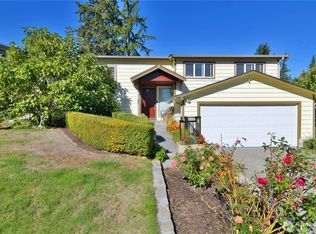
 - $950,0004 bd3 ba1.9k sqft19012 78th Place W, Edmonds, WA 98026Active
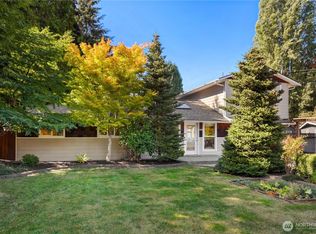 MLS ID #2584913, Stefan Hoerschelmann. NWMLS as distributed by MLS GRID
