Skip main navigation
Pending inspection
$829,000
3beds
2,250sqft

21702 84th Avenue W, Edmonds, WA 98026

3beds
2,250sqft
Single family residence
Built in 1948
8,712 sqft
Off street, rv parking
$368 price/sqft

What's special

Updated kitchenWalk-in closetFresh interior paintNewer roofNew carpet

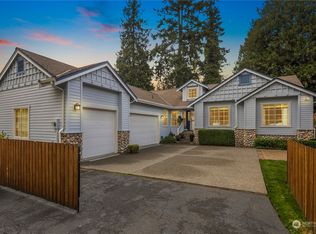
This well-cared-for 2,250 square foot home offers 3 bedrooms and 2.5 bathrooms, sitting directly across from Chase Lake Elementary. A circular driveway welcomes you with endless parking. Inside, this home lives large. Bright, spacious rooms are filled with natural light and move-in-ready updates throughout: fresh interior paint, new carpet, and updated ...

18 days
|
2,668
|
125
|

Likely to sell faster than

Source: NWMLS as distributed by MLS GRID,MLS#: 2541238MLS Logo
Travel times

Living Room

Kitchen

Primary Bedroom

Zillow last checked:

Listing updated:

Listed by:

Tava D Goldstone,

John L Scott Madrona Group

Source: NWMLS as distributed by MLS GRID,MLS#: 2541238MLS Logo

Facts & features

Interior

Bedrooms & bathrooms
  • Bedrooms: 3
  • Bathrooms: 3
  • Full bathrooms: 2
  • 1/2 bathrooms: 1
  • Main level bathrooms: 2
  • Main level bedrooms: 2
Primary bedroom
  • Level: Main
Bedroom
  • Level: Lower
Bedroom
  • Level: Main
Bathroom full
  • Level: Lower
Bathroom full
  • Level: Main
Other
  • Level: Main
Dining room
  • Level: Main
Entry hall
  • Level: Main
Family room
  • Level: Lower
Kitchen with eating space
  • Level: Main
Living room
  • Level: Main
Utility room
  • Level: Lower
Heating
  • Forced Air, Natural Gas
Cooling
  • None
Appliances
  • Included: Dishwasher, Disposal, Dryer, Microwave, Refrigerator, Stove(s)/Range(s), Washer, Dishwasher(s), Dryer(s), Garbage Disposal, Microwave(s), Refrigerator(s), Washer(s)
Features
  • Bath Off Primary, Dining Room
  • Flooring: Hardwood, Vinyl, Carpet
  • Windows: Dbl Pane/Storm Window
  • Basement: Finished
  • Has fireplace: No
Interior area
  • Total structure area: 2,250
  • Total interior livable area: 2,250 sqft

Property

Parking
  • Parking features: Off Street, RV Parking
Features
  • Levels: One
  • Stories: 1
  • Entry location: Main
  • Patio & porch: Bath Off Primary, Dbl Pane/Storm Window, Dining Room
Lot
  • Size: 8,712 Square Feet
  • Dimensions: 110' x 80'
  • Features: Paved, Fenced-Partially, Patio, RV Parking
  • Topography: Level
  • Residential vegetation: Garden Space
Details
  • Parcel number: 27043000201800
  • Zoning: RS8
  • Special conditions: Standard

Construction

Type & style
  • Home type: SingleFamily
  • Architectural style: 1 Story w/Bsmnt.
  • Property subtype: Single Family Residence
Materials
  • Brick, Wood Siding
  • Foundation: Poured Concrete
  • Roof: Composition
Condition
  • Year built: 1948

Utilities & green energy

  • Electric: Company: PUD
  • Sewer: Sewer Connected, Company: City of Edmonds
  • Water: Public, Company: City of Edmonds
  • Utilities for property: Ziply, Xfinity

Community & HOA

Community
  • Subdivision: Yost Park
Location
  • Region: Edmonds

Financial & listing details

  • Price per square foot: $368/sqft
  • Tax assessed value: $747,800
  • Annual tax amount: $5,268
  • Date on market: 6/17/2026
  • Cumulative days on market: 20 days
  • Listing terms: Conventional
  • Inclusions: Dishwasher(s), Dryer(s), Garbage Disposal, Microwave(s), Refrigerator(s), Stove(s)/Range(s), Washer(s)

Price history

DateEventPrice
6/30/2026Pending sale$829,000$368/sqft
Source: NWMLS as distributed by MLS GRID #2541238 Report a problem
6/18/2026Listed for sale$829,000+269.8%$368/sqft
Source: NWMLS as distributed by MLS GRID #2541238 Report a problem
11/14/2016Sold$224,200-25.8%$100/sqft
Source: Public Record Report a problem
9/14/2012Sold$302,000+93.6%$134/sqft
Source: NWMLS as distributed by MLS GRID #375369 Report a problem
3/21/2012Sold$156,000+0.6%$69/sqft
Source: NWMLS as distributed by MLS GRID #311673 Report a problem
1/21/2012Pending sale$155,000$69/sqft
Source: Windermere Real Estate Company #311673 Report a problem
1/19/2012Listed for sale$155,000-36.7%$69/sqft
Source: Windermere Real Estate Company #311673 Report a problem
12/23/2011Sold$245,000$109/sqft
Source: Public Record Report a problem

Public tax history

YearProperty taxesTax assessment
2024$5,268 +1.6%$747,800 +1.8%
2023$5,188 -5.9%$734,800 -9.2%
2022$5,511 +14%$809,000 +38.6%
2021$4,835 +11.9%$583,600 +11.1%
2020$4,320 -6.2%$525,400 +6%
2019$4,606 $495,700 +5.4%
2018-- $470,200 +18%
2017$4,373 +21.3%$398,400 +8.5%
2016$3,603 $367,100 +11.1%
2015$3,603 +28.2%$330,300 +35.8%
2013$2,812 $243,300
2012-- --
2011-- --
2010-- --
2009-- --
2008-- --
2007-- --
2002-- --
2001$412 -1.5%$160,300 +199.5%
2000$418 $53,520

Find assessor info on the county website

Monthly payment

Est. payment
$4,647/mo
Principal & interest
$4115
Property taxes
$532
More affordability toolsChevron Right

Estimated market value

$824,800

$784,000 - $866,000

$3,987/mo

Climate risks

Explore flood, wildfire, and other predictive climate risk information for this property on First Street®️.

Neighborhood: 98026

Nearby schools

Chase Lake Elementary School
Grades PK-60.1 miles
4/10
GreatSchools® Rating
Test Score Rating
3/10
Student Progress Rating
5/10
College Place Middle School
Grades 7-80.9 miles
4/10
GreatSchools® Rating
Test Score Rating
5/10
Student Progress Rating
3/10
Edmonds Woodway High School
Grades 9-120.4 miles
6/10
GreatSchools® Rating
Test Score Rating
8/10
College Readiness Rating
5/10