This lovely townhouse offers approximately 1,762 square feet of living space, w/4 BD, 1.75 BA. The welcoming home features an open Kit/LR/DR with a seamless flow throughout. The hardwood floors and neutral decor create a warm and inviting atmosphere. The primary is generously sized, offering a peaceful retreat w/en-suite bathroom boasting stylish tile work, & modern, spa-like ambiance. Kitchen featuring quartz countertops, modern appliances, and an open layout w/well appointed countertop space and storage solutions. The property offers a rooftop deck. Added features include laundry room, ductless mini-split HVAC, wide plank engineered hardwood floors, & matte black interior hardware, adding to the home's overall aesthetic.
Sold
Listed by: Coldwell Banker Bain • John Lux
Bought with: Windermere Real Estate Co.
$1,169,900
1528 B NW 62nd Street, Seattle, WA 98107
4beds
1,762sqft
Townhouse, Single Family Residence
Built in 2024
2,474 Square Feet Lot
$1,068,700 Zestimate®
$664/sqft
$4,817 Estimated rent
Home value
$1,068,700
$1.02M - $1.12M
$4,817/mo
Zestimate® history
Owner options
List your home for rent
$4,817/mo
Rent Zestimate®
Find your next renter with Zillow Rental Manager. Plus, with online applications, you can quickly screen prospective tenants – for free.
$4,817/mo
Rent Zestimate®
Refinance and save
$7,140/mo
Est. payment
Refinancing to a lower rate could help reduce your monthly payments and save thousands over the life of the loan.
$7,140/mo
Est. payment
Explore your selling options
Work with a Zillow partner agent
Leverage their expertise and Zillow's premium Showcase listings to get your home seen by more buyers.
Get startedList with your own agent
Get your home in front of millions of buyers by listing it on Zillow.
Learn how to do itSell it yourself
Take full control of how buyers see your home on Zillow by listing For Sale by Owner (FSBO).
List your homeWhat's special
Zillow last checked:
Listing updated:
Listed by:
John Lux,
Coldwell Banker Bain,
Laurie Lux,
Coldwell Banker Bain
Bought with:
Darci Gillespie, 109869
Windermere Real Estate Co.
Source: NWMLS as distributed by MLS GRID,MLS#: 2276882
Facts & features
Interior
Bedrooms & bathrooms
- Bedrooms: 4
- Bathrooms: 2
- Full bathrooms: 1
- 3/4 bathrooms: 1
Primary bedroom
- Level: Third
Bedroom
- Level: Third
Bedroom
- Level: Lower
Bedroom
- Level: Lower
Bathroom full
- Level: Lower
Bathroom three quarter
- Level: Third
Dining room
- Level: Second
Entry hall
- Level: Lower
Kitchen with eating space
- Level: Second
Living room
- Level: Second
Utility room
- Level: Lower
Heating
- Ductless HP-Mini Split, Electric
Cooling
- Has cooling: Yes
Appliances
- Included: Dishwasher(s), Disposal, Microwave(s), Refrigerator(s), Stove(s)/Range(s), Garbage Disposal, Water Heater: Electric, Water Heater Location: Roof Deck
Features
- Bath Off Primary, Dining Room, High Tech Cabling
- Flooring: Ceramic Tile, Engineered Hardwood, See Remarks
- Basement: None
- Has fireplace: No
Interior area
- Total structure area: 1,762
- Total interior livable area: 1,762 sqft
Property
Parking
- Parking features: Driveway, Off Street
Features
- Levels: Multi/Split
- Entry location: Lower
- Patio & porch: Bath Off Primary, Ceramic Tile, Dining Room, High Tech Cabling, Water Heater
- Has view: Yes
- View description: Territorial
Lot
- Size: 2,474 Square Feet
- Features: Paved, Sidewalk, Rooftop Deck
- Topography: Level
Details
- Parcel number: 2767602115
- Special conditions: Standard
Construction
Type & style
- Home type: Townhouse
- Architectural style: Modern,Townhouse
- Property subtype: Townhouse, Single Family Residence
Materials
- Cement Planked
- Foundation: Poured Concrete
- Roof: Flat
Condition
- Very Good
- New construction: Yes
- Year built: 2024
Details
- Builder name: Shelter Homes
Utilities & green energy
- Electric: Company: Seattle
- Sewer: Sewer Connected, Company: Seattle
- Water: Public, Company: Seattle
Community & HOA
Community
- Features: CCRs
- Subdivision: Seattle
Location
- Region: Seattle
Financial & listing details
- Price per square foot: $664/sqft
- Annual tax amount: $3,748
- Date on market: 10/26/2024
- Cumulative days on market: 634 days
- Listing terms: Conventional
- Inclusions: Dishwasher(s), Garbage Disposal, Microwave(s), Refrigerator(s), Stove(s)/Range(s)
Price history
| Date | Event | Price |
|---|---|---|
| 10/24/2024 | Sold | $1,169,900$664/sqft |
Source:  NWMLS as distributed by MLS GRID #2276882 Report a problem NWMLS as distributed by MLS GRID #2276882 Report a problem | ||
| 9/15/2024 | Pending sale | $1,169,900$664/sqft |
Source: NWMLS as distributed by MLS GRID #2276882 Report a problem | ||
| 8/16/2024 | Listed for sale | $1,169,900$664/sqft |
Source: NWMLS as distributed by MLS GRID #2276882 Report a problem | ||
Public tax history
Tax history is unavailable.
Neighborhood: Adams
Nearby homes
- $1,129,9004 bd3 ba1.7k sqft1528 A Northwest St #62, Seattle, WA 98107Sold

- $1,099,0003 bd3 ba1.7k sqft1526 B Northwest St #62, Seattle, WA 98107Sold

- $1,087,0553 bd3 ba1.7k sqft1526 A Northwest St #62, Seattle, WA 98107Sold
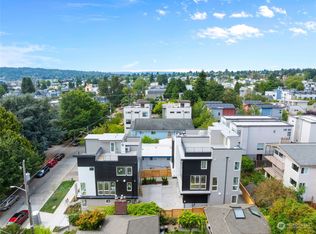
- $1,133,100-- bd-- ba2.7k sqft1526 NW 62nd St, Seattle, WA 98107Off Market
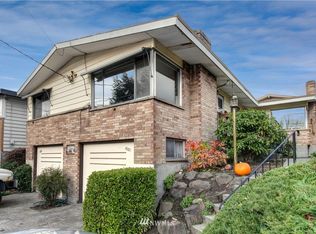
- $550,0002 bd1 ba1k sqft1527 NW 63rd St UNIT 3, Seattle, WA 98107Sold
- $1,199,9503 bd4 ba1.8k sqft1521 NW 63rd St #A, Seattle, WA 98107New Construction
- $902,188-- bd-- ba-- sqft1521 NW 63rd St, Seattle, WA 98107Sold
- $754,3003 bd3 ba1.3k sqft1542 B NW #62, Seattle, WA 98107Off Market
Nearby schools
GreatSchools rating
- 8/10Salmon Bay SchoolGrades: K-8Distance: 0.2 mi
- 9/10Ballard High SchoolGrades: 9-12Distance: 0.2 mi
- 8/10Adams Elementary SchoolGrades: K-5Distance: 0.7 mi
Get a cash offer in 3 minutes
Find out how much your home could sell for in as little as 3 minutes with a no-obligation cash offer.
Estimated market value
$1,068,700
Get a cash offer in 3 minutes
Find out how much your home could sell for in as little as 3 minutes with a no-obligation cash offer.
Estimated market value
$1,068,700
- Washington
- King County
- Seattle
- 98107
- Adams
- 1528 B NW 62nd Street
Nearby cities
Nearby neighborhoods
Nearby zip codes
Other Seattle Topics
