Completion in Summer 2026. Most townhomes feel like an afterthought. This one doesn't. Built for the most discerning and meticulous buyer: the one who notices the driveway width, the ceiling height, the rooftop exposure, and the storage that actually works in real life. This boutique collection of contemporary townhomes in the heart of Ballard was designed with all of it in mind. Start outside. Not a 10-foot squeeze: a full 15-foot-wide private driveway that actually accommodates real life. Enter through your PRIVATE GARAGE and step directly into your home. All hard surface flooring, no carpet. Smooth walls. A full bedroom and bath on the ground floor: genuinely useful for guests, a dedicated home office, or multi-generational living. No awkward flex spaces here. The main living level opens wide: a bright kitchen anchored by a large island with serious storage, flowing into dining and living space built for real entertaining. A powder room off the main level. Upstairs, a luxe primary suite with ensuite bath is flanked by an additional bedroom with its own dedicated hall bath: no sharing, no compromises. Same-level laundry means no hauling baskets between floors. Above it all, a private rooftop deck with southern exposure and open city views. Fenced backyard. Steps from top restaurants. Walk to Golden Gardens and the Sunday Farmers Market. Easy transit access with a short commute to SLU, Fremont, and Downtown Seattle: right in the path of Seattle's expanding AI tech corridor.
Active
Listed by: Specialty Real Estate Group • Adrian Chu
$1,199,950
1521 NW 63rd Street #A, Seattle, WA 98107
3beds
1,843sqft
Townhouse
Built in 2026
1,276 Square Feet Lot
$1,189,100 Zestimate®
$651/sqft
$-- HOA
What's special
Same-level laundrySmooth wallsAll hard surface flooringFenced backyard
- 37 days |
- 240 |
- 4 |
Zillow last checked:
Listing updated:
Listed by:
Adrian Chu,
Specialty Real Estate Group
Source: NWMLS as distributed by MLS GRID,MLS#: 2534921
Loading...
Facts & features
Interior
Bedrooms & bathrooms
- Bedrooms: 3
- Bathrooms: 2
- Full bathrooms: 2
- Main level bathrooms: 1
- Main level bedrooms: 1
Primary bedroom
- Level: Third
Bedroom
- Level: Third
Bedroom
- Level: Main
Bathroom full
- Level: Main
Bathroom full
- Level: Third
Dining room
- Level: Second
Entry hall
- Level: Main
Kitchen with eating space
- Level: Second
Living room
- Level: Second
Utility room
- Level: Third
Heating
- Ductless, Electric
Cooling
- Ductless
Appliances
- Included: Dishwasher, Disposal, Microwave, Refrigerator, Stove(s)/Range(s), Dishwasher(s), Garbage Disposal, Microwave(s), Refrigerator(s)
Features
- Dining Room
- Flooring: Laminate
- Windows: Dbl Pane/Storm Window
- Basement: None
- Has fireplace: No
Interior area
- Total structure area: 1,843
- Total interior livable area: 1,843 sqft
Property
Parking
- Total spaces: 1
- Parking features: Attached Garage
- Has attached garage: Yes
- Covered spaces: 1
Features
- Levels: Multi/Split
- Entry location: Main
- Patio & porch: Dbl Pane/Storm Window, Dining Room, Walk-In Closet(s)
- Has view: Yes
- View description: City
Lot
- Size: 1,276 Square Feet
- Features: Curbs, Paved, Sidewalk, Deck, Electric Car Charging, Fenced-Partially, Rooftop Deck
Details
- Parcel number: 2767602067
- Special conditions: Standard
Construction
Type & style
- Home type: Townhouse
- Architectural style: Modern,Townhouse
- Property subtype: Townhouse
Materials
- Cement Planked, Wood Siding, Wood Products, Cement Plank
- Foundation: Poured Concrete
- Roof: Composition,Flat
Condition
- New construction: Yes
- Year built: 2026
Utilities & green energy
- Sewer: Sewer Connected
- Water: Public
Community & HOA
Community
- Subdivision: Ballard
HOA
- HOA fee: $3 annually
Location
- Region: Seattle
Financial & listing details
- Price per square foot: $651/sqft
- Annual tax amount: $2,888
- Date on market: 6/3/2026
- Cumulative days on market: 39 days
- Listing terms: Conventional,FHA,VA Loan
- Inclusions: Dishwasher(s), Garbage Disposal, Microwave(s), Refrigerator(s), Stove(s)/Range(s)
Estimated market value
$1,189,100
$1.13M - $1.25M
$4,314/mo
Price history
| Date | Event | Price |
|---|---|---|
| 6/4/2026 | Listed for sale | $1,199,950$651/sqft |
Source:  NWMLS as distributed by MLS GRID #2534921 Report a problem NWMLS as distributed by MLS GRID #2534921 Report a problem | ||
Public tax history
Tax history is unavailable.
Monthly payment
Est. payment$--/mo
Payment breakdown
Explore the cost of this home by adjusting the details. Changes won't be saved.All calculations are estimates and provided by Zillow, Inc. for informational purposes only. Actual amounts may vary.
HOA fees may include property taxes on listings classified as Co-Ops. Contact the listing agent and/or owner for fee details.
Mortgage interest rates are dependent on a number of factors, including credit score, down payment, and repayment length. Interest rate data provided by Zillow Group Marketplace, Inc. as of 1/1/1970 from various mortgage lenders with which we have lead or other similar arrangements; the Estimated Payment is an average of those rates.
See how much you could borrow to make a competitive offer.
Climate risks
Neighborhood: Adams
Nearby schools
GreatSchools rating
- 8/10Salmon Bay SchoolGrades: K-8Distance: 0.2 mi
- 9/10Ballard High SchoolGrades: 9-12Distance: 0.2 mi
- 8/10Adams Elementary SchoolGrades: K-5Distance: 0.7 mi
Schools provided by the listing agent
- Elementary: Adams
- Middle: Whitman Mid
- High: Ballard High
Source: NWMLS as distributed by MLS GRID. This data may not be complete. We recommend contacting the local school district to confirm school assignments for this home.
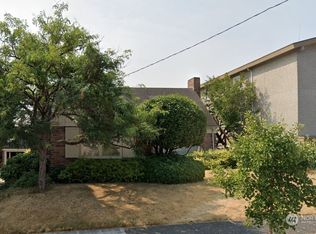
- $902,188-- bd-- ba-- sqft1521 NW 63rd St, Seattle, WA 98107Sold
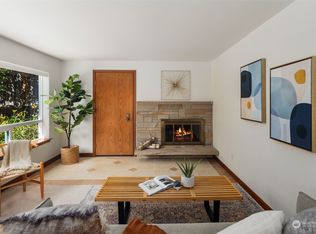
- $550,0002 bd1 ba1k sqft1527 NW 63rd St UNIT 3, Seattle, WA 98107Sold
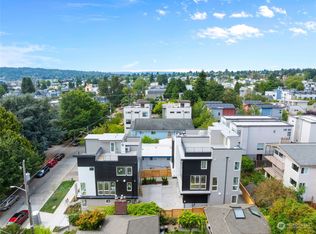
- $1,169,9004 bd2 ba1.7k sqft1528 B Northwest St #62, Seattle, WA 98107Sold
- $1,129,9004 bd3 ba1.7k sqft1528 A Northwest St #62, Seattle, WA 98107Sold

- $1,099,0003 bd3 ba1.7k sqft1526 B Northwest St #62, Seattle, WA 98107Sold
- $1,087,0553 bd3 ba1.7k sqft1526 A Northwest St #62, Seattle, WA 98107Sold
- $1,136,900-- bd-- ba2.7k sqft1526 NW 62nd St, Seattle, WA 98107Off Market
- $1,072,4002 bd3 ba2k sqft1512 C Northwest St #62, Seattle, WA 98107Off Market
A local agent can set up tours, give advice and negotiate with sellers.
Similar homes
- $1,200,0003 bd4 ba2.1k sqft3043196-Lu, Seattle, WA 98107Active
 MLS ID #2549372, Harinder Samra. NWMLS as distributed by MLS GRID
 - $850,0003 bd3 ba1.4k sqft623 NW Market Street, Seattle, WA 98107Active
 MLS ID #2551985, CL Tang. NWMLS as distributed by MLS GRID
 - $1,025,0004 bd3 ba1.6k sqftGilman Park Add Blks 01 Thru 47, Seattle, WA 98107Active
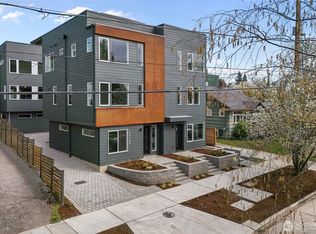 MLS ID #2542201, Jennifer Joli Hunter. NWMLS as distributed by MLS GRID
 - $899,0003 bd3 ba1.6k sqftUls# 3043002-Lu, Seattle, WA 98107Active
 MLS ID #2535110, Dan Wilcynski. NWMLS as distributed by MLS GRID
 - $1,059,9503 bd3 ba1.5k sqftUls#3042671-Lu, Seattle, WA 98107ActiveMLS ID #2488446, Dan Wilcynski. NWMLS as distributed by MLS GRID
- $799,9503 bd3 ba1.4k sqftMrn Homes Llc, Seattle, WA 98117ActiveMLS ID #2523867, Kelly Gatz. NWMLS as distributed by MLS GRID
- $619,0002 bd2 ba1k sqftBarron Add, Seattle, WA 98117ActiveMLS ID #2552707, Sandy Sun. NWMLS as distributed by MLS GRID
- $1,234,0004 bd3 ba2.4k sqft12332 38th Ave. N.E., A Condo, Seattle, WA 98125ActiveMLS ID #2552526, Michael N. Carnovale. NWMLS as distributed by MLS GRID
- $1,044,9503 bd2 ba1.6k sqft1203 G N Allen Place, Seattle, WA 98103ActiveMLS ID #2523970, Ray York. NWMLS as distributed by MLS GRID
- $1,099,9503 bd3 ba1.7k sqft825 A 17th Avenue, Seattle, WA 98144ActiveMLS ID #2551291, Ray York. NWMLS as distributed by MLS GRID
- $735,0003 bd3 ba1.5k sqft604 NW 77th Street #D, Seattle, WA 98117ActiveMLS ID #2544628, Kyle Lee. NWMLS as distributed by MLS GRID
- $1,186,0004 bd4 ba2.4k sqftCedar Park, Seattle, WA 98125ActiveMLS ID #2552107, Rik S. Jones. NWMLS as distributed by MLS GRID
- $899,0003 bd4 ba2.1k sqft8709 15th Avenue NW #A, Seattle, WA 98117ActiveMLS ID #2535807, Derek J. Wade. NWMLS as distributed by MLS GRID
- $949,0002 bd3 ba1.5k sqft223 NE 75th Street, Seattle, WA 98115ActiveMLS ID #2549174, Drew Smith. NWMLS as distributed by MLS GRID
- $849,9502 bd2 ba1k sqft422 10th Avenue E #F, Seattle, WA 98102ActiveMLS ID #2543281, Dio Chang. NWMLS as distributed by MLS GRID
- $799,0003 bd3 ba1.6k sqft8711 15th Avenue NW #A, Seattle, WA 98117ActiveMLS ID #2535808, Derek J. Wade. NWMLS as distributed by MLS GRID
- $680,0003 bd2 ba1.6k sqftArgonne Tracts, Seattle, WA 98103ActiveMLS ID #2519072, Russell Katz. NWMLS as distributed by MLS GRID
- $765,9504 bd4 ba1.2k sqft3852 Carr Place N, Seattle, WA 98103ActiveMLS ID #2552082, Mykola Serdyuk. NWMLS as distributed by MLS GRID
- $--2 bd4 ba1.2k sqft1620 S Lane St, Seattle, WA 98144AuctionAuction.com 2
- $615,0002 bd3 ba1.5k sqft12032 33rd Ave NE #F, Seattle, WA 98125ActiveMLS ID #2547267, Paul R. Lavrinec. NWMLS as distributed by MLS GRID
- Washington
- King County
- Seattle
- 98107
- Adams
- 1521 NW 63rd Street Unit A
Nearby cities
Nearby neighborhoods
Nearby zip codes
Other Seattle Topics
