Experience exceptional comfort and functionality in this beautifully designed home, ideal for everyday living and entertaining. The open floor plan flows seamlessly, with expansive windows filling the space with natural light. The living room features a fireplace, while the kitchen boasts a striking oversized island perfect for gathering and top of the line Italian appliances Step onto the private deck overlooking a large, fully fenced backyard, visible from the kitchen and family room. Upstairs, the spacious primary suite includes a spa-like bath with heated floors and a generous walk-in closet, plus three additional bedrooms, a den, and laundry. A two-car garage and extra driveway parking add convenience. PLEASE USE GOOGLE MAPS FOR CORRECT DIRECTIONS.
Active
Listed by: Alchemy Real Estate • Michael N. Carnovale
$1,234,000
12332 38th Avenue NE, Seattle, WA 98125
4beds
2,466sqft
:
Get pre-qualified$7,428/mo
Single Family Residence, Condominium
Built in 2022
5,532 Square Feet Lot
$1,207,400 Zestimate®
$500/sqft
$5/mo HOA
What's special
- 14 days |
- 450 |
- 58 |
Zillow last checked:
Listing updated:
Listed by:
Michael N. Carnovale,
Alchemy Real Estate
Source: NWMLS as distributed by MLS GRID,MLS#: 2552526
Facts & features
Interior
Bedrooms & bathrooms
- Bedrooms: 4
- Bathrooms: 3
- Full bathrooms: 1
- 3/4 bathrooms: 1
- 1/2 bathrooms: 1
- Main level bathrooms: 1
Primary bedroom
- Level: Second
Bedroom
- Level: Second
Bedroom
- Level: Second
Bedroom
- Level: Second
Bathroom three quarter
- Level: Second
Bathroom full
- Level: Second
Other
- Level: Main
Bonus room
- Level: Second
Den office
- Level: Main
Entry hall
- Level: Main
Kitchen with eating space
- Level: Main
Living room
- Level: Main
Utility room
- Level: Second
Heating
- Fireplace, Ductless, Wall Furnace, Electric
Cooling
- Ductless
Appliances
- Included: Dishwasher, Dryer, Microwave, Refrigerator, Stove(s)/Range(s), Washer, Dishwasher(s), Dryer(s), Microwave(s), Refrigerator(s), Washer(s), Cooking-Gas
Features
- Flooring: Ceramic Tile, Engineered Hardwood, Carpet
- Windows: Insulated Windows
- Number of fireplaces: 1
- Fireplace features: Gas, Main Level: 1, Fireplace
Interior area
- Total structure area: 2,466
- Total interior livable area: 2,466 sqft
Video & virtual tour
Property
Parking
- Total spaces: 2
- Parking features: Individual Garage
- Has garage: Yes
- Covered spaces: 2
Features
- Levels: Two
- Stories: 2
- Entry location: Main
- Patio & porch: Cooking-Gas, Fireplace, Insulated Windows, Primary Bathroom, Walk-In Closet(s)
- Has view: Yes
- View description: Territorial
Lot
- Size: 5,532 Square Feet
- Features: Curbs, Paved, Sidewalk
Details
- Parcel number: 6390380010
- Special conditions: Standard
Construction
Type & style
- Home type: SingleFamily
- Architectural style: Condo (2 Levels)
- Property subtype: Single Family Residence, Condominium
Materials
- Cement Planked, Cement Plank
- Roof: Composition
Condition
- Year built: 2022
Utilities & green energy
- Electric: Company: SCL
- Sewer: Company: SPU
- Water: Company: SPU
Green energy
- Energy efficient items: Insulated Windows
Community & HOA
Community
- Features: Electric Car Charging Station
- Security: Fire Sprinkler System
- Subdivision: Cedar Park
HOA
- Services included: See Remarks
- HOA fee: $5 monthly
Location
- Region: Seattle
Financial & listing details
- Price per square foot: $500/sqft
- Annual tax amount: $12,244
- Date on market: 1/7/2026
- Cumulative days on market: 197 days
- Listing terms: Conventional,VA Loan
- Inclusions: Dishwasher(s), Dryer(s), Microwave(s), Refrigerator(s), Stove(s)/Range(s), Washer(s)
Estimated market value
$1,207,400
$1.15M - $1.27M
$4,859/mo
Price history
| Date | Event | Price |
|---|---|---|
| 7/9/2026 | Listed for sale | $1,234,000$500/sqft |
Source:  NWMLS as distributed by MLS GRID #2552526 Report a problem NWMLS as distributed by MLS GRID #2552526 Report a problem | ||
Public tax history
Tax history is unavailable.
Monthly payment
Est. payment
Payment breakdown
Explore the cost of this home by adjusting the details. Changes won't be saved.Climate risks
Neighborhood: Cedar Park
Nearby schools
GreatSchools rating
- 8/10John Rogers Elementary SchoolGrades: K-5Distance: 0.8 mi
- 8/10Jane Addams Middle SchoolGrades: 6-8Distance: 0.7 mi
- 7/10Nathan Hale High SchoolGrades: 9-12Distance: 0.8 mi
Schools provided by the listing agent
- Elementary: John Rogers
- Middle: Jane Addams
- High: Nathan Hale High
Source: NWMLS as distributed by MLS GRID. This data may not be complete. We recommend contacting the local school district to confirm school assignments for this home.
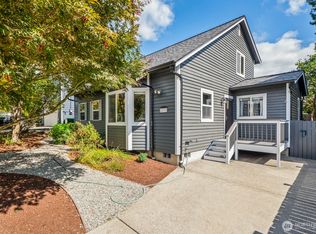
- $715,0003 bd2 ba1.5k sqft12332 40th Ave NE, Seattle, WA 98125Sold
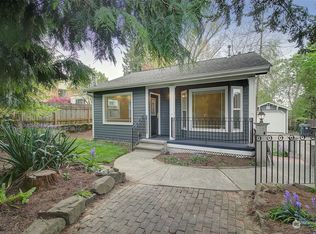
- $700,0002 bd1 ba1k sqft3813 NE 123rd St, Seattle, WA 98125Sold
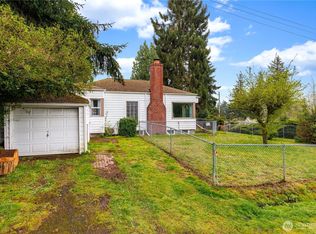
- $715,9503 bd2 ba1.7k sqft12054 38th Ave NE, Seattle, WA 98125Sold
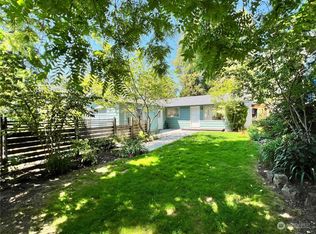
- $770,0002 bd1 ba1.3k sqft3630 NE 123rd St, Seattle, WA 98125Sold
- $770,0004 bd3 ba2.1k sqft12337 Sand Point Way NE, Seattle, WA 98125Sold
- $839,9503 bd3 ba1.4k sqft12505 39th Ave NE, Seattle, WA 98125Sold
- $1,155,0003 bd3 ba2.1k sqft3908 NE 125th St, Seattle, WA 98125Sold
- $639,0002 bd1 ba820 sqft3744 NE 125th St, Seattle, WA 98125Sold
A local agent can set up tours, give advice and negotiate with sellers.
Similar homes
- $1,198,0004 bd3 ba2.4k sqft11739 40th Avenue NE #A, Seattle, WA 98125Active
 MLS ID #2540849, Valerie Hwang. NWMLS as distributed by MLS GRID
 - $1,186,0004 bd4 ba2.4k sqftCedar Park, Seattle, WA 98125Active
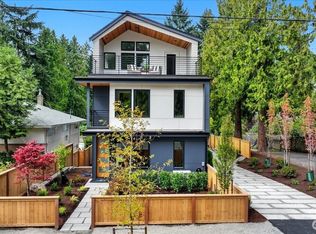 MLS ID #2552107, Rik S. Jones. NWMLS as distributed by MLS GRID
 - $1,200,0003 bd3 ba2.1k sqft8020 17th Avenue NW, Seattle, WA 98117Active
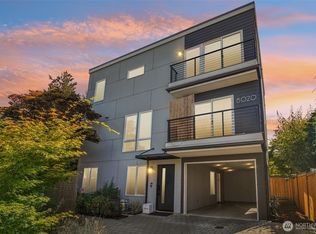 MLS ID #2557339, Ben Stanfield. NWMLS as distributed by MLS GRID
 - $1,075,0003 bd3 ba1.9k sqftCr Pinehurst, A Condominium, Seattle, WA 98125Active
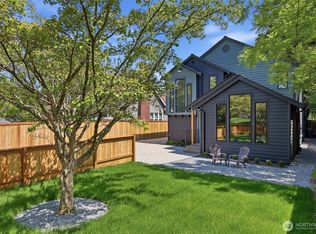 MLS ID #2526418, Mark Bensadon. NWMLS as distributed by MLS GRID
 - $1,749,9505 bd4 ba3k sqft11709 Roosevelt Way NE, Seattle, WA 98125ActiveMLS ID #2559799, David Mulcahy. NWMLS as distributed by MLS GRID
- $1,119,0004 bd4 ba2k sqftTrio At Evanston, Seattle, WA 98103ActiveMLS ID #2558704, Ranjani Ravi. NWMLS as distributed by MLS GRID
- $1,259,9504 bd4 ba2.1k sqftThe Cove, Seattle, WA 98117ActiveMLS ID #2558504, Tom Skepetaris. NWMLS as distributed by MLS GRID
- $1,325,0004 bd4 ba2.2k sqft4128 3rd Avenue NW, Seattle, WA 98107ActiveMLS ID #2552394, Katie Cahill. NWMLS as distributed by MLS GRID
- $1,258,9504 bd3 ba1.8k sqft7336 27th Avenue NW, Seattle, WA 98117ActiveMLS ID #2554280, Tony Ferrelli. NWMLS as distributed by MLS GRID
- $1,099,8883 bd4 ba2.3k sqft12 Degrees North, Lake Forest Park, WA 98155ActiveMLS ID #2483318, Teresa Simanton. NWMLS as distributed by MLS GRID
- $1,194,9504 bd4 ba2k sqftAshworth North Condominiums, Seattle, WA 98133ActiveMLS ID #2538395, Michael Espada. NWMLS as distributed by MLS GRID
- $1,235,0004 bd4 ba2.2k sqftVareze, Kirkland, WA 98034ActiveMLS ID #2551251, Ursula Heenan. NWMLS as distributed by MLS GRID
- $1,376,5504 bd4 ba2.2k sqft8512 15th Ave Ne A Condominium, Seattle, WA 98115ActiveMLS ID #2548975, Jordan R. Malloch. NWMLS as distributed by MLS GRID
- $899,9504 bd4 ba1.8k sqftRoosevelt Builders, Seattle, WA 98125ActiveMLS ID #2550297, Ryan Wilkerson. NWMLS as distributed by MLS GRID
- $1,395,0005 bd5 ba3.6k sqftSheridan Manor Add, Lake Forest Park, WA 98155ActiveMLS ID #2534590, Mike Mincy. NWMLS as distributed by MLS GRID
- $1,450,0006 bd4 ba2.3k sqft1128 N 77th Street, Seattle, WA 98103ActiveMLS ID #2552081, Renee Donovan. NWMLS as distributed by MLS GRID
- $1,095,0003 bd4 ba1.8k sqftGilman Park First Addn, Seattle, WA 98107ActiveMLS ID #2550273, Jeremy Burton. NWMLS as distributed by MLS GRID
- $999,9504 bd3 ba1.8k sqft4204 219th Street SW, Mountlake Terrace, WA 98043ActiveMLS ID #2553106, James Dainard. NWMLS as distributed by MLS GRID
- $949,5004 bd4 ba2.5k sqft1516 NE 147th Street, Shoreline, WA 98155ActiveMLS ID #2553545, Doug Holman. NWMLS as distributed by MLS GRID
- $999,9904 bd4 ba2.4k sqft1508 NE 147th Street, Shoreline, WA 98155ActiveMLS ID #2551794, Doug Holman. NWMLS as distributed by MLS GRID
