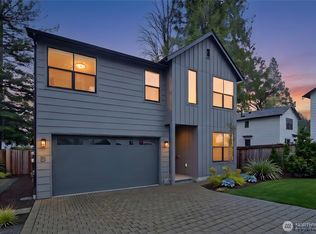
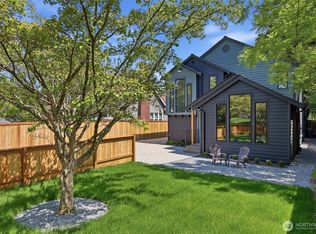
Wake up to sunrise views toward Lake Washington from this beautifully designed new home in Cedar Park. Crafted with the finest quality finishes and a desirable, flow through plan, the home features a premium Fisher Paykel appliance package that rivals custom homes. Flooded with natural light from its sunrise-facing orientation, the home captures Lake Washington views from the top-level bonus room. The main floor blends everyday convenience with luxury, offering a seamless flow between the living room, kitchen and dining area with access to the oversized two-car garage, complete with 50-amp EV charging hook-up. Upstairs, the second level hosts three bedrooms, including a primary suite featuring a private deck and spa-like heated bathroom floors. The third-floor entertaining hub boasts a generous bonus room with a wet bar, beverage refrigerator, a dedicated fourth bedroom or den with bath, and an expansive18x12 partially covered view deck. Nestled on a quiet residential street and steps away from Cedar Park Elementary.
Active
Listed by: RE/MAX Northwest • Rik S. Jones
$1,186,000
13047 39th Avenue NE #A, Seattle, WA 98125
4beds
2,431sqft
:
Get pre-qualified$7,094/mo
Condominium
Built in 2025
-- sqft lot
$1,171,900 Zestimate®
$488/sqft
$40/mo HOA
What's special
Sunrise-facing orientationFinest quality finishesOversized two-car garageFlooded with natural lightSpa-like heated bathroom floorsBeverage refrigeratorDesirable flow through plan
- 17 days |
- 313 |
- 13 |
Zillow last checked:
Listing updated:
Listed by:
Rik S. Jones,
RE/MAX Northwest
Source: NWMLS as distributed by MLS GRID,MLS#: 2552107
Facts & features
Interior
Bedrooms & bathrooms
- Bedrooms: 4
- Bathrooms: 4
- Full bathrooms: 1
- 3/4 bathrooms: 2
- 1/2 bathrooms: 1
- Main level bathrooms: 1
Primary bedroom
- Level: Second
Bedroom
- Level: Third
Bedroom
- Level: Second
Bedroom
- Level: Second
Bathroom three quarter
- Level: Third
Bathroom three quarter
- Level: Second
Bathroom full
- Level: Second
Other
- Level: Main
Bonus room
- Level: Third
Dining room
- Level: Main
Entry hall
- Level: Main
Kitchen with eating space
- Level: Main
Living room
- Level: Main
Heating
- Ductless, Electric
Cooling
- Ductless
Appliances
- Included: Dishwasher, Disposal, Microwave, Refrigerator, Stove(s)/Range(s), Dishwasher(s), Garbage Disposal, Microwave(s), Refrigerator(s), Water Heater: Electric, Water Heater Location: Garage, Cooking - Electric Hookup, Cooking-Electric
Features
- Flooring: Ceramic Tile, Hardwood, Carpet
- Windows: Insulated Windows
- Has fireplace: No
Interior area
- Total structure area: 2,431
- Total interior livable area: 2,431 sqft
Property
Parking
- Total spaces: 2
- Parking features: Individual Garage
- Has garage: Yes
- Covered spaces: 2
Features
- Levels: Three Or More
- Entry location: Main
- Patio & porch: Cooking-Electric, Insulated Windows, Primary Bathroom, Vaulted Ceiling(s), Walk-In Closet(s), Water Heater
- Has view: Yes
- View description: Lake, Partial, Territorial
- Has water view: Yes
- Water view: Lake
Lot
- Size: 1,751 Square Feet
- Features: Secluded
Details
- Parcel number: 2570670010
- Special conditions: Standard
Construction
Type & style
- Home type: Condo
- Architectural style: Condo (3 Levels)
- Property subtype: Condominium
Materials
- Wood Siding, Wood Products
- Roof: Composition
Condition
- New construction: Yes
- Year built: 2025
Utilities & green energy
- Electric: Company: Seattle City Light
- Sewer: Company: Seattle Public Utilities
- Water: Company: Seattle Public Utilities
Green energy
- Green verification: Built Green™
- Energy efficient items: Insulated Windows
Community & HOA
Community
- Features: Game/Rec Rm
- Subdivision: Cedar Park
HOA
- Services included: See Remarks
- HOA fee: $40 monthly
Location
- Region: Seattle
Financial & listing details
- Price per square foot: $488/sqft
- Annual tax amount: $8,993
- Date on market: 9/10/2025
- Cumulative days on market: 320 days
- Inclusions: Dishwasher(s), Garbage Disposal, Microwave(s), Refrigerator(s), Stove(s)/Range(s)
Estimated market value
$1,171,900
$1.11M - $1.23M
$3,967/mo
Price history
| Date | Event | Price |
|---|---|---|
| 7/9/2026 | Listed for sale | $1,186,000$488/sqft |
Source:  NWMLS as distributed by MLS GRID #2552107 Report a problem NWMLS as distributed by MLS GRID #2552107 Report a problem | ||
Public tax history
Tax history is unavailable.
Monthly payment
Est. payment
Payment breakdown
Explore the cost of this home by adjusting the details. Changes won't be saved.Climate risks
Neighborhood: Cedar Park
Nearby schools
GreatSchools rating
- 8/10John Rogers Elementary SchoolGrades: K-5Distance: 1.2 mi
- 8/10Jane Addams Middle SchoolGrades: 6-8Distance: 1 mi
- 7/10Nathan Hale High SchoolGrades: 9-12Distance: 1.2 mi
Schools provided by the listing agent
- Elementary: Cedar Park Elementary
- High: Nathan Hale High
Source: NWMLS as distributed by MLS GRID. This data may not be complete. We recommend contacting the local school district to confirm school assignments for this home.
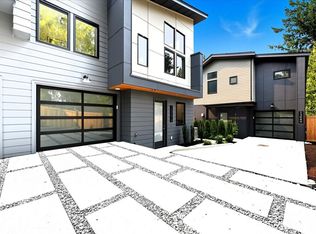
- $637,5002 bd3 ba977 sqft13047 39th Ave NE #B, Seattle, WA 98125Sold
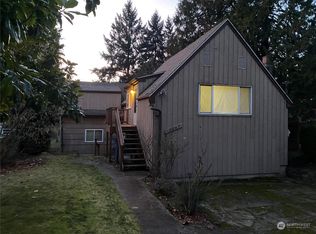
- $650,0003 bd2 ba1.7k sqft13047 39th Ave NE, Seattle, WA 98125Sold
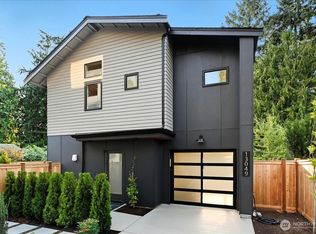
- $775,0002 bd3 ba1k sqft13049 39th Ave NE, Seattle, WA 98125Sold
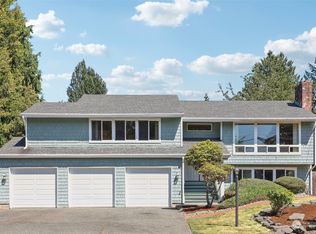
- $1,287,0005 bd3 ba2.7k sqft13200 39th Ave NE, Seattle, WA 98125Sold
- $760,0003 bd1 ba1.2k sqft13008 37th Ave NE, Seattle, WA 98125Sold
- $705,0002 bd1 ba2.2k sqft3739 NE 130th St, Seattle, WA 98125Sold
- $970,0005 bd2 ba2.1k sqft13227 37th Ave NE, Seattle, WA 98125Sold
- $749,0005 bd3 ba1.7k sqft13051 37th Ave NE, Seattle, WA 98125Sold
A local agent can set up tours, give advice and negotiate with sellers.
Similar homes
- $1,234,0004 bd3 ba2.4k sqft12332 38th Ave. N.E., A Condo, Seattle, WA 98125Active
 MLS ID #2552526, Michael N. Carnovale. NWMLS as distributed by MLS GRID
 - $1,198,0004 bd3 ba2.4k sqft11739 40th Avenue NE #A, Seattle, WA 98125Active
 MLS ID #2540849, Valerie Hwang. NWMLS as distributed by MLS GRID
 - $899,9504 bd4 ba1.8k sqftRoosevelt Builders, Seattle, WA 98125Active
 MLS ID #2550297, Ryan Wilkerson. NWMLS as distributed by MLS GRID
 - $1,075,0003 bd3 ba1.9k sqftCr Pinehurst, A Condominium, Seattle, WA 98125Active
 MLS ID #2526418, Mark Bensadon. NWMLS as distributed by MLS GRID
 - $1,119,0004 bd4 ba2k sqftTrio At Evanston, Seattle, WA 98103ActiveMLS ID #2558704, Ranjani Ravi. NWMLS as distributed by MLS GRID
- $1,200,0003 bd3 ba2.1k sqft8020 17th Avenue NW, Seattle, WA 98117ActiveMLS ID #2557339, Ben Stanfield. NWMLS as distributed by MLS GRID
- $1,194,9504 bd4 ba2k sqftAshworth North Condominiums, Seattle, WA 98133ActiveMLS ID #2538395, Michael Espada. NWMLS as distributed by MLS GRID
- $1,749,9505 bd4 ba3k sqft11709 Roosevelt Way NE, Seattle, WA 98125ActiveMLS ID #2559799, David Mulcahy. NWMLS as distributed by MLS GRID
- $1,258,9504 bd3 ba1.8k sqft7336 27th Avenue NW, Seattle, WA 98117ActiveMLS ID #2554280, Tony Ferrelli. NWMLS as distributed by MLS GRID
- $1,376,5504 bd4 ba2.2k sqft8512 15th Ave Ne A Condominium, Seattle, WA 98115ActiveMLS ID #2548975, Jordan R. Malloch. NWMLS as distributed by MLS GRID
- $1,074,9503 bd3 ba1.5k sqftMadrona Condo, Seattle, WA 98122ActiveMLS ID #2558728, Tom Skepetaris. NWMLS as distributed by MLS GRID
- $1,550,0004 bd3 ba2.7k sqft2700 234th Street SW, Brier, WA 98036ActiveMLS ID #2545115, Mark Pellegrino. NWMLS as distributed by MLS GRID
- $1,399,0002 bd2 ba2.1k sqftThe Harvard, Seattle, WA 98102ActiveMLS ID #2542456, Kristina Leigh Jenkins. NWMLS as distributed by MLS GRID
- $1,040,0004 bd2 ba1.5k sqft11235 NE 146th St, Kirkland, WA 98034ActiveMLS ID #2551198, Bogdan Pankiv. NWMLS as distributed by MLS GRID
- $900,0003 bd2 ba1.2k sqftStoneack's Lake Vue Terrace, Lake Forest Park, WA 98155ActiveMLS ID #2542146, Joni Sharrah. NWMLS as distributed by MLS GRID
- $1,168,0003 bd3 ba1.7k sqftLuna Row Cottages, Kirkland, WA 98034ActiveMLS ID #2517998, Ryan Gillis. NWMLS as distributed by MLS GRID
- $1,662,4505 bd4 ba2.5k sqftPending Condo Recording, Seattle, WA 98115ActiveMLS ID #2558541, Stella Zhao. NWMLS as distributed by MLS GRID
- $1,198,0003 bd3 ba1.7k sqftLuna Row, Kirkland, WA 98034ActiveMLS ID #2517296, Ryan Gillis. NWMLS as distributed by MLS GRID
- $1,100,0004 bd3 ba2.1k sqft3610 232nd Street SE, Bothell, WA 98021ActiveMLS ID #2533500, Gunjan Nawani. NWMLS as distributed by MLS GRID
- $1,196,7505 bd3 ba1.8k sqft1508 208th Avenue NE, Sammamish, WA 98074ActiveMLS ID #2557584, Kristin Clark. NWMLS as distributed by MLS GRID
