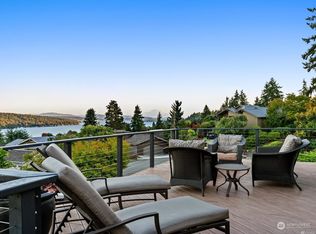
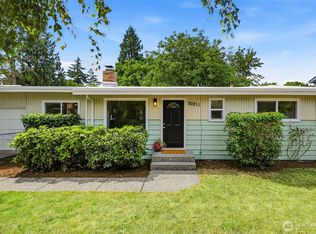
Exceptional price improvement! Set in cherished Sheridan Heights, this lake-view 3-bedroom, 1.75-bath rambler offers a special opportunity in Lake Forest Park. Light-filled living spaces are oriented toward east-facing territorial and Lake Washington views, with expansive picture windows creating a serene connection to the surrounding landscape. A gas fireplace anchors the living room, which flows naturally into the dining area and attached solarium; an inviting place to take in the beautiful lake views year-round. Thoughtful, durable features include a sustainable metal roof and oak hardwood floors. The primary bedroom offers an adjacent three-quarter bath and French doors opening to a walkout lake-view deck, perfect for morning coffee or quiet evenings. Two additional well-sized bedrooms and a full guest bath provide flexibility for guests, a home office, study, or hobbies. Perennials and native shrubs enhance the front yard with year-round interest, while the attached two-car garage and driveway provide ample covered and off-street parking. Designed for easy single-level living, this well-loved home is equally suited to long-term enjoyment or a lock-and-leave lifestyle. Ready for cosmetic updates and personal refinement, with that opportunity reflected in the list price. Conveniently located near Lake Forest Park Town Center, Bothell Way, the Burke-Gilman Trail, and Metro transit, with easy access to both Seattle and Bellevue. Served by the Shoreline School District.
Pending
Listed by: Windermere Northlake • Joni Sharrah
Price cut: $73K (8/4)
$800,000
15804 35th Avenue NE, Lake Forest Park, WA 98155
3beds
1,250sqft
Single Family Residence
Built in 1952
7,975 Square Feet Lot
$780,000 Zestimate®
$640/sqft
$-- HOA
What's special
- 44 days |
- 1,892 |
- 206 |
Likely to sell faster than
Zillow last checked:
Listing updated:
Listed by:
Joni Sharrah,
Windermere Northlake
Source: NWMLS as distributed by MLS GRID,MLS#: 2542146
Facts & features
Interior
Bedrooms & bathrooms
- Bedrooms: 3
- Bathrooms: 2
- Full bathrooms: 1
- 3/4 bathrooms: 1
- Main level bathrooms: 2
- Main level bedrooms: 3
Primary bedroom
- Level: Main
Bedroom
- Level: Main
Bedroom
- Level: Main
Bathroom full
- Level: Main
Bathroom three quarter
- Level: Main
Dining room
- Level: Main
Entry hall
- Level: Main
Kitchen without eating space
- Level: Main
Living room
- Level: Main
Heating
- Fireplace, High Efficiency (Unspecified), Natural Gas
Cooling
- None
Appliances
- Included: Dishwasher, Disposal, Dryer, Refrigerator, Stove(s)/Range(s), Washer, Dishwasher(s), Dryer(s), Garbage Disposal, Refrigerator(s), Washer(s), Water Heater: Gas, Water Heater Location: Garage
Features
- Bath Off Primary, Ceiling Fan(s), Dining Room, High Tech Cabling
- Flooring: Ceramic Tile, Hardwood, Laminate, Vinyl
- Doors: French Doors
- Windows: Dbl Pane/Storm Window, Skylight(s)
- Basement: None
- Number of fireplaces: 1
- Fireplace features: Gas, Main Level: 1, Fireplace
Interior area
- Total structure area: 1,250
- Total interior livable area: 1,250 sqft
Video & virtual tour
Property
Parking
- Total spaces: 4
- Parking features: Driveway, Attached Garage
- Has attached garage: Yes
- Covered spaces: 2
- Uncovered spaces: 2
Features
- Levels: One
- Stories: 1
- Entry location: Main
- Patio & porch: Bath Off Primary, Ceiling Fan(s), Dbl Pane/Storm Window, Dining Room, Fireplace, French Doors, High Tech Cabling, Skylight(s), Solarium/Atrium, Water Heater
- Has view: Yes
- View description: Lake, See Remarks, Territorial
- Has water view: Yes
- Water view: Lake
Lot
- Size: 7,975 Square Feet
- Features: Curbs, Paved, Cable TV, Deck, Fenced-Partially, Gas Available, High Speed Internet
- Topography: Level,Partial Slope
- Residential vegetation: Garden Space
Details
- Parcel number: 8026700005
- Zoning: LFP-RS 7200
- Zoning description: Jurisdiction: City
- Special conditions: Standard
Construction
Type & style
- Home type: SingleFamily
- Architectural style: Mid-Century Modern,1 Story
- Property subtype: Single Family Residence
Materials
- Wood Siding
- Roof: Built-Up,Metal
Condition
- Good
- Year built: 1952
- Major remodel year: 1952
Utilities & green energy
- Sewer: Sewer Connected
- Water: Public
Community & HOA
Community
- Subdivision: Sheridan
Location
- Region: Lake Forest Park
Financial & listing details
- Price per square foot: $640/sqft
- Tax assessed value: $838,000
- Annual tax amount: $1,804
- Date on market: 7/7/2026
- Cumulative days on market: 45 days
- Listing terms: Conventional,VA Loan
- Inclusions: Dishwasher(s), Dryer(s), Garbage Disposal, Refrigerator(s), Stove(s)/Range(s), Washer(s)
Estimated market value
$780,000
$741,000 - $819,000
$3,523/mo
Price history
| Date | Event | Price |
|---|---|---|
| 8/13/2026 | Pending sale | $800,000$640/sqft |
Source:  NWMLS as distributed by MLS GRID #2542146 Report a problem NWMLS as distributed by MLS GRID #2542146 Report a problem | ||
| 8/4/2026 | Price change | $800,000-8.4%$640/sqft |
Source: NWMLS as distributed by MLS GRID #2542146 Report a problem | ||
| 7/29/2026 | Price change | $873,000-3%$698/sqft |
Source: NWMLS as distributed by MLS GRID #2542146 Report a problem | ||
| 7/8/2026 | Listed for sale | $900,000$720/sqft |
Source: NWMLS as distributed by MLS GRID #2542146 Report a problem | ||
Public tax history
| Year | Property taxes | Tax assessment |
|---|---|---|
| 2025 | $1,804 -76.6% | $761,000 |
| 2024 | $7,702 +7.1% | $761,000 +15.5% |
| 2023 | $7,190 +9.6% | $659,000 -3.9% |
| 2022 | $6,561 -7.7% | $686,000 +6.9% |
| 2021 | $7,107 +8.8% | $642,000 +20.9% |
| 2020 | $6,531 +1.6% | $531,000 -0.2% |
| 2019 | $6,431 +10.3% | $532,000 +7.3% |
| 2018 | $5,832 +2.9% | $496,000 +5.1% |
| 2017 | $5,668 +9.2% | $472,000 +11.3% |
| 2016 | $5,193 | $424,000 -1.9% |
| 2015 | $5,193 | $432,000 +6.7% |
| 2014 | $5,193 | $405,000 +20.5% |
| 2013 | $5,193 | $336,000 +0.9% |
| 2012 | -- | $333,000 |
| 2011 | -- | $333,000 -2.3% |
| 2010 | -- | $341,000 |
| 2009 | -- | $341,000 +3% |
| 2007 | -- | $331,000 +7.8% |
| 2006 | -- | $307,000 +1% |
| 2005 | -- | $304,000 +40.1% |
| 2001 | $3,189 +0.4% | $217,000 +8.5% |
| 2000 | $3,176 | $200,000 |
Find assessor info on the county website
Monthly payment
Est. payment
Payment breakdown
Explore the cost of this home by adjusting the details. Changes won't be saved.Climate risks
Neighborhood: 98155
Nearby schools
GreatSchools rating
- 7/10Briarcrest Elementary SchoolGrades: K-5Distance: 0.3 mi
- 8/10Kellogg Middle SchoolGrades: 6-8Distance: 0.6 mi
- 8/10Shorecrest High SchoolGrades: 9-12Distance: 0.6 mi
Schools provided by the listing agent
- Elementary: Briarcrest Elem
- Middle: Kellogg Mid
- High: Shorecrest High
Source: NWMLS as distributed by MLS GRID. This data may not be complete. We recommend contacting the local school district to confirm school assignments for this home.
- $1,630,0004 bd4 ba4k sqft15837 36th Ave NE, Seattle, WA 98155Sold
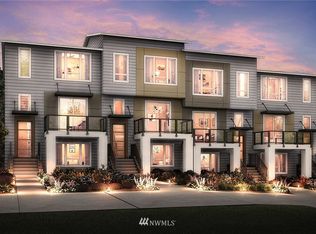
- $724,4003 bd3 ba1.6k sqft15603 36th Ct NE LOT 16, Lake Forest Park, WA 98155Off Market
- $1,200,0003 bd2 ba1.9k sqft15603 36th Ave NE, Lake Forest Park, WA 98155Sold
- $710,0002 bd1 ba890 sqft3418 NE 156th St, Lake Forest Park, WA 98155Sold
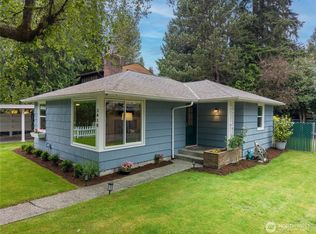
- $899,9503 bd2 ba1.9k sqft15822 34th Ave NE, Seattle, WA 98155Sold
- $1,170,0004 bd3 ba3k sqft15713 37th Ave NE, Lake Forest Park, WA 98155Sold
- $1,995,0005 bd3 ba3.6k sqft3515 NE 156th St, Seattle, WA 98155Sold
- $815,0004 bd3 ba2.7k sqft15862 36th Ave NE, Seattle, WA 98155Sold
A local agent can set up tours, give advice and negotiate with sellers.
Similar homes
- $699,9003 bd1 ba1.2k sqft16563 18th Avenue NE, Shoreline, WA 98155Active
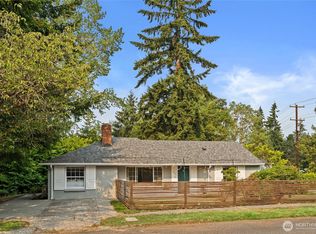 MLS ID #2565456, Brittany N. Casel. NWMLS as distributed by MLS GRID
 - $700,0002 bd2 ba1.3k sqftHughbanks Acres, Shoreline, WA 98155Active
 MLS ID #2558823, William Groen. NWMLS as distributed by MLS GRID
 - $749,9005 bd2 ba1.7k sqft20211 24th Avenue NE, Shoreline, WA 98155Active
 MLS ID #2540495, Elisa Wirkala. NWMLS as distributed by MLS GRID
 - $759,9994 bd2 ba1.5k sqftRegency Park, Edmonds, WA 98026Active
 MLS ID #2572110, Jacob Friedman. NWMLS as distributed by MLS GRID
 - $650,0003 bd1 ba1k sqftFir View Terrace 2nd Add, Shoreline, WA 98155ActiveMLS ID #2563523, Dafna Shalev. NWMLS as distributed by MLS GRID
- $700,0003 bd1 ba1.4k sqft17633 10th Avenue NE, Shoreline, WA 98155ActiveMLS ID #2532625, Brian Alfi. NWMLS as distributed by MLS GRID
- $849,9504 bd4 ba1.7k sqft23105 32nd Avenue W, Brier, WA 98036ActiveMLS ID #2560598, Lori Clifford. NWMLS as distributed by MLS GRID
- $947,0003 bd2 ba1.2k sqftRobinwood Add Less Rd, Shoreline, WA 98133ActiveMLS ID #2569585, Michele Ohge. NWMLS as distributed by MLS GRID
- $779,0003 bd3 ba1.6k sqft510 N 138th Street, Seattle, WA 98133ActiveMLS ID #2544959, Mark Ma. NWMLS as distributed by MLS GRID
- $850,0003 bd2 ba1.3k sqft14215 110th Avenue NE, Kirkland, WA 98034ActiveMLS ID #2569134, Ursula Heenan. NWMLS as distributed by MLS GRID
- $795,0003 bd2 ba1.4k sqftSimpsons Add, Seattle, WA 98103ActiveMLS ID #2541630, Neda Perrina. NWMLS as distributed by MLS GRID
- $774,9503 bd2 ba1.4k sqft1615 N 196th Place, Shoreline, WA 98133ActiveMLS ID #2531661, Jeffrey R. Snow. NWMLS as distributed by MLS GRID
- $830,0003 bd2 ba1.7k sqftLindsleys, Seattle, WA 98133ActiveMLS ID #2561368, Carrie Foley. NWMLS as distributed by MLS GRID
- $799,0004 bd3 ba1.6k sqft17806 83rd Place NE, Kenmore, WA 98028ActiveMLS ID #2518957, Tracie Dalke. NWMLS as distributed by MLS GRID
- $825,0003 bd1 ba1.7k sqft1529 NE 94th Street, Seattle, WA 98115ActiveMLS ID #2556990, Shelly Baker. NWMLS as distributed by MLS GRID
- $765,0003 bd2 ba1.6k sqft4832 188th Street SW, Lynnwood, WA 98037ActiveMLS ID #2565499, Daniela Lucht. NWMLS as distributed by MLS GRID
- $719,9004 bd2 ba1.7k sqft4605 224th Place SW, Mountlake Terrace, WA 98043ActiveMLS ID #2568575, Doug Holman. NWMLS as distributed by MLS GRID
- $789,9503 bd1 ba1.3k sqft15967 186th Avenue NE, Woodinville, WA 98072ActiveMLS ID #2566724, Barrick Benson. NWMLS as distributed by MLS GRID
- $699,9504 bd1 ba1.1k sqft1208 NE Northgate Way, Seattle, WA 98125ActiveMLS ID #2550084, Tina Lerch. NWMLS as distributed by MLS GRID
- $850,0003 bd2 ba1.6k sqft9918 227th Place SW, Edmonds, WA 98020ActiveMLS ID #2560922, Kristine Hovde. NWMLS as distributed by MLS GRID
