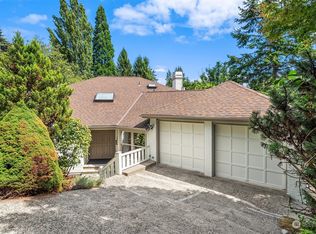
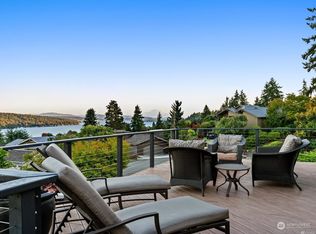
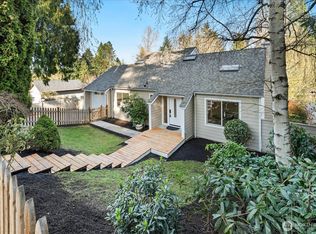
Enjoy Lake Washington and Cascade Mountain views from this distinctive Lake Forest Park mid-century home offering 4 bedrooms, 2.5 bathrooms, and 2,780 sq ft of living space. Timeless mid-century character blends with thoughtful updates, creating a home that feels both inviting and refreshed. **The beautifully remodeled lower level is a standout**, featuring an updated bar with elegant quartz countertops, creating the perfect setting for entertaining, hosting game nights, or gathering with friends. The completely updated laundry room adds a fresh, modern touch with improved style and everyday functionality. Throughout the home, two fireplaces bring warmth and character, while the versatile layout offers inviting spaces to relax and gather. Multiple decks and terraced gardens provide wonderful opportunities to entertain outdoors and take in the Lake Washington and Cascade Mountain views. An attached 2-car garage and ample off-street parking offer excellent convenience for vehicles and guests. Located in an established Lake Forest Park neighborhood near parks, shopping, dining, and commuter routes, this home combines scenic views, classic mid-century design, meaningful updates, and the best of Pacific Northwest living.
Active
Listed by: Coldwell Banker Danforth • Dmitriy Zakharin • 917-520-7150
$1,099,000
15862 36th Avenue NE, Seattle, WA 98155
4beds
2,780sqft
Single Family Residence
Built in 1976
10,001 Square Feet Lot
$1,064,200 Zestimate®
$395/sqft
$-- HOA
What's special
- --
- on Zillow
- 318
- views
- 25
- saves
Likely to sell faster than
Zillow last checked:
Listing updated:
Listed by:
Dmitriy Zakharin 917-520-7150 zachsrealestate1@gmail.com,
Coldwell Banker Danforth,
Lorraine Parker 253-258-4463,
Coldwell Banker Danforth
Source: NWMLS as distributed by MLS GRID,MLS#: 2593815
Facts & features
Interior
Bedrooms & bathrooms
- Bedrooms: 4
- Bathrooms: 3
- Full bathrooms: 2
- 1/2 bathrooms: 1
- Main level bathrooms: 2
- Main level bedrooms: 2
Primary bedroom
- Level: Main
Bedroom
- Level: Lower
Bedroom
- Level: Lower
Bedroom
- Level: Main
Bathroom full
- Level: Lower
Bathroom full
- Level: Main
Other
- Level: Main
Entry hall
- Level: Main
Family room
- Level: Lower
Kitchen with eating space
- Level: Main
Living room
- Level: Main
Utility room
- Level: Lower
Heating
- Fireplace, Forced Air, Electric, Natural Gas
Cooling
- None
Appliances
- Included: Dishwasher, Dryer, Microwave, Refrigerator, Stove(s)/Range(s), Washer, Dishwasher(s), Dryer(s), Microwave(s), Refrigerator(s), Washer(s), Water Heater: Gas, Water Heater Location: Basement
Features
- Bath Off Primary, Pantry
- Flooring: Hardwood, Slate, Vinyl, Carpet
- Windows: Dbl Pane/Storm Window
- Basement: Finished
- Number of fireplaces: 2
- Fireplace features: Wood Burning, Lower Level: 1, Main Level: 1, Fireplace
Interior area
- Total structure area: 2,780
- Total interior livable area: 2,780 sqft
Video & virtual tour
Property
Parking
- Total spaces: 2
- Parking features: Attached Garage, Off Street
- Has attached garage: Yes
- Covered spaces: 2
Features
- Levels: One
- Stories: 1
- Entry location: Main
- Patio & porch: Bath Off Primary, Dbl Pane/Storm Window, Fireplace, Pantry, Water Heater, Wet Bar
- Has spa: Yes
- Has view: Yes
- View description: Lake, Mountain(s), Territorial
- Has water view: Yes
- Water view: Lake
Lot
- Size: 10,001 Square Feet
- Features: Paved, Deck, Gas Available, Hot Tub/Spa
- Topography: Level,Partial Slope,Terraces
- Residential vegetation: Fruit Trees, Garden Space
Details
- Parcel number: 7752700090
- Zoning: RS 7200
- Zoning description: Jurisdiction: City
- Special conditions: Standard
Construction
Type & style
- Home type: SingleFamily
- Architectural style: Mid-Century Modern,1 Story w/Bsmnt.
- Property subtype: Single Family Residence
Materials
- Brick, Wood Siding, Wood Products
- Foundation: Poured Concrete, Slab
- Roof: Composition
Condition
- Updated/Remodeled
- Year built: 1976
Utilities & green energy
- Electric: Company: Seattle City Light
- Sewer: Sewer Connected, Company: Lake Forest Park Sewer
- Water: Private, Company: North City Water
Community & HOA
Community
- Subdivision: Sheridan
Location
- Region: Seattle
Financial & listing details
- Price per square foot: $395/sqft
- Tax assessed value: $1,160,000
- Annual tax amount: $10,521
- Date on market: 10/13/2026
- Listing terms: Conventional
- Inclusions: Dishwasher(s), Dryer(s), Microwave(s), Refrigerator(s), Stove(s)/Range(s), Washer(s)
Estimated market value
$1,064,200
$1.01M - $1.12M
$4,663/mo
Price history
| Date | Event | Price |
|---|---|---|
| 10/14/2026 | Listed for sale | $1,099,000+34.8%$395/sqft |
Source:  NWMLS as distributed by MLS GRID #2593815 Report a problem NWMLS as distributed by MLS GRID #2593815 Report a problem | ||
| 9/20/2024 | Sold | $815,000-4.1%$293/sqft |
Source: NWMLS as distributed by MLS GRID #2277822 Report a problem | ||
| 9/2/2024 | Pending sale | $850,000$306/sqft |
Source: NWMLS as distributed by MLS GRID #2277822 Report a problem | ||
| 8/22/2024 | Listed for sale | $850,000+269.6%$306/sqft |
Source: NWMLS as distributed by MLS GRID #2277822 Report a problem | ||
| 1/10/1996 | Sold | $230,000$83/sqft |
Source: Public Record Report a problem | ||
Public tax history
| Year | Property taxes | Tax assessment |
|---|---|---|
| 2025 | $11,214 +6.6% | $1,160,000 +10.2% |
| 2024 | $10,521 +7% | $1,053,000 +15.5% |
| 2023 | $9,837 +3.8% | $912,000 -9.5% |
| 2022 | $9,480 -4.3% | $1,008,000 +11.5% |
| 2021 | $9,904 +8.9% | $904,000 +20.9% |
| 2020 | $9,096 +1.6% | $748,000 -0.1% |
| 2019 | $8,951 +10.4% | $749,000 +7.3% |
| 2018 | $8,107 +3% | $698,000 +5.3% |
| 2017 | $7,872 +3% | $663,000 +11.4% |
| 2016 | $7,643 | $595,000 -7.9% |
| 2015 | $7,643 | $646,000 +6.8% |
| 2014 | $7,643 | $605,000 +20.5% |
| 2013 | $7,643 | $502,000 +1% |
| 2012 | -- | $497,000 |
| 2011 | -- | $497,000 -2.4% |
| 2010 | -- | $509,000 |
| 2009 | -- | $509,000 +7.8% |
| 2007 | -- | $472,000 +16.8% |
| 2006 | -- | $404,000 +1% |
| 2005 | -- | $400,000 +23.8% |
| 2001 | $4,687 +7.6% | $323,000 +16.6% |
| 2000 | $4,354 | $277,000 |
Find assessor info on the county website
Monthly payment
Est. payment
Payment breakdown
Explore the cost of this home by adjusting the details. Changes won't be saved.Climate risks
Neighborhood: 98155
Nearby schools
Schools provided by the listing agent
- Elementary: Briarcrest Elem
- Middle: Kellogg Mid
- High: Shorecrest High
Source: NWMLS as distributed by MLS GRID. This data may not be complete. We recommend contacting the local school district to confirm school assignments for this home.
Similar homes
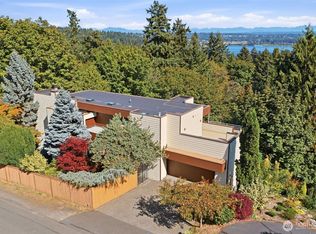
- $1,282,0004 bd3 ba2.4k sqft16328 35th Avenue NE, Lake Forest Park, WA 98155Active
 MLS ID #2593865, Kathe Trost. NWMLS as distributed by MLS GRID
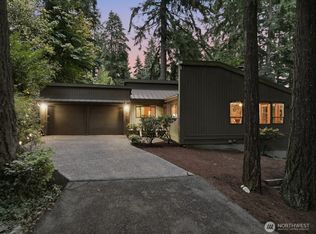
 - $1,190,0004 bd3 ba2.3k sqftHorizon View, Lake Forest Park, WA 98155Active
 MLS ID #2593951, Susan Doepp. NWMLS as distributed by MLS GRID
 - $1,145,0005 bd5 ba3.6k sqftSheridan Manor Add, Lake Forest Park, WA 98155Active
 MLS ID #2581176, Mike Mincy. NWMLS as distributed by MLS GRID
 - $1,000,0004 bd3 ba2.9k sqft19926 40th Place NE, Lake Forest Park, WA 98155Active
 MLS ID #2593166, Harold Berry. NWMLS as distributed by MLS GRID
