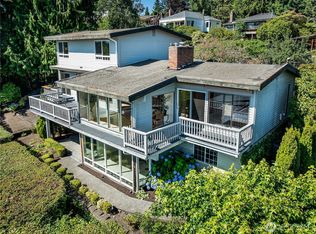
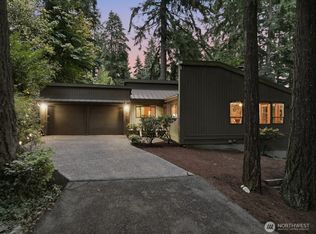
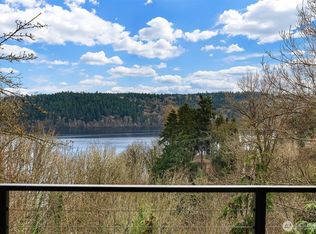
The perfect setting for a wonderful lifestyle right here in Lake Forest Park, one of the most celebrated neighborhoods in all of Seattle! Sitting on one of the loveliest streets, meandering along the West Side of Lake Washington! Offering spectacular panoramic views of the lake to the East! Brilliant mornings here! And with a custom built modern style, this is a very special, one of a kind home. Four spacious, private bedrooms, each with lake views and a private deck! How rare! Imagine a primary bedroom suite with its own gas fireplace, a private deck, and a spa-like soaking tub - all with stunning lake views! How grand can it get! The lower level is an easy walk out to the back yard, and a fabulous work from home space - beautifully lit by natural east facing sunlight over serene, peaceful Lake Washington. Storage everywhere - finally room for all your toys!! Top it off ... this home has been earth quake fitted for superb protection (and potentially lower insurance premiums). The owners have been excellent stewards of this very special, one-of-a-kind home.
Active
Listed by: Coldwell Banker Bain • Maureen Rammell • 425-443-0111
$1,275,000
14516 37th Avenue NE, Lake Forest Park, WA 98155
4beds
2,972sqft
Single Family Residence
Built in 1921
0.33 Acres Lot
$-- Zestimate®
$429/sqft
$-- HOA
What's special
Custom built modern styleFour spacious private bedroomsEach with lake viewsStorage everywhere
- --
- on Zillow
- 1,031
- views
- 121
- saves
Likely to sell faster than
Zillow last checked:
Listing updated:
Listed by:
Maureen Rammell 425-443-0111 maureen@maureenrammell.com,
Coldwell Banker Bain
Source: NWMLS as distributed by MLS GRID,MLS#: 2584930
Facts & features
Interior
Bedrooms & bathrooms
- Bedrooms: 4
- Bathrooms: 4
- Full bathrooms: 2
- 1/2 bathrooms: 2
- Main level bedrooms: 1
Primary bedroom
- Level: Second
Bedroom
- Level: Second
Bedroom
- Level: Second
Bedroom
- Level: Main
Bathroom full
- Level: Second
Bathroom full
- Level: Second
Other
- Level: Lower
Other
- Level: Garage
Bonus room
- Level: Lower
Dining room
- Level: Main
Entry hall
- Level: Main
Kitchen with eating space
- Level: Main
Living room
- Level: Main
Heating
- Fireplace, Forced Air, Electric, Natural Gas
Cooling
- None
Appliances
- Included: Dishwasher, Disposal, Dryer, Microwave, Refrigerator, Stove(s)/Range(s), Washer, Dishwasher(s), Dryer(s), Garbage Disposal, Microwave(s), Refrigerator(s), Washer(s), Water Heater: Gas
Features
- Bath Off Primary, Ceiling Fan(s), Dining Room
- Flooring: Ceramic Tile, Hardwood, Laminate, Slate
- Doors: French Doors
- Windows: Dbl Pane/Storm Window
- Basement: Daylight,Partially Finished
- Number of fireplaces: 3
- Fireplace features: Gas, Wood Burning, Lower Level: 1, Main Level: 1, Upper Level: 1, Fireplace
Interior area
- Total structure area: 2,972
- Total interior livable area: 2,972 sqft
Video & virtual tour
Property
Parking
- Total spaces: 6
- Parking features: Attached Garage
- Has attached garage: Yes
- Covered spaces: 2
- Uncovered spaces: 4
Features
- Levels: Two
- Stories: 2
- Entry location: Main
- Patio & porch: Bath Off Primary, Ceiling Fan(s), Dbl Pane/Storm Window, Dining Room, Fireplace, Fireplace (Primary Bedroom), French Doors, Vaulted Ceiling(s), Water Heater
- Has view: Yes
- View description: Lake, Mountain(s), See Remarks
- Has water view: Yes
- Water view: Lake
Lot
- Size: 0.33 Acres
- Features: Cable TV, Deck, Fenced-Fully, Gas Available, High Speed Internet
Details
- Parcel number: 7663700142
- Zoning: RS 7200
- Special conditions: Standard
Construction
Type & style
- Home type: SingleFamily
- Architectural style: Modern,2 Stories w/Bsmnt
- Property subtype: Single Family Residence
Materials
- Cement Planked, Cement Plank
- Foundation: Poured Concrete
- Roof: Composition
Condition
- Year built: 1921
Utilities & green energy
- Electric: Company: Seattle City Light
- Sewer: Sewer Connected, Company: Lake Forest Park Water District
- Water: Public, Company: Lake Forest Park Water District
- Utilities for property: Xfinity/Comcast, Xfinity/Comcast
Community & HOA
Community
- Subdivision: Lake Forest Park
Location
- Region: Seattle
Financial & listing details
- Price per square foot: $429/sqft
- Tax assessed value: $1,358,000
- Annual tax amount: $13,022
- Date on market: 9/26/2026
- Listing terms: Conventional
- Inclusions: Dishwasher(s), Dryer(s), Garbage Disposal, Microwave(s), Refrigerator(s), Stove(s)/Range(s), Washer(s)
Estimated market value
Not available
Estimated sales range
Not available
Not available
Price history
| Date | Event | Price |
|---|---|---|
| 9/26/2026 | Listed for sale | $1,275,000+69.8%$429/sqft |
Source:  NWMLS as distributed by MLS GRID #2584930 Report a problem NWMLS as distributed by MLS GRID #2584930 Report a problem | ||
| 6/17/2025 | Listing removed | $4,500$2/sqft |
Source: Zillow Rentals Report a problem | ||
| 6/9/2025 | Listed for rent | $4,500$2/sqft |
Source: Zillow Rentals Report a problem | ||
| 7/16/2015 | Sold | $751,000+0.1%$253/sqft |
Source: NWMLS as distributed by MLS GRID #802536 Report a problem | ||
| 6/12/2015 | Listed for sale | $749,950$252/sqft |
Source: Owner Report a problem | ||
Public tax history
| Year | Property taxes | Tax assessment |
|---|---|---|
| 2025 | $13,022 +0.4% | $1,358,000 +3.1% |
| 2024 | $12,966 +6.6% | $1,317,000 +14.7% |
| 2023 | $12,160 -0.9% | $1,148,000 -13.6% |
| 2022 | $12,267 +12.3% | $1,329,000 +32.6% |
| 2021 | $10,923 +8.6% | $1,002,000 +20.6% |
| 2020 | $10,054 -1.3% | $831,000 -3.3% |
| 2019 | $10,190 +1.9% | $859,000 -1.4% |
| 2018 | $9,999 +7.6% | $871,000 +10.4% |
| 2017 | $9,291 +18.8% | $789,000 +9.1% |
| 2016 | $7,822 | $723,000 +11.2% |
| 2015 | $7,822 | $650,000 +5% |
| 2014 | $7,822 | $619,000 +16.1% |
| 2013 | $7,822 | $533,000 -1.3% |
| 2012 | -- | $540,000 -1.5% |
| 2011 | -- | $548,000 -2.8% |
| 2010 | -- | $564,000 |
| 2009 | -- | $564,000 +41% |
| 2007 | -- | $400,000 -2.9% |
| 2006 | -- | $412,000 +8.7% |
| 2005 | -- | $379,000 +23.9% |
| 2001 | $4,444 +9.9% | $306,000 +19.1% |
| 2000 | $4,043 | $257,000 |
Find assessor info on the county website
Monthly payment
Est. payment
Payment breakdown
Explore the cost of this home by adjusting the details. Changes won't be saved.Climate risks
Neighborhood: 98155
Nearby schools
Schools provided by the listing agent
- Elementary: Briarcrest Elem
- Middle: Kellogg Mid
- High: Shorecrest High
Source: NWMLS as distributed by MLS GRID. This data may not be complete. We recommend contacting the local school district to confirm school assignments for this home.
- $1,225,0003 bd3 ba3.3k sqft14535 38th Ave NE, Lake Forest Park, WA 98155Sold

- $1,432,9258 bd5 ba3.1k sqft3719 NE 145th St, Seattle, WA 98155Sold
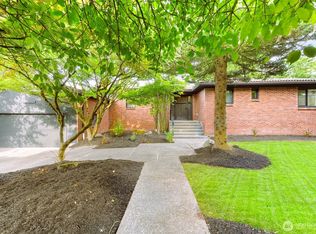
- $1,625,0004 bd3 ba3k sqft14512 38th Ave NE, Lake Forest Park, WA 98155Sold
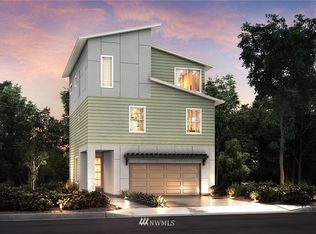
- $1,005,2003 bd4 ba2.3k sqft14653 36th Ave NE LOT 66, Lake Forest Park, WA 98155Off Market
Similar homes
- $1,282,0004 bd3 ba2.4k sqft16328 35th Avenue NE, Lake Forest Park, WA 98155Active
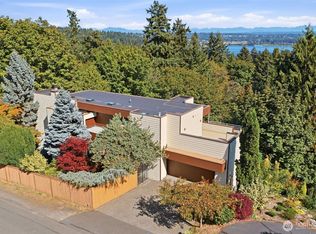 MLS ID #2593865, Kathe Trost. NWMLS as distributed by MLS GRID
 - $1,099,0004 bd3 ba2.7k sqft15862 36th Avenue NE, Seattle, WA 98155Active
 MLS ID #2593815, Dmitriy Zakharin. NWMLS as distributed by MLS GRID
 - $1,190,0004 bd3 ba2.3k sqftHorizon View, Lake Forest Park, WA 98155Active
 MLS ID #2593951, Susan Doepp. NWMLS as distributed by MLS GRID
 - $1,249,9504 bd4 ba2.9k sqftWestwood Park, Seattle, WA 98125Active
 MLS ID #2588730, Aaron M. Spring. NWMLS as distributed by MLS GRID
