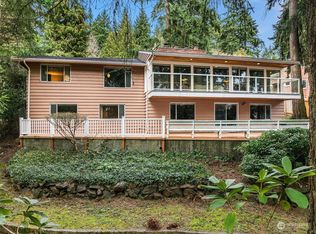
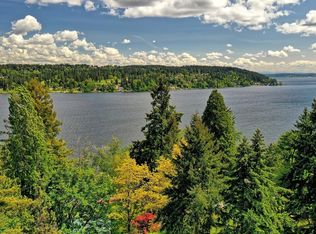
Private Northwest retreat 3 blocks from lake and Town Center at Lake Forest Park. Tucked along a private lane in a peaceful woodland setting, this beautifully updated daylight rambler offers Lake Washington view, exceptional privacy & convenient access. 1,700 SF of main-level living features high ceilings, expansive view windows w/motorized blinds, a floor-to-ceiling fireplace & extensive DuChateau wide-plank wood floors. The spacious kitchen offers an island w/seating, induction cooktop, pantry, and Eco-friendly Marmoleum floor. French doors open from the dining area to an expansive wraparound covered deck w/glass railings and skylights. Main-level primary suite features 2 closets, dual vanity, heated floor & curbless, tiled shower. Large 2nd bedroom/office and bath w/jetted tub complete the main level. Lower level offers 2 bedrooms (one oversized flex space) ¾ bath & storage rooms. Long-life metal roof, generator, 2-car garage w/abundant storage & EV charging, extra parking & raised garden beds. Enjoy naturally pure city well water & deeded membership in the Lake Forest Park Civic Club, offering Lake WA beach, dock, boat ramp, clubhouse, swimming, boating & community activities. Just blocks away are the Burke-Gilman Trail, Horizon View Park, Aqua Club, Shoreline schools, Third Place Commons & express bus service. Light rail is nearby. Easy commuter access to Seattle and Bellevue. A rare opportunity to enjoy peaceful Northwest living with exceptional amenities close at hand!
Active
Listed by: RE/MAX Northwest • Susan Doepp • 425-280-4545
$1,190,000
4786 NE 178th Street, Lake Forest Park, WA 98155
4beds
2,390sqft
Single Family Residence
Built in 1947
0.27 Acres Lot
$1,155,000 Zestimate®
$498/sqft
$-- HOA
What's special
Extra parkingFloor-to-ceiling fireplaceEco-friendly marmoleum floorHigh ceilingsRaised garden bedsLong-life metal roofLake washington view
- --
- on Zillow
- 2,041
- views
- 255
- saves
Likely to sell faster than
Zillow last checked:
Listing updated:
Listed by:
Susan Doepp 425-280-4545 sue@suedoepp.com,
RE/MAX Northwest,
Charles Doepp 425-280-4540,
RE/MAX Northwest
Source: NWMLS as distributed by MLS GRID,MLS#: 2593951
Facts & features
Interior
Bedrooms & bathrooms
- Bedrooms: 4
- Bathrooms: 3
- Full bathrooms: 1
- 3/4 bathrooms: 2
- Main level bathrooms: 2
- Main level bedrooms: 2
Primary bedroom
- Level: Main
Bedroom
- Level: Lower
Bedroom
- Level: Lower
Bedroom
- Level: Main
Bathroom full
- Level: Main
Bathroom three quarter
- Level: Lower
Bathroom three quarter
- Level: Main
Dining room
- Level: Main
Entry hall
- Level: Main
Kitchen with eating space
- Level: Main
Living room
- Level: Main
Utility room
- Level: Main
Heating
- Fireplace, Wall Furnace, Electric
Cooling
- None
Appliances
- Included: Dishwasher, Disposal, Dryer, Microwave, Refrigerator, Stove(s)/Range(s), Trash Compactor, Washer, Dishwasher(s), Dryer(s), Garbage Disposal, Microwave(s), Refrigerator(s), Washer(s), Water Heater: Electric, Water Heater Location: Under House Storage
Features
- Bath Off Primary, Dining Room
- Flooring: Ceramic Tile, Engineered Hardwood, Other, Vinyl Plank
- Doors: French Doors
- Windows: Dbl Pane/Storm Window, Skylight(s)
- Basement: Finished
- Number of fireplaces: 1
- Fireplace features: Wood Burning, Main Level: 1, Fireplace
Interior area
- Total structure area: 2,390
- Total interior livable area: 2,390 sqft
Video & virtual tour
Property
Parking
- Total spaces: 3
- Parking features: Attached Garage
- Has attached garage: Yes
- Covered spaces: 2
- Uncovered spaces: 1
Features
- Levels: One
- Stories: 1
- Entry location: Main
- Patio & porch: Bath Off Primary, Dbl Pane/Storm Window, Dining Room, Fireplace, French Doors, Jetted Tub, Security System, Skylight(s), Vaulted Ceiling(s), Water Heater, Wired for Generator
- Spa features: Bath
- Has view: Yes
- View description: Lake, Mountain(s), Territorial
- Has water view: Yes
- Water view: Lake
Lot
- Size: 0.27 Acres
- Features: Paved, Cable TV, Deck, Electric Car Charging, Fenced-Partially, High Speed Internet, Outbuildings
- Topography: Partial Slope
- Residential vegetation: Garden Space
Details
- Parcel number: 4019301266
- Special conditions: Standard
- Other equipment: Wired for Generator
Construction
Type & style
- Home type: SingleFamily
- Architectural style: 1 Story w/Bsmnt.
- Property subtype: Single Family Residence
Materials
- Wood Siding
- Foundation: Poured Concrete, Slab
- Roof: Metal
Condition
- Updated/Remodeled
- Year built: 1947
- Major remodel year: 1987
Utilities & green energy
- Electric: Company: Seattle City Light
- Sewer: Sewer Connected, Company: Lake Forest Park
- Water: Public, Company: Lake Forest Park
- Utilities for property: Xfinity, Xfinity
Community & HOA
Community
- Features: Boat Launch, Clubhouse, Park
- Security: Security System
- Subdivision: Lake Forest Park
Location
- Region: Seattle
Financial & listing details
- Price per square foot: $498/sqft
- Tax assessed value: $1,167,000
- Annual tax amount: $11,257
- Date on market: 10/14/2026
- Listing terms: Conventional
- Inclusions: Dishwasher(s), Dryer(s), Garbage Disposal, Microwave(s), Refrigerator(s), Stove(s)/Range(s), Trash Compactor, Washer(s)
Estimated market value
$1,155,000
$1.10M - $1.21M
$4,070/mo
Price history
| Date | Event | Price |
|---|---|---|
| 10/14/2026 | Listed for sale | $1,190,000$498/sqft |
Source:  NWMLS as distributed by MLS GRID #2593951 Report a problem | ||
Public tax history
| Year | Property taxes | Tax assessment |
|---|---|---|
| 2025 | $11,257 +6.8% | $1,167,000 +10.2% |
| 2024 | $10,540 +7.1% | $1,059,000 +15.5% |
| 2023 | $9,837 0% | $917,000 -13% |
| 2022 | $9,838 +13.1% | $1,054,000 +33.6% |
| 2021 | $8,700 +8.8% | $789,000 +20.8% |
| 2020 | $7,994 +1.6% | $653,000 -0.2% |
| 2019 | $7,868 +10.5% | $654,000 +7.4% |
| 2018 | $7,120 +6.4% | $609,000 +8.9% |
| 2017 | $6,693 -3% | $559,000 +11.4% |
| 2016 | $6,899 | $502,000 -13.6% |
| 2015 | $6,899 | $581,000 +6.8% |
| 2014 | $6,899 | $544,000 +20.6% |
| 2013 | $6,899 | $451,000 +5.4% |
| 2012 | -- | $428,000 |
| 2011 | -- | $428,000 -13.4% |
| 2010 | -- | $494,000 |
| 2009 | -- | $494,000 +7.6% |
| 2007 | -- | $459,000 +10.1% |
| 2006 | -- | $417,000 +19.5% |
| 2005 | -- | $349,000 +26.4% |
| 2001 | $4,006 -9.2% | $276,000 -2.5% |
| 2000 | $4,410 | $283,000 |
Find assessor info on the county website
Monthly payment
Est. payment
Payment breakdown
Explore the cost of this home by adjusting the details. Changes won't be saved.Climate risks
Neighborhood: 98155
Nearby schools
Schools provided by the listing agent
- Elementary: Lake Forest Park Ele
- Middle: Kellogg Mid
- High: Shorecrest High
Source: NWMLS as distributed by MLS GRID. This data may not be complete. We recommend contacting the local school district to confirm school assignments for this home.
Similar homes
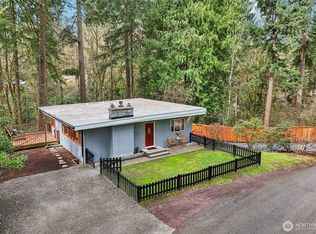
- $1,180,0004 bd3 ba2.4k sqft7017 NE 155th Place, Kenmore, WA 98028Active
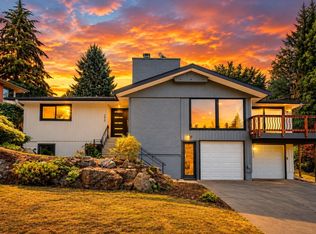 MLS ID #2596542, Mike Mansour. NWMLS as distributed by MLS GRID
- $1,282,0004 bd3 ba2.4k sqft16328 35th Avenue NE, Lake Forest Park, WA 98155Active
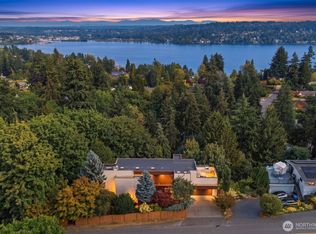 MLS ID #2593865, Kathe Trost. NWMLS as distributed by MLS GRID
- $1,199,9504 bd2 ba2.7k sqft3513 NE 187th Court, Lake Forest Park, WA 98155Active
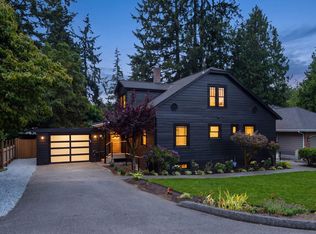 MLS ID #2578904, Gita Aria. NWMLS as distributed by MLS GRID
- $1,195,0004 bd4 ba2.9k sqftSeattle Suburban Home, Lake Forest Park, WA 98155Active
 MLS ID #2584930, Maureen Rammell. NWMLS as distributed by MLS GRID
