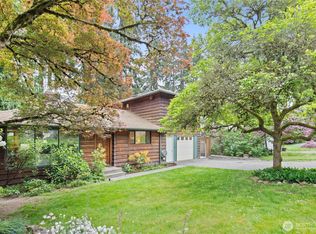
Discover a rare chance to create your dream home in one of Lake Forest Park's most desirable little pockets! Portions of the home have been updated (new PEX plumbing through entire home, re-exposed & refurbished beautiful hardwood flooring) and parts have been brought down to studs (i.e. kitchen area, main floor bathroom, etc.) & are ready for your vision. Main entrance opens into the front family room. Main level features 2 bedrooms and 1 full bath. A short half-flight rises to the primary suite (bedroom + ensuite bathroom) plus utility room. Separate stairs lead up to a bonus room (playroom/office/storage). Finished daylight basement (with egress) serves as the 4th bedroom. The home is thoughtfully set back on the quater-acre lot. For a buyer looking to maximize value, the backyard provides outstanding potential for a small DADU; imagine a charming cottage (buyer to verify zoning & permitting) or keep things simpler with a personal fitness space, home office or shop-garage space. The site is clean, well-maintained & ready for work to begin. Perfect for an investor, builder, or handy buyer to finish transforming this property. This inviting neighborhood radiates pride of ownership, with cute homes & a strong sense of community. Walking distance to excellent Shoreline District schools, & a quick drive to grocery stores in all directions, parks & everyday conveniences.
Pending short sale
Listed by: TEC Real Estate Inc. • Garrett Ortolf
$925,000
16030 33rd Avenue NE, Lake Forest Park, WA 98155
4beds
2,822sqft
:
Get pre-qualified$5,686/mo
Single Family Residence
Built in 1951
0.26 Acres Lot
$902,500 Zestimate®
$328/sqft
$-- HOA
What's special
Utility roomSite is clean well-maintained
- 30 days |
- 397 |
- 23 |
Zillow last checked:
Listing updated:
Listed by:
Garrett Ortolf,
TEC Real Estate Inc.
Source: NWMLS as distributed by MLS GRID,MLS#: 2552915
Facts & features
Interior
Bedrooms & bathrooms
- Bedrooms: 4
- Bathrooms: 2
- Full bathrooms: 2
- Main level bathrooms: 1
- Main level bedrooms: 2
Primary bedroom
- Level: Second
Bedroom
- Level: Main
Bedroom
- Level: Main
Bedroom
- Level: Lower
Bathroom full
- Level: Main
Bathroom full
- Level: Second
Bonus room
- Level: Third
Dining room
- Level: Main
Entry hall
- Level: Main
Family room
- Level: Main
Kitchen with eating space
- Level: Main
Living room
- Level: Main
Utility room
- Level: Second
Heating
- Fireplace, Forced Air, Electric, Natural Gas
Cooling
- None
Appliances
- Included: Dishwasher, Dryer, Refrigerator, Stove(s)/Range(s), Washer, Dishwasher(s), Dryer(s), Refrigerator(s), Washer(s), Water Heater: Tankless - Gas
Features
- Flooring: Hardwood, Vinyl
- Basement: Daylight,Finished
- Number of fireplaces: 1
- Fireplace features: Wood Burning, Main Level: 1, Fireplace
Interior area
- Total structure area: 2,822
- Total interior livable area: 2,822 sqft
Property
Parking
- Total spaces: 4
- Parking features: Driveway, Attached Garage, Off Street, RV Parking
- Has attached garage: Yes
- Covered spaces: 1
- Uncovered spaces: 3
Features
- Levels: Three Or More
- Entry location: Main
- Patio & porch: Fireplace, Water Heater
- Has view: Yes
- View description: Territorial
Lot
- Size: 0.26 Acres
- Features: Gas Available, RV Parking
- Topography: Level,Partial Slope
- Residential vegetation: Garden Space
Details
- Parcel number: 7979900330
- Special conditions: Short Sale
Construction
Type & style
- Home type: SingleFamily
- Architectural style: Tri-Level
- Property subtype: Single Family Residence
Materials
- Brick, Wood Siding, Wood Products
- Foundation: Slab
- Roof: Composition
Condition
- Year built: 1951
Utilities & green energy
- Sewer: Sewer Connected
- Water: Public
Community & HOA
Community
- Subdivision: Sheridan
Location
- Region: Lake Forest Park
Financial & listing details
- Price per square foot: $328/sqft
- Tax assessed value: $914,000
- Annual tax amount: $8,423
- Date on market: 7/13/2026
- Cumulative days on market: 31 days
- Listing terms: Rehab Loan
- Inclusions: Dishwasher(s), Dryer(s), Refrigerator(s), Stove(s)/Range(s), Washer(s)
Foreclosure details
Estimated market value
$902,500
$857,000 - $948,000
$4,229/mo
Price history
| Date | Event | Price |
|---|---|---|
| 7/23/2026 | Pending sale | $925,000$328/sqft |
Source:  NWMLS as distributed by MLS GRID #2552915 Report a problem NWMLS as distributed by MLS GRID #2552915 Report a problem | ||
| 7/13/2026 | Listed for sale | $925,000-11.9%$328/sqft |
Source: NWMLS as distributed by MLS GRID #2552915 Report a problem | ||
| 4/14/2022 | Sold | $1,050,000+6.1%$372/sqft |
Source: NWMLS as distributed by MLS GRID #1895603 Report a problem | ||
| 3/10/2022 | Pending sale | $990,000$351/sqft |
Source: NWMLS as distributed by MLS GRID #1895603 Report a problem | ||
| 3/2/2022 | Listed for sale | $990,000$351/sqft |
Source: NWMLS as distributed by MLS GRID #1895603 Report a problem | ||
Public tax history
| Year | Property taxes | Tax assessment |
|---|---|---|
| 2025 | $8,955 +6.3% | $914,000 +10.1% |
| 2024 | $8,423 +6.7% | $830,000 +15.4% |
| 2023 | $7,893 +4.1% | $719,000 -9.4% |
| 2022 | $7,584 +0.5% | $794,000 +17.3% |
| 2021 | $7,546 +8.9% | $677,000 +20.9% |
| 2020 | $6,930 +1.6% | $560,000 -0.2% |
| 2019 | $6,823 +10.5% | $561,000 +7.3% |
| 2018 | $6,177 +3.1% | $523,000 +5.2% |
| 2017 | $5,993 +13.9% | $497,000 +11.4% |
| 2016 | $5,260 | $446,000 +2.5% |
| 2015 | $5,260 | $435,000 +6.9% |
| 2014 | $5,260 | $407,000 +20.4% |
| 2013 | $5,260 | $338,000 +0.9% |
| 2012 | -- | $335,000 |
| 2011 | -- | $335,000 -9.7% |
| 2010 | -- | $371,000 |
| 2009 | -- | $371,000 +7.8% |
| 2007 | -- | $344,000 +9.6% |
| 2006 | -- | $314,000 +8.7% |
| 2005 | -- | $289,000 +30.2% |
| 2001 | $3,275 +1% | $222,000 +9.4% |
| 2000 | $3,243 | $203,000 |
Find assessor info on the county website
Monthly payment
Est. payment
Payment breakdown
Explore the cost of this home by adjusting the details. Changes won't be saved.Climate risks
Neighborhood: 98155
Nearby schools
GreatSchools rating
- 7/10Briarcrest Elementary SchoolGrades: K-5Distance: 0.3 mi
- 8/10Kellogg Middle SchoolGrades: 6-8Distance: 0.5 mi
- 8/10Shorecrest High SchoolGrades: 9-12Distance: 0.6 mi
- $1,005,5003 bd2 ba2.4k sqft16044 33rd Ave NE, Lake Forest Park, WA 98155Sold
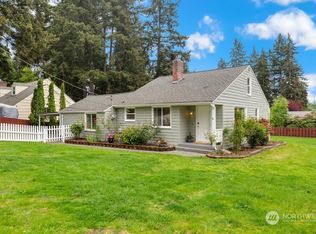
- $850,0003 bd2 ba1.6k sqft16012 33rd Ave NE, Seattle, WA 98155Sold
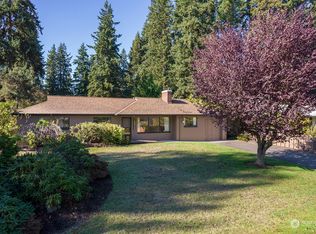
- $795,0003 bd1 ba1.4k sqft16015 34th Ave NE, Lake Forest Park, WA 98155Sold
- $797,0003 bd2 ba1.4k sqft16057 34th Ave NE, Seattle, WA 98155Sold
- $861,0004 bd2 ba1.8k sqft16023 35th Ave NE, Lake Forest Park, WA 98155Sold
- $1,135,0003 bd2 ba1.9k sqft16003 32nd Ave NE, Lake Forest Park, WA 98155Sold
- $1,500,0005 bd3 ba3.3k sqft15857 32nd Ave NE, Seattle, WA 98155Sold
- $1,185,0003 bd2 ba1.7k sqft15857 35th Ave NE, Lake Forest Park, WA 98155Sold
A local agent can set up tours, give advice and negotiate with sellers.
Similar homes
- $875,0004 bd2 ba2.4k sqftMetcalf Addition, Shoreline, WA 98155Active
 MLS ID #2557187, Ronald Ball. NWMLS as distributed by MLS GRID
 - $1,050,0004 bd3 ba2.2k sqft3730 NE 194th Street, Lake Forest Park, WA 98155Active
 MLS ID #2558293, Rick Wright. NWMLS as distributed by MLS GRID
 - $750,0004 bd2 ba2.8k sqft14048 41st Avenue NE, Seattle, WA 98125Active
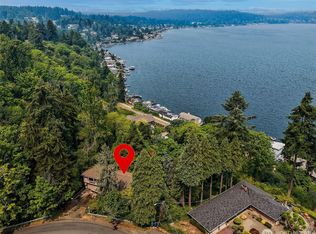 MLS ID #2563878, Ann M. Babb-Nordling. NWMLS as distributed by MLS GRID
 - $899,9504 bd2 ba1.8k sqft8003 NE 203RD ST, Kenmore, WA 98028Active
 MLS ID #2564377, Michelle Codd. NWMLS as distributed by MLS GRID
 - $925,0005 bd3 ba2.7k sqft12521 2nd Avenue NE, Seattle, WA 98125ActiveMLS ID #2545075, James Nam. NWMLS as distributed by MLS GRID
- $899,9503 bd2 ba2k sqft6526 NE 198th Street, Kenmore, WA 98028ActiveMLS ID #2560049, Sean Kelsey. NWMLS as distributed by MLS GRID
- $1,099,0004 bd3 ba2.5k sqftTimberwood #3, Kirkland, WA 98034ActiveMLS ID #2567734, Duke Young. NWMLS as distributed by MLS GRID
- $799,9004 bd2 ba2.6k sqft7629 236th Street SW, Edmonds, WA 98026ActiveMLS ID #2565672, Doug Holman. NWMLS as distributed by MLS GRID
- $899,0003 bd2 ba1.4k sqftTurners E Country Club Rplt, Kenmore, WA 98028ActiveMLS ID #2547796, Marianne Barkman. NWMLS as distributed by MLS GRID
- $1,175,0003 bd1 ba1.4k sqftSunrise Terrace, Seattle, WA 98125ActiveMLS ID #2567558, Adriano Tori. NWMLS as distributed by MLS GRID
- $925,0002 bd2 ba1.6k sqft13816 NE 137th Street, Kirkland, WA 98034ActiveMLS ID #2554319, Rick A. Franz. NWMLS as distributed by MLS GRID
- $995,0004 bd2 ba1.5k sqftOlin Crest Addition, Bothell, WA 98011ActiveMLS ID #2504139, Marge Bearman. NWMLS as distributed by MLS GRID
- $859,9504 bd2 ba1.8k sqft739 N 165th Street, Shoreline, WA 98133ActiveMLS ID #2536065, Joseph Sheldon. NWMLS as distributed by MLS GRID
- $740,0004 bd3 ba2.8k sqft6024 Park Way, Lynnwood, WA 98036ActiveMLS ID #2562783, Eric Gouge. NWMLS as distributed by MLS GRID
- $950,0004 bd2 ba2.3k sqftAllentown Add, Tukwila, WA 98178ActiveMLS ID #2563791, Jason Winecka. NWMLS as distributed by MLS GRID
- $950,0003 bd3 ba1.9k sqft17909 230th Avenue NE, Woodinville, WA 98077ActiveMLS ID #2565640, Molly Haines. NWMLS as distributed by MLS GRID
- $950,0003 bd2 ba2.1k sqft8812 Dibble Avenue NW, Seattle, WA 98117ActiveMLS ID #2539968, Woody Munk. NWMLS as distributed by MLS GRID
- $1,150,0004 bd3 ba1.6k sqft18011 18005 83rd Avenue NE, Kenmore, WA 98028ActiveMLS ID #2557609, Bryan R. Loveless. NWMLS as distributed by MLS GRID
- $899,0004 bd4 ba2.7k sqft9509 150th Street SE, Snohomish, WA 98296ActiveMLS ID #2537430, Bradley Aaron Davis. NWMLS as distributed by MLS GRID
- $1,100,0004 bd3 ba2.1k sqft4747 4th Avenue NE, Seattle, WA 98105ActiveMLS ID #2563063, Andrew Hill. NWMLS as distributed by MLS GRID
