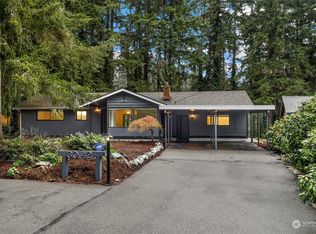
Your own wooded retreat in Lake Forest Park. Set on an oversized lot, this inviting home pairs midcentury character with a contemporary layout and a private, treehouse feel. Three main-floor bedrooms, 1.75 baths, and living and dining rooms offer comfortable everyday living, while the lower level adds a cozy family room and generous storage. Outside, the expansive yard invites gardening, play, and quiet afternoons surrounded by nature. Bring your vision and make this distinctive home your own. Deeded membership to the Lake Forest Park Civic Club includes access to a private beach, clubhouse, and boat launch—an exceptional way to enjoy lakeside living. Convenient access to LFP Town Center, the Burke-Gilman Trail, light rail, and commuter routes keeps everyday essentials and recreation within reach. Located in the coveted Shoreline School District and professionally pre-inspected for added peace of mind.
Active
Listed by: Windermere Real Estate/East • Kirk J. Vaux • 206-850-4570
$800,000
3024 NE 180th Street, Lake Forest Park, WA 98155
3beds
1,960sqft
Single Family Residence
Built in 1947
0.36 Acres Lot
$772,500 Zestimate®
$408/sqft
$-- HOA
What's special
Midcentury characterContemporary layoutInviting homeCozy family roomPrivate treehouse feelExpansive yardOversized lot
- --
- on Zillow
- 1,012
- views
- 106
- saves
Likely to sell faster than
Zillow last checked:
Listing updated:
Listed by:
Kirk J. Vaux 206-850-4570 kirkvaux@windermere.com,
Windermere Real Estate/East,
Sarah Vaux 206-850-5105,
Windermere Real Estate/East
Source: NWMLS as distributed by MLS GRID,MLS#: 2595430
Facts & features
Interior
Bedrooms & bathrooms
- Bedrooms: 3
- Bathrooms: 2
- Full bathrooms: 1
- 3/4 bathrooms: 1
- Main level bathrooms: 2
- Main level bedrooms: 3
Primary bedroom
- Level: Main
Bedroom
- Level: Main
Bedroom
- Level: Main
Bathroom full
- Level: Main
Bathroom three quarter
- Level: Main
Family room
- Level: Lower
Kitchen with eating space
- Level: Main
Living room
- Level: Main
Utility room
- Level: Main
Utility room
- Level: Lower
Heating
- Fireplace, Baseboard, Electric
Cooling
- None
Appliances
- Included: Dishwasher, Disposal, Dryer, Refrigerator, Stove(s)/Range(s), Washer, Dishwasher(s), Dryer(s), Garbage Disposal, Refrigerator(s), Washer(s), Water Heater: Electric, Water Heater Location: Laundry room
Features
- Flooring: Hardwood, Vinyl, Carpet
- Windows: Dbl Pane/Storm Window
- Basement: Partially Finished
- Number of fireplaces: 2
- Fireplace features: Wood Burning, Lower Level: 1, Main Level: 1, Fireplace
Interior area
- Total structure area: 1,960
- Total interior livable area: 1,960 sqft
Video & virtual tour
Property
Parking
- Total spaces: 2
- Parking features: Off Street
- Uncovered spaces: 2
Features
- Levels: One
- Stories: 1
- Patio & porch: Dbl Pane/Storm Window, Fireplace, Water Heater
Lot
- Size: 0.36 Acres
- Features: Paved, Cable TV
- Residential vegetation: Garden Space, Wooded
Details
- Parcel number: 4028900057
- Zoning: RS 15000
- Zoning description: Jurisdiction: City
- Special conditions: Standard
Construction
Type & style
- Home type: SingleFamily
- Architectural style: Traditional,1 Story w/Bsmnt.
- Property subtype: Single Family Residence
Materials
- Wood Siding
- Foundation: Poured Concrete
- Roof: Torch Down
Condition
- Good
- Year built: 1947
- Major remodel year: 1947
Utilities & green energy
- Electric: Company: Seattle City Light
- Sewer: Sewer Connected, Company: City of LFP
- Water: Public, Company: City of LFP
Community & HOA
Community
- Subdivision: Lake Forest Park
Location
- Region: Seattle
Financial & listing details
- Price per square foot: $408/sqft
- Tax assessed value: $832,000
- Annual tax amount: $8,176
- Date on market: 10/23/2026
- Listing terms: Conventional,FHA,VA Loan
- Inclusions: Dishwasher(s), Dryer(s), Garbage Disposal, Refrigerator(s), Stove(s)/Range(s), Washer(s)
Estimated market value
$772,500
$734,000 - $811,000
$3,812/mo
Price history
| Date | Event | Price |
|---|---|---|
| 10/23/2026 | Listed for sale | $800,000$408/sqft |
Source:  NWMLS as distributed by MLS GRID #2595430 Report a problem | ||
Public tax history
| Year | Property taxes | Tax assessment |
|---|---|---|
| 2025 | $8,176 +6.6% | $832,000 +10.2% |
| 2024 | $7,672 +6.9% | $755,000 +15.4% |
| 2023 | $7,176 +0.3% | $654,000 -13% |
| 2022 | $7,156 +0.6% | $752,000 +17.5% |
| 2021 | $7,110 +8.7% | $640,000 +20.8% |
| 2020 | $6,540 +1.6% | $530,000 -0.2% |
| 2019 | $6,440 +10.3% | $531,000 +7.3% |
| 2018 | $5,836 +6.5% | $495,000 +9% |
| 2017 | $5,480 +11.4% | $454,000 +11.3% |
| 2016 | $4,919 | $408,000 +0.2% |
| 2015 | $4,919 | $407,000 +6.8% |
| 2014 | $4,919 | $381,000 +20.6% |
| 2013 | $4,919 | $316,000 +5.3% |
| 2012 | -- | $300,000 |
| 2011 | -- | $300,000 -5.1% |
| 2010 | -- | $316,000 |
| 2009 | -- | $316,000 +1% |
| 2007 | -- | $313,000 +1% |
| 2006 | -- | $310,000 +8.4% |
| 2005 | -- | $286,000 +29.4% |
| 2001 | $3,219 +5.1% | $221,000 +13.9% |
| 2000 | $3,061 | $194,000 |
Find assessor info on the county website
Monthly payment
Est. payment
Payment breakdown
Explore the cost of this home by adjusting the details. Changes won't be saved.Climate risks
Neighborhood: 98155
Nearby schools
Schools provided by the listing agent
- Elementary: Brookside Elem
- Middle: Kellogg Mid
- High: Shorecrest High
Source: NWMLS as distributed by MLS GRID. This data may not be complete. We recommend contacting the local school district to confirm school assignments for this home.


Similar homes
- $799,9003 bd1 ba2.4k sqftLake Forest Park Add, Lake Forest Park, WA 98155Active
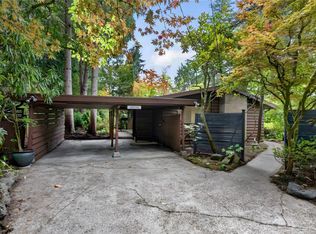 MLS ID #2594769, Benjamin Kalhar Clough. NWMLS as distributed by MLS GRID
- $800,0004 bd3 ba1.8k sqft17056 26th Avenue NE, Lake Forest Park, WA 98155Active
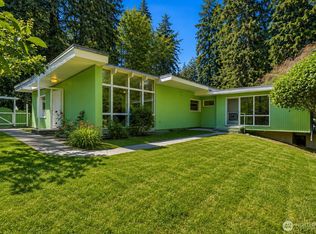 MLS ID #2560918, Ruo He. NWMLS as distributed by MLS GRID
- $774,8003 bd3 ba1.4k sqft1826 NE 175th Street, Shoreline, WA 98155Active
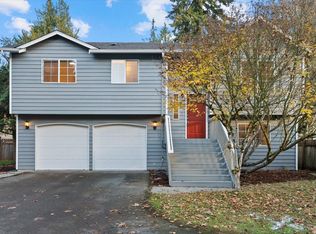 MLS ID #2598235, Charles A. Carosella. NWMLS as distributed by MLS GRID
- $699,9993 bd1 ba1.4k sqft18404 47th Place NE, Lake Forest Park, WA 98155Active
 MLS ID #2597283, William Shirley. NWMLS as distributed by MLS GRID
