Stunning south facing Lake Washington view lot ready to break ground and custom build your luxury dream home. Attention Builders, Developers, Forever Home Buyers and Investors alike: it's taken nearly 5 years to get this project to its current shovel ready state; all on site feasibility finished (geotech, survey, soil testing, etc.) and City of Lake Forest park permit pending approval to construct a 3000SF 5 bedroom 4.5 bathroom tri-level daylight basement home with detached 2 car garage. Package includes: All site Feasibility + Architectural Plans + Permits + 0.6 acre lot surrounded by multimillion dollar properties. We've done all the legwork for you to take over the project and custom finish the home the way you want. Short walk to the Town Center at Lake Forest Park shopping, restaurants, and amenities, the Burke Gilman Trail, Uplake Aqua Club heated outdoor pool & tennis courts, and Lyon Creek Waterfront Preserve Park.
Active
Listed by: Marketplace Sotheby's Intl Rty • Matthew Mellinger
$799,000
5035 NE 178th Street, Lake Forest Park, WA 98155
2beds
1,940sqft
:
Get pre-qualified$4,852/mo
Single Family Residence
Built in 1923
0.58 Acres Lot
$770,800 Zestimate®
$412/sqft
$-- HOA
What's special
- 123 days |
- 892 |
- 29 |
Zillow last checked:
Listing updated:
Listed by:
Matthew Mellinger,
Marketplace Sotheby's Intl Rty
Source: NWMLS as distributed by MLS GRID,MLS#: 2499183
Facts & features
Interior
Bedrooms & bathrooms
- Bedrooms: 2
- Bathrooms: 1
- Full bathrooms: 1
- Main level bathrooms: 1
- Main level bedrooms: 1
Primary bedroom
- Level: Main
Bedroom
- Level: Lower
Bathroom full
- Level: Main
Utility room
- Level: Lower
Heating
- Baseboard, Electric, Natural Gas
Cooling
- None
Appliances
- Included: Water Heater: Electric, Water Heater Location: Basement
Features
- Dining Room
- Flooring: Hardwood, Vinyl
- Basement: Daylight
- Has fireplace: No
Interior area
- Total structure area: 1,940
- Total interior livable area: 1,940 sqft
Property
Parking
- Total spaces: 6
- Parking features: Detached Garage, Off Street
- Has garage: Yes
- Covered spaces: 2
- Uncovered spaces: 4
Features
- Levels: One
- Stories: 1
- Entry location: Main
- Patio & porch: Dining Room, Water Heater
- Has view: Yes
- View description: Lake, Mountain(s)
- Has water view: Yes
- Water view: Lake
Lot
- Size: 0.58 Acres
- Features: Open Lot, Paved, Secluded, Value In Land, Gas Available
- Topography: Sloped
- Residential vegetation: Brush, Fruit Trees, Wooded
Details
- Parcel number: 4019301335
- Zoning: RS 20000
- Zoning description: Jurisdiction: City
- Special conditions: Standard
Construction
Type & style
- Home type: SingleFamily
- Architectural style: Colonial,1 Story w/Bsmnt.
- Property subtype: Single Family Residence
Materials
- Wood Siding
- Foundation: Poured Concrete
- Roof: Composition
Condition
- Fixer
- Year built: 1923
- Major remodel year: 1923
Utilities & green energy
- Electric: Company: Seattle City Light
- Sewer: Sewer Connected, Company: City of Lake Forest Park
- Water: Public, Company: City of Lake Forest Park
Community & HOA
Community
- Features: Boat Launch, Trail(s)
- Subdivision: Lake Forest Park
Location
- Region: Lake Forest Park
Financial & listing details
- Price per square foot: $412/sqft
- Tax assessed value: $576,000
- Annual tax amount: $5,734
- Date on market: 4/4/2026
- Cumulative days on market: 123 days
- Listing terms: Rehab Loan
Estimated market value
$770,800
$732,000 - $809,000
$2,598/mo
Price history
| Date | Event | Price |
|---|---|---|
| 5/4/2026 | Price change | $799,000-9.2%$412/sqft |
Source:  NWMLS as distributed by MLS GRID #2499183 Report a problem NWMLS as distributed by MLS GRID #2499183 Report a problem | ||
| 4/4/2026 | Listed for sale | $880,000+57.7%$454/sqft |
Source: NWMLS as distributed by MLS GRID #2499183 Report a problem | ||
| 4/30/2021 | Sold | $558,000-5.1%$288/sqft |
Source: NWMLS as distributed by MLS GRID #1581347 Report a problem | ||
| 12/30/2020 | Pending sale | $588,000$303/sqft |
Source: NWMLS as distributed by MLS GRID #1581347 Report a problem | ||
| 6/16/2020 | Listed for sale | $588,000$303/sqft |
Source: DBW Private Brokerage LLC #1581347 Report a problem | ||
| 6/6/2020 | Pending sale | $588,000$303/sqft |
Source: DBW Private Brokerage LLC #1581347 Report a problem | ||
| 3/23/2020 | Listed for sale | $588,000+8.3%$303/sqft |
Source: DBW Private Brokerage LLC #1581347 Report a problem | ||
| 4/2/2019 | Sold | $543,000+3.4%$280/sqft |
Source: NWMLS as distributed by MLS GRID #1428537 Report a problem | ||
| 3/27/2019 | Pending sale | $525,000$271/sqft |
Source: Relawgo #1428537 Report a problem | ||
| 3/25/2019 | Listed for sale | $525,000$271/sqft |
Source: Relawgo #1428537 Report a problem | ||
Public tax history
| Year | Property taxes | Tax assessment |
|---|---|---|
| 2025 | $5,855 +2.1% | $576,000 +5.9% |
| 2024 | $5,734 +1.7% | $544,000 +9.7% |
| 2023 | $5,639 +0.9% | $496,000 -13% |
| 2022 | $5,588 -0.8% | $570,000 +15.2% |
| 2021 | $5,633 +8.7% | $495,000 +20.7% |
| 2020 | $5,182 +1.5% | $410,000 -0.2% |
| 2019 | $5,107 +10.6% | $411,000 +7.3% |
| 2018 | $4,619 +6.4% | $383,000 +8.8% |
| 2017 | $4,341 -2.3% | $352,000 +11.4% |
| 2016 | $4,442 | $316,000 -13.2% |
| 2015 | $4,442 | $364,000 +6.7% |
| 2014 | $4,442 | $341,000 +20.5% |
| 2013 | $4,442 | $283,000 +5.2% |
| 2012 | -- | $269,000 |
| 2011 | -- | $269,000 +10.2% |
| 2010 | -- | $244,000 |
| 2009 | -- | $244,000 |
| 2007 | -- | $244,000 +0.8% |
| 2006 | -- | $242,000 -2.8% |
| 2005 | -- | $249,000 +39.1% |
| 2001 | $2,633 -18.6% | $179,000 -13.1% |
| 2000 | $3,236 | $206,000 |
Find assessor info on the county website
Monthly payment
Est. payment
Payment breakdown
Explore the cost of this home by adjusting the details. Changes won't be saved.Climate risks
Neighborhood: 98155
Nearby schools
GreatSchools rating
- 6/10Brookside Elementary SchoolGrades: K-5Distance: 0.8 mi
- 8/10Kellogg Middle SchoolGrades: 6-8Distance: 1.6 mi
- 8/10Shorecrest High SchoolGrades: 9-12Distance: 1.8 mi
Schools provided by the listing agent
- Elementary: Lake Forest Park Ele
- Middle: Kellogg Mid
- High: Shorecrest High
Source: NWMLS as distributed by MLS GRID. This data may not be complete. We recommend contacting the local school district to confirm school assignments for this home.
- $1,900,0004 bd4 ba3.3k sqft4911 NE 178th St, Lake Forest Park, WA 98155Sold
- $5,088,0004 bd5 ba5.2k sqft17765 Beach Dr NE, Lake Forest Park, WA 98155For Sale

- $1,250,0004 bd3 ba3.8k sqft4739 NE 178th St, Lake forest park, WA 98155Sold
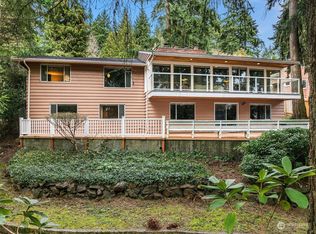
- $1,450,0005 bd3 ba2.6k sqft5669 NE 180th St, Kenmore, WA 98028Sold
- $1,150,0003 bd2 ba1.2k sqft5025 NE 184th St, Lake Forest Park, WA 98155Sold
- $900,0004 bd2 ba2.1k sqft18007 49th Pl NE, Seattle, WA 98155Sold
- $1,235,0002 bd2 ba2.3k sqft4931 NE 180th St, Lake Forest Park, WA 98155Sold
- $1,400,0003 bd2 ba2.1k sqft18205 47th Pl NE, Lake Forest Park, WA 98155Sold
A local agent can set up tours, give advice and negotiate with sellers.
Similar homes
- $799,0002 bd2 ba1.9k sqftLake Forest Park Add 3, Shoreline, WA 98155Active
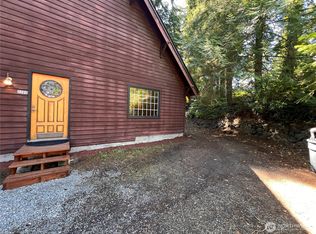 MLS ID #2529312, Megin Robertson. NWMLS as distributed by MLS GRID
 - $799,9002 bd1 ba1.1k sqft17552 12th Avenue NE, Shoreline, WA 98155Active
 MLS ID #2545187, Marc Mignogna. NWMLS as distributed by MLS GRID
 - $--5 bd4 ba2.5k sqft1010 NE Serpentine Pl, Shoreline, WA 98155Auction
 Auction.com 2
 - $815,0003 bd3 ba2.1k sqft5927 147 Street SW, Edmonds, WA 98026Active
 MLS ID #2553915, Steve Kemp. NWMLS as distributed by MLS GRID
 - $800,0003 bd1 ba1.3k sqftMartha Lake Acreage Trs Div.V2, Bothell, WA 98012ActiveMLS ID #2561718, Marvin Moreno. NWMLS as distributed by MLS GRID
- $850,0003 bd2 ba1.6k sqft12202 Seattle Hill Road, Snohomish, WA 98296ActiveMLS ID #2564670, Heidi Root. NWMLS as distributed by MLS GRID
- $650,0002 bd1 ba1k sqft20822 Damson Rd, Lynnwood, WA 98036For Sale By OwnerFSBO-Online.com
- $--3 bd3 ba1.9k sqft1320 149th St SW, Lynnwood, WA 98087AuctionAuction.com 2
- $827,0005 bd2 ba2.3k sqft19005 104th Avenue NE, Bothell, WA 98011ActiveMLS ID #2549844, Marcus Klausenburger. NWMLS as distributed by MLS GRID
- $--3 bd3 ba1.3k sqft15703 2nd Ave NW, Shoreline, WA 98177AuctionAuction.com 2
- $--3 bd2 ba1.2k sqft23301 Cedar Way APT U101, Mountlake Terrace, WA 98043AuctionAuction.com 2
- $--2 bd1 ba2k sqft27609 Parcells Rd NE #9541, Kingston, WA 98346AuctionAuction.com 2
- $899,9902 bd2 ba1.9k sqft26821 NE 124th St, Duvall, WA 98019For Sale By OwnerFSBO-Online.com
- $850,0005 bd4 ba2.7k sqft21611 Port Gamble Road NE, Poulsbo, WA 98370ActiveMLS ID #2561418, Carly McGraw. NWMLS as distributed by MLS GRID
- $--4 bd2 ba2.2k sqft16421 Broadway Ave, Snohomish, WA 98296AuctionAuction.com 2
- $825,0004 bd3 ba1.7k sqft10204 21st Ave W, Everett, WA 98204ActiveMLS ID #2543349, Omid Agahi. NWMLS as distributed by MLS GRID
- $895,0004 bd3 ba1.4k sqft5700 212th Street SW, Mountlake Terrace, WA 98043ActiveMLS ID #2533110, Jeremy Steiner. NWMLS as distributed by MLS GRID
- $--3 bd2 ba2k sqft16460 Scandia Rd NW, Poulsbo, WA 98370AuctionAuction.com 2
- $775,0003 bd1 ba1.6k sqftBrighton Beach, Seattle, WA 98118ActiveMLS ID #2560596, Jonathan Minerick. NWMLS as distributed by MLS GRID
- $749,0003 bd2 ba2.7k sqft7264 NE Little Harbor Lane, Bainbridge Island, WA 98110ActiveMLS ID #2562340, Jim Ritchie. NWMLS as distributed by MLS GRID
