Skip main navigation
Active
  • Listed by: Windermere R.E. Shoreline • Jacob Friedman
    $799,999

    22022 78th Place W, Edmonds, WA 98026

    4beds
    1,536sqft
    : 
    $4,822/mo
    Get pre-qualified
    Single Family Residence
    Built in 1966
    0.25 Acres Lot
    $-- Zestimate®
    $521/sqft
    $-- HOA

    What's special

    Sleek fireplaceFully refreshed kitchenNew fixturesVintage solid wood doorAll new lighting throughoutLong drivewayThree well-sized bedrooms
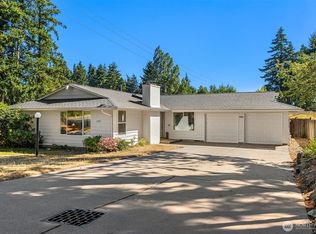
    On the market for the first time in almost 20 years in the heart of Edmonds, this architectural delight has been fully refreshed & is ready for your story. Rare opportunity to own a Mid-century modern home that lives like a rambler with the Primary suite tucked over the garage. The long driveway leads past a 2-car garage, where a seed-grown Japanese maple offers timeless character. Beyond the vintage solid wood door, the light, open interior says this home was built for entertaining. The airy, sunken living room with vaulted ceilings is anchored by a sleek fireplace & flows seamlessly into the dining space. All new lighting throughout highlights the beautiful lines & exposed beams that grace this home. Fully refreshed kitchen with newer SS appliances, rehabbed solid wood cabinets & new fixtures. The lower level's original hardwoods were recently resealed. Above, the massive Primary boasts newer LVP floors, its own fireplace & walk-in closet. Three well-sized bedrooms sit at the rear, one living like a 2nd primary with ensuite bath & deck access. Newer French doors open to a large deck, where the backyard offers room for gardening, recreation & relaxation. A 100-year metal roof installed in 2008 offers peace of mind. Mature gardens are fully restored with invasive species removed, so bring your vision. Served by Edmonds School District & minutes from the Edmonds Bowl & waterfront, with transit, shopping & entertainment close by. The design & character here are hard to find!
    18 days
    |
    3,169
    |
    316
    |

    Likely to sell faster than

    Zillow last checked:

    Listing updated:

    Listed by:

    Jacob Friedman,

    Windermere R.E. Shoreline

    Source: NWMLS as distributed by MLS GRID,MLS#: 2562518MLS Logo

      Facts & features

      Interior

      Bedrooms & bathrooms
      • Bedrooms: 4
      • Bathrooms: 2
      • Full bathrooms: 1
      • 3/4 bathrooms: 1
      • Main level bathrooms: 2
      • Main level bedrooms: 3
      Primary bedroom
      • Level: Split
      Bedroom
      • Level: Main
      Bedroom
      • Level: Main
      Bedroom
      • Level: Main
      Bathroom full
      • Level: Main
      Bathroom three quarter
      • Level: Main
      Dining room
      • Level: Main
      Entry hall
      • Level: Main
      Kitchen with eating space
      • Level: Main
      Living room
      • Level: Main
      Utility room
      • Level: Main
      Heating
      • Fireplace, Forced Air, Electric, Oil
      Cooling
      • None
      Appliances
      • Included: Dishwasher, Dryer, Microwave, Refrigerator, Stove(s)/Range(s), Washer, Dishwasher(s), Dryer(s), Microwave(s), Refrigerator(s), Washer(s), Water Heater: Electric, Water Heater Location: Garage
      Features
      • Dining Room, High Tech Cabling
      • Flooring: Hardwood, Vinyl Plank
      • Doors: French Doors
      • Windows: Dbl Pane/Storm Window
      • Basement: None
      • Number of fireplaces: 2
      • Fireplace features: Wood Burning, Main Level: 1, Upper Level: 1, Fireplace
      Interior area
      • Total structure area: 1,536
      • Total interior livable area: 1,536 sqft
      Video & virtual tour

      Property

      Parking
      • Total spaces: 8
      • Parking features: Attached Garage
      • Has attached garage: Yes
      • Covered spaces: 2
      • Uncovered spaces: 6
      Features
      • Levels: One and One Half
      • Stories: 1
      • Entry location: Main
      • Patio & porch: Dbl Pane/Storm Window, Dining Room, Fireplace, Fireplace (Primary Bedroom), French Doors, High Tech Cabling, Vaulted Ceiling(s), Walk-In Closet(s), Water Heater
      • Has view: Yes
      • View description: Territorial
      Lot
      • Size: 0.25 Acres
      • Dimensions: 128 x 50 x 117 x 11 x 32 x 83
      • Features: Cul-De-Sac, Dead End Street, Paved, Secluded, Cable TV, Deck, Dog Run, Fenced-Partially, High Speed Internet, Outbuildings
      • Topography: Level
      • Residential vegetation: Garden Space, Wooded
      Details
      • Parcel number: 00553500000500
      • Zoning: R8400
      • Zoning description: Jurisdiction: City
      • Special conditions: Standard
      • Other equipment: Leased Equipment: No

      Construction

      Type & style
      • Home type: SingleFamily
      • Architectural style: Mid-Century Modern,1 1/2 Story
      • Property subtype: Single Family Residence
      Materials
      • Wood Siding
      • Foundation: Poured Concrete
      • Roof: Metal
      Condition
      • Very Good
      • Year built: 1966
      • Major remodel year: 2008

      Utilities & green energy

      • Electric: Company: Snohomish County PUD (SnoPUD)
      • Sewer: Sewer Connected, Company: City of Edmonds
      • Water: Public, Company: City of Edmonds
      • Utilities for property: Comcast, Ziply

      Community & HOA

      Community
      • Subdivision: Westgate
      Location
      • Region: Edmonds

      Financial & listing details

      • Price per square foot: $521/sqft
      • Tax assessed value: $773,200
      • Annual tax amount: $6,386
      • Date on market: 7/29/2026
      • Cumulative days on market: 20 days
      • Listing terms: Conventional,FHA,VA Loan
      • Inclusions: Dishwasher(s), Dryer(s), Leased Equipment, Microwave(s), Refrigerator(s), Stove(s)/Range(s), Washer(s)

        Estimated market value

        Not available

        Estimated sales range

        Not available

        Not available

        Price history

        DateEventPrice
        7/30/2026Listed for sale$799,999+102%$521/sqft
        Source: NWMLS as distributed by MLS GRID #2562518 Report a problem
        2/20/2008Sold$396,000$258/sqft
        Source: NWMLS as distributed by MLS GRID #28003300 Report a problem

        Public tax history

        YearProperty taxesTax assessment
        2024$6,386 +0.7%$773,200 +1%
        2023$6,339 -2.8%$765,200 -7%
        2022$6,520 +7.3%$823,000 +31.9%
        2021$6,074 +11.6%$624,100 +12.5%
        2020$5,444 -6.4%$554,700 +5.2%
        2019$5,817 $527,300 +6.3%
        2018-- $496,100 +29.6%
        2017$5,445 +30.4%$382,800 +9.4%
        2016$4,177 $349,900 +7%
        2015$4,177 +31.5%$326,900 +39.5%
        2013$3,177 $234,400
        2012-- --
        2011-- --
        2010-- --
        2009-- --
        2008-- --
        2007-- --
        2002-- --
        2001$2,189 -0.6%$153,700
        2000$2,203 $153,700
        Find assessor info on the county website

        Monthly payment

        Est. payment

        Payment breakdown

        Explore the cost of this home by adjusting the details. Changes won't be saved.
        All calculations are estimates and provided by Zillow, Inc. for informational purposes only. Actual amounts may vary.
        HOA fees may include property taxes on listings classified as Co-Ops. Contact the listing agent and/or owner for fee details.
        See how much you could borrow to make a competitive offer.

        Climate risks

        Neighborhood: 98026

        Getting around

        59 / 100
        Somewhat Walkable
        46 / 100
        Some Transit
        55 / 100
        Bikeable

        Nearby schools

        GreatSchools rating
        Schools provided by the listing agent
        • Elementary: Westgate ElemWg
        • Middle: College Pl Mid
        • High: Edmonds Woodway High

        Source: NWMLS as distributed by MLS GRID. This data may not be complete. We recommend contacting the local school district to confirm school assignments for this home.

        A local agent can set up tours, give advice and negotiate with sellers.

        Browse local experts

        Similar homes