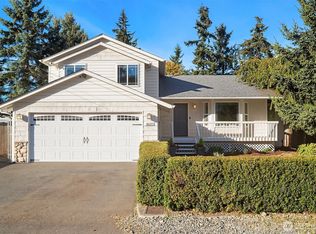
Completely remodeled Edmonds rambler on a quiet cul-de-sac! This bright, fresh and distinctive 3-bedroom, 2-bath rambler comes complete with a separate finished backyard office adding even more flexible space. This freshly remodeled home features vaulted ceilings, brand-new skylights, exposed beams, shiplap, refinished hardwood floors and a wood fireplace, giving the home an open, warm feel from the moment you walk in. The all-new kitchen features white shaker cabinetry, quartz countertops and updated lighting, while the remodeled primary suite includes a dual-sink marble vanity and walk-in shower. Fresh interior and exterior paint and a new water heater add to the move-in-ready appeal. The fully fenced, level backyard features mature trees and landscaping, established vegetable and herb gardens, a sunny patio and the finished 120-sq-ft modern office with hardwood floors, power and spray-foam insulation—creating a private retreat with space to work, unwind and enjoy. Set on a quiet cul-de-sac with an attached two-car garage and expansive driveway, plus convenient access to I-5 and Sounder Train for commuters, this is a home that’s best experienced in person."
Pending
Listed by: Windermere Real Estate GH LLC • Adam E. Cobb
Price cut: $24K (9/17)
$875,000
22005 78th Place W, Edmonds, WA 98026
3beds
1,704sqft
Single Family Residence
Built in 1967
8,712 Square Feet Lot
$864,100 Zestimate®
$513/sqft
$-- HOA
What's special
- --
- on Zillow
- 974
- views
- 78
- saves
Zillow last checked:
Listing updated:
Listed by:
Adam E. Cobb,
Windermere Real Estate GH LLC
Source: NWMLS as distributed by MLS GRID,MLS#: 2571026
Facts & features
Interior
Bedrooms & bathrooms
- Bedrooms: 3
- Bathrooms: 2
- Full bathrooms: 1
- 3/4 bathrooms: 1
- Main level bathrooms: 2
- Main level bedrooms: 3
Primary bedroom
- Level: Main
Bedroom
- Level: Main
Bedroom
- Level: Main
Bathroom full
- Level: Main
Bathroom three quarter
- Level: Main
Dining room
- Level: Main
Entry hall
- Level: Main
Great room
- Level: Main
Kitchen with eating space
- Level: Main
Living room
- Level: Main
Heating
- Fireplace, Forced Air, Electric, Natural Gas
Cooling
- None
Appliances
- Included: Dishwasher, Disposal, Double Oven, Dryer, Refrigerator, Washer, Dishwasher(s), Dryer(s), Garbage Disposal, Refrigerator(s), Washer(s), Water Heater: Gas, Water Heater Location: Garage
Features
- Bath Off Primary, Dining Room
- Flooring: Ceramic Tile, Hardwood
- Windows: Dbl Pane/Storm Window, Skylight(s), Triple Pane Windows
- Basement: None
- Number of fireplaces: 1
- Fireplace features: Wood Burning, Main Level: 1, Fireplace
Interior area
- Total structure area: 1,704
- Total interior livable area: 1,704 sqft
Property
Parking
- Total spaces: 8
- Parking features: Attached Garage
- Has attached garage: Yes
- Covered spaces: 2
- Uncovered spaces: 6
Features
- Levels: One
- Stories: 1
- Entry location: Main
- Patio & porch: Bath Off Primary, Dbl Pane/Storm Window, Dining Room, Fireplace, Skylight(s), Triple Pane Windows, Vaulted Ceiling(s), Water Heater
- Has view: Yes
- View description: Territorial
Lot
- Size: 8,712 Square Feet
- Features: Corner Lot, Cul-De-Sac, Paved, Cable TV, Fenced-Partially, Outbuildings, Patio, Shop
- Topography: Level
- Residential vegetation: Garden Space
Details
- Parcel number: 00553500000100
- Special conditions: Standard
Construction
Type & style
- Home type: SingleFamily
- Architectural style: 1 Story
- Property subtype: Single Family Residence
Materials
- Wood Siding
- Foundation: Poured Concrete
- Roof: Tile
Condition
- Very Good
- Year built: 1967
- Major remodel year: 1967
Utilities & green energy
- Electric: Company: Snohomish County PUD
- Sewer: Sewer Connected, Company: Olympic View Water & Sewer
- Water: Public, Company: Olympic View Water & Sewer
Community & HOA
Community
- Subdivision: Edmonds
Location
- Region: Edmonds
Financial & listing details
- Price per square foot: $513/sqft
- Tax assessed value: $870,100
- Annual tax amount: $7,128
- Date on market: 8/21/2026
- Listing terms: Conventional,FHA,VA Loan
- Inclusions: Dishwasher(s), Double Oven, Dryer(s), Garbage Disposal, Refrigerator(s), Washer(s)
Estimated market value
$864,100
$821,000 - $907,000
$3,739/mo
Price history
| Date | Event | Price |
|---|---|---|
| 10/8/2026 | Pending sale | $875,000$513/sqft |
Source:  NWMLS as distributed by MLS GRID #2571026 Report a problem NWMLS as distributed by MLS GRID #2571026 Report a problem | ||
| 9/17/2026 | Price change | $875,000-2.7%$513/sqft |
Source: NWMLS as distributed by MLS GRID #2571026 Report a problem | ||
| 9/10/2026 | Price change | $899,000-2.3%$528/sqft |
Source: NWMLS as distributed by MLS GRID #2571026 Report a problem | ||
| 8/21/2026 | Listed for sale | $920,000+75.2%$540/sqft |
Source: NWMLS as distributed by MLS GRID #2571026 Report a problem | ||
| 10/13/2017 | Sold | $525,000+10.5%$308/sqft |
Source: NWMLS as distributed by MLS GRID #1190266 Report a problem | ||
| 9/15/2017 | Pending sale | $475,000$279/sqft |
Source: RE/MAX Northwest Realtors #1190266 Report a problem | ||
| 9/9/2017 | Listed for sale | $475,000+33.8%$279/sqft |
Source: RE/MAX Northwest Realtors #1190266 Report a problem | ||
| 10/6/2015 | Sold | $355,000+4.4%$208/sqft |
Source: NWMLS as distributed by MLS GRID #839077 Report a problem | ||
| 7/25/2010 | Listing removed | $339,950$200/sqft |
Source: Champions Real Estate Services #51319 Report a problem | ||
| 5/26/2010 | Price change | $339,950-2.9%$200/sqft |
Source: Champions Real Estate Services #51319 Report a problem | ||
| 4/20/2010 | Listed for sale | $349,950+118.8%$205/sqft |
Source: Champions Real Estate Services #51319 Report a problem | ||
| 10/4/1993 | Sold | $159,950$94/sqft |
Source: Public Record Report a problem | ||
Public tax history
| Year | Property taxes | Tax assessment |
|---|---|---|
| 2025 | $7,129 +6.3% | $870,100 +7% |
| 2024 | $6,703 +2.2% | $813,100 +2.5% |
| 2023 | $6,561 +1.3% | $793,000 -2.9% |
| 2022 | $6,475 +9.5% | $817,100 +34.7% |
| 2021 | $5,911 +9.9% | $606,800 +10.8% |
| 2020 | $5,377 -6% | $547,600 +5.6% |
| 2019 | $5,722 | $518,500 +6% |
| 2018 | -- | $489,100 +27% |
| 2017 | $5,411 +33.5% | $385,000 +11.2% |
| 2016 | $4,052 | $346,200 +9.3% |
| 2015 | $4,052 +156.5% | $316,800 +35.9% |
| 2013 | $1,580 | $233,100 |
| 2012 | -- | -- |
| 2011 | -- | -- |
| 2010 | -- | -- |
| 2009 | -- | -- |
| 2008 | -- | -- |
| 2007 | -- | -- |
| 2002 | -- | -- |
| 2001 | $2,140 -0.6% | $150,200 |
| 2000 | $2,154 | $150,200 |
Find assessor info on the county website
Monthly payment
Est. payment
Payment breakdown
Explore the cost of this home by adjusting the details. Changes won't be saved.Climate risks
Neighborhood: 98026
Nearby schools
Schools provided by the listing agent
- Elementary: Westgate ElemWg
- Middle: College Pl Mid
- High: Edmonds Woodway High
Source: NWMLS as distributed by MLS GRID. This data may not be complete. We recommend contacting the local school district to confirm school assignments for this home.


Similar homes
- $879,9505 bd2 ba2.5k sqftHadley's Acre, Edmonds, WA 98026Active
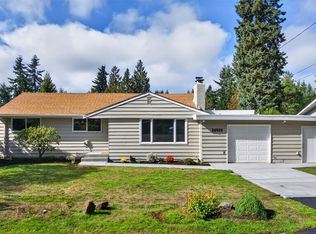 MLS ID #2591040, Debbie McCallum. NWMLS as distributed by MLS GRID
 - $850,0003 bd3 ba1.8k sqft8106 228th Street SW, Edmonds, WA 98026Active
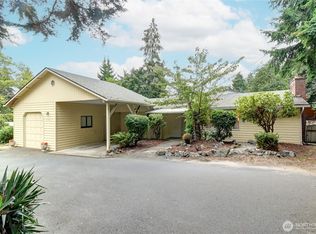 MLS ID #2578416, Rene Breen. NWMLS as distributed by MLS GRID
 - $925,0003 bd3 ba1.9k sqftTommy Park, Edmonds, WA 98026Active
 MLS ID #2563924, Sandy R. Morton. NWMLS as distributed by MLS GRID
 - $995,0004 bd3 ba1.9k sqft8623 242nd Street SW, Edmonds, WA 98026Active
 MLS ID #2573943, Adam E. Cobb. NWMLS as distributed by MLS GRID
