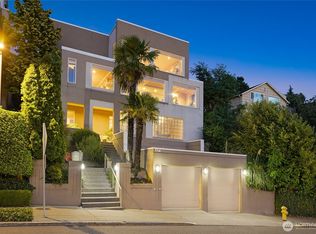
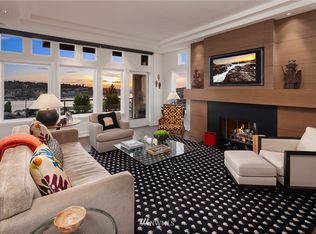
Perched on Capitol Hill's coveted north slope, this sophisticated two-level residence captures sweeping views of Seattle's most iconic landmarks—from the Space Needle and Lake Union to Gas Works Park, Queen Anne, and the Olympic Mountains. Expansive windows frame the ever-changing panorama, filling the home with natural light and creating a spectacular backdrop throughout the day. Thoughtfully designed with timeless style and exceptional craftsmanship, the residence pairs warm oak floors with curated finishes and an open-concept layout that balances elegance with everyday livability. Spacious living and dining areas flow effortlessly to outdoor spaces, including a private patio with a built-in gas grill—perfect for al fresco dining, entertaining, or enjoying the city skyline year-round. The lower-level primary suite serves as a private sanctuary, featuring its own view balcony and a spa-inspired bath with heated floors, a soaking tub, and an oversized shower. Premium amenities include Lutron smart lighting, motorized blinds, integrated speakers, triple-pane windows, and Miele and Liebherr appliances. Additional highlights include abundant storage, two secured parking spaces, and a boutique residential setting moments from dining and cafés, parks, nightlife, and downtown Seattle. Offering the convenience of a lock-and-leave lifestyle without compromising on comfort or sophistication, this exceptional residence presents a rare opportunity to enjoy elevated city living.
Active
Listed by: Real Broker LLC • Kristina Leigh Jenkins
$1,399,000
1958 Harvard Avenue E #201, Seattle, WA 98102
2beds
2,160sqft
Condominium
Built in 1990
-- sqft lot
$1,356,200 Zestimate®
$648/sqft
$950/mo HOA
What's special
Natural lightWarm oak floorsSoaking tubOversized showerCurated finishesLutron smart lightingMiele and liebherr appliances
- 19 days |
- 607 |
- 30 |
Zillow last checked:
Listing updated:
Listed by:
Kristina Leigh Jenkins,
Real Broker LLC
Source: NWMLS as distributed by MLS GRID,MLS#: 2542456
Loading...
Facts & features
Interior
Bedrooms & bathrooms
- Bedrooms: 2
- Bathrooms: 2
- Full bathrooms: 1
- 3/4 bathrooms: 1
- Main level bathrooms: 1
- Main level bedrooms: 1
Primary bedroom
- Level: Lower
Bedroom
- Level: Main
Bathroom three quarter
- Level: Main
Bathroom full
- Level: Lower
Dining room
- Level: Main
Entry hall
- Level: Main
Kitchen with eating space
- Level: Main
Living room
- Level: Main
Utility room
- Level: Lower
Heating
- Fireplace, Forced Air, Heat Pump, High Efficiency (Unspecified), Radiant, Electric, Natural Gas, See Remarks
Cooling
- Heat Pump, High Efficiency (Unspecified)
Appliances
- Included: Dishwasher, Disposal, Dryer, Microwave, Refrigerator, See Remarks, Stove(s)/Range(s), Washer, Dishwasher(s), Dryer(s), Garbage Disposal, Microwave(s), Refrigerator(s), Washer(s), Water Heater: Electric, Water Heater Location: Utility Room, Cooking-Gas, Dryer-Electric, Ice Maker
- Laundry: Electric Dryer Hookup, Washer Hookup
Features
- Flooring: Ceramic Tile, Hardwood, See Remarks, Stone, Carpet
- Doors: French Doors
- Windows: Insulated Windows
- Number of fireplaces: 1
- Fireplace features: Gas, Main Level: 1, Fireplace
Interior area
- Total structure area: 2,160
- Total interior livable area: 2,160 sqft
Video & virtual tour
Property
Parking
- Total spaces: 2
- Parking features: Common Garage
- Has garage: Yes
- Covered spaces: 2
Features
- Levels: Two
- Stories: 2
- Entry location: Main
- Patio & porch: Alarm System, Cooking-Gas, Dryer-Electric, End Unit, Fireplace, French Doors, Ice Maker, Insulated Windows, Primary Bathroom, Sprinkler System, Walk-In Closet(s), Washer, Water Heater
- Has view: Yes
- View description: Canal, City, Lake, Mountain(s), See Remarks, Territorial
- Has water view: Yes
- Water view: Canal,Lake
Lot
- Size: 2,160 Square Feet
- Features: Curbs, Paved, Sidewalk
Details
- Parcel number: 3148000010
- Special conditions: Standard
Construction
Type & style
- Home type: Condo
- Architectural style: Contemporary,Condo (2 Levels)
- Property subtype: Condominium
Materials
- Stucco
- Roof: Flat
Condition
- Year built: 1990
- Major remodel year: 1990
Utilities & green energy
- Electric: Company: PSE
- Sewer: Company: HOA
- Water: Company: HOA
- Utilities for property: Xfinity, Xfinity
Green energy
- Energy efficient items: Insulated Windows
Community & HOA
Community
- Features: Cable TV, Elevator, Gated, Lobby Entrance, Outside Entry
- Subdivision: Capitol Hill
HOA
- Services included: Common Area Maintenance, Earthquake Insurance, Maintenance Grounds, Sewer, Water
- HOA fee: $950 monthly
Location
- Region: Seattle
Financial & listing details
- Price per square foot: $648/sqft
- Tax assessed value: $1,269,000
- Annual tax amount: $10,729
- Date on market: 5/13/2026
- Cumulative days on market: 56 days
- Listing terms: Conventional,VA Loan
- Inclusions: Dishwasher(s), Dryer(s), Garbage Disposal, Microwave(s), Refrigerator(s), See Remarks, Stove(s)/Range(s), Washer(s)
Estimated market value
$1,356,200
$1.29M - $1.42M
$5,098/mo
Price history
| Date | Event | Price |
|---|---|---|
| 7/2/2026 | Listed for rent | $7,000$3/sqft |
Source: Zillow Rentals Report a problem | ||
| 6/18/2026 | Listed for sale | $1,399,000+6.7%$648/sqft |
Source: | ||
| 10/7/2024 | Sold | $1,311,000-0.3%$607/sqft |
Source: | ||
| 9/10/2024 | Pending sale | $1,315,000$609/sqft |
Source: | ||
| 8/31/2024 | Listed for sale | $1,315,000-20.2%$609/sqft |
Source: | ||
| 8/20/2018 | Sold | $1,648,000-8.2%$763/sqft |
Source: NWMLS as distributed by MLS GRID #1289005 Report a problem | ||
| 7/23/2018 | Pending sale | $1,795,000$831/sqft |
Source: Windermere Real Estate Co. #1289005 Report a problem | ||
| 6/12/2018 | Price change | $1,795,000-5.3%$831/sqft |
Source: Windermere Real Estate Co. #1289005 Report a problem | ||
| 5/9/2018 | Listed for sale | $1,895,000+61.3%$877/sqft |
Source: Windermere Real Estate Co. #1289005 Report a problem | ||
| 12/7/2007 | Sold | $1,175,000$544/sqft |
Source: Public Record Report a problem | ||
Public tax history
| Year | Property taxes | Tax assessment |
|---|---|---|
| 2025 | $12,864 +19.9% | $1,269,000 +11.6% |
| 2024 | $10,729 -2.3% | $1,137,000 -4.1% |
| 2023 | $10,981 -1.2% | $1,185,000 -11.6% |
| 2022 | $11,118 -1.7% | $1,340,000 +6.8% |
| 2021 | $11,307 -12.6% | $1,255,000 -8.2% |
| 2020 | $12,940 -7.8% | $1,367,000 -8.8% |
| 2019 | $14,033 +48.6% | $1,499,000 +34.1% |
| 2018 | $9,445 -0.7% | $1,118,000 +14.4% |
| 2017 | $9,512 +40.3% | $977,000 +16.4% |
| 2016 | $6,781 | $839,000 +10.1% |
| 2015 | $6,781 | $762,000 +6.3% |
| 2014 | $6,781 | $717,000 -7.2% |
| 2013 | $6,781 | $773,000 +29% |
| 2012 | -- | $599,000 -7.7% |
| 2011 | -- | $649,000 -15.5% |
| 2010 | -- | $768,000 |
| 2009 | -- | $768,000 -3.6% |
| 2007 | -- | $797,000 +29% |
| 2006 | -- | $618,000 +4.4% |
| 2005 | -- | $592,000 +18% |
| 2001 | $5,777 +31.8% | $501,900 +40.1% |
| 2000 | $4,383 | $358,200 |
Find assessor info on the county website
Monthly payment
Est. payment$--/mo
Payment breakdown
Explore the cost of this home by adjusting the details. Changes won't be saved.All calculations are estimates and provided by Zillow, Inc. for informational purposes only. Actual amounts may vary.
HOA fees may include property taxes on listings classified as Co-Ops. Contact the listing agent and/or owner for fee details.
Mortgage interest rates are dependent on a number of factors, including credit score, down payment, and repayment length. Interest rate data provided by Zillow Group Marketplace, Inc. as of 1/1/1970 from various mortgage lenders with which we have lead or other similar arrangements; the Estimated Payment is an average of those rates.
See how much you could borrow to make a competitive offer.
Climate risks
Neighborhood: Capitol Hill
Nearby schools
GreatSchools rating
- 9/10Montlake Elementary SchoolGrades: K-5Distance: 0.8 mi
- 5/10Edmonds S. Meany Middle SchoolGrades: 6-8Distance: 1.4 mi
- 8/10Garfield High SchoolGrades: 9-12Distance: 2.5 mi
A local agent can set up tours, give advice and negotiate with sellers.
- Washington
- King County
- Seattle
- 98102
- Capitol Hill
- 1958 Harvard Avenue E Unit 201