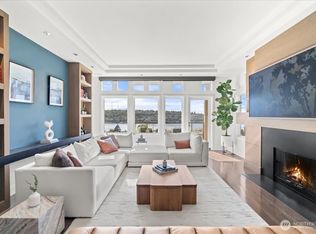
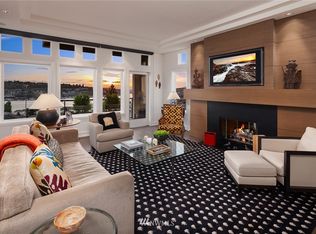
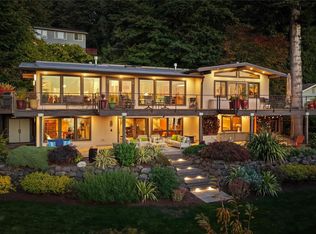
Watch summer sailboat races, see seaplanes take off and land, and enjoy a front-row seat to the July 4th fireworks from this award-winning, 4,560-square-foot Roger Williams-designed residence perched above Lake Union. Sweeping 180-degree views stretch from downtown Seattle to Gas Works Park, with spectacular sunsets visible from the living area and primary suite. A marble entry and graceful staircase introduce expansive living and dining spaces with a soaring two-story ceiling. The remodeled chef’s kitchen features updated appliances, a breakfast nook, and an adjoining family room. The spacious primary suite offers walk-in closets and a beautifully remodeled 2026 bath. Additional accommodations include a second bedroom or office with a Murphy bed and a private downstairs guest suite with its own sitting room and bathroom. Extensive improvements include hardwood flooring, Andersen windows, a refreshed EIFS exterior, solar panels, newer heating and air conditioning, and multiple roof upgrades with transferable warranties. A wine cellar, elevator, attached two-car garage, and remarkable 2,600-square-foot patio and garden complete this distinctive home—an exceptional setting for entertaining groups large or small while maintaining a comfortable environment.
Pending
Listed by: John L. Scott, Inc. • Teo Okamura • 206-578-1744
$2,499,000
1946 Harvard Avenue E, Seattle, WA 98102
3beds
4,560sqft
Single Family Residence
Built in 1987
4,630 Square Feet Lot
$2,439,700 Zestimate®
$548/sqft
$-- HOA
What's special
Perched above lake unionSolar panelsWine cellarAttached two-car garageHardwood flooringSpacious primary suiteWalk-in closets
- --
- on Zillow
- 61
- views
- 7
- saves
Zillow last checked:
Listing updated:
Listed by:
Teo Okamura 206-578-1744 teookamura@gmail.com,
John L. Scott, Inc.,
James Nam 425-361-5795,
Real Broker LLC
Source: NWMLS as distributed by MLS GRID,MLS#: 2574520
Facts & features
Interior
Bedrooms & bathrooms
- Bedrooms: 3
- Bathrooms: 4
- Full bathrooms: 3
- 1/2 bathrooms: 1
Primary bedroom
- Level: Second
Bedroom
- Level: Lower
Bedroom
- Level: Second
Bathroom full
- Level: Lower
Bathroom full
- Level: Second
Bathroom full
- Level: Lower
Other
- Level: Second
Bonus room
- Level: Lower
Den office
- Level: Main
Entry hall
- Level: Lower
Family room
- Level: Main
Living room
- Level: Main
Heating
- Fireplace, Forced Air, Heat Pump, Electric, Solar (Unspecified)
Cooling
- Heat Pump
Appliances
- Included: Dishwasher, Disposal, Double Oven, Dryer, Microwave, Refrigerator, Stove(s)/Range(s), Washer, Dishwasher(s), Dryer(s), Garbage Disposal, Microwave(s), Refrigerator(s), Washer(s), Water Heater: gas, Water Heater Location: garage
Features
- Bath Off Primary, Ceiling Fan(s), Dining Room
- Flooring: Ceramic Tile, Concrete, Hardwood, Marble, Carpet
- Doors: French Doors
- Windows: Dbl Pane/Storm Window
- Basement: None
- Number of fireplaces: 1
- Fireplace features: Gas, Main Level: 1, Fireplace
Interior area
- Total structure area: 4,560
- Total interior livable area: 4,560 sqft
Property
Parking
- Total spaces: 2
- Parking features: Attached Garage, Off Street
- Has attached garage: Yes
- Covered spaces: 2
Features
- Levels: Multi/Split
- Entry location: Lower
- Patio & porch: Bath Off Primary, Ceiling Fan(s), Dbl Pane/Storm Window, Dining Room, Elevator, Fireplace, French Doors, Security System, Walk-In Closet(s), Water Heater, Wine Cellar, Wine/Beverage Refrigerator, Wired for Generator
- Has view: Yes
- View description: City, Islands, Lake, Mountain(s), Ocean, Sound, Territorial
- Has water view: Yes
- Water view: Lake,Ocean,Sound
Lot
- Size: 4,630 Square Feet
- Features: Curbs, Open Lot, Paved, Sidewalk, Cable TV, Fenced-Partially, Gas Available, High Speed Internet, Irrigation, Outbuildings, Patio, Sprinkler System
- Topography: Partial Slope
- Residential vegetation: Fruit Trees, Garden Space
Details
- Parcel number: 5571200025
- Special conditions: Standard
- Other equipment: Wired for Generator
Construction
Type & style
- Home type: SingleFamily
- Architectural style: Contemporary,Multi Level
- Property subtype: Single Family Residence
Materials
- Stucco
- Foundation: Poured Concrete
- Roof: Flat
Condition
- Very Good
- Year built: 1987
Utilities & green energy
- Electric: Company: PSE
- Sewer: Sewer Connected, Company: Seattle
- Water: Public, Company: Seattle
Green energy
- Energy generation: Solar
Community & HOA
Community
- Security: Security System
- Subdivision: Capitol Hill
Location
- Region: Seattle
Financial & listing details
- Price per square foot: $548/sqft
- Tax assessed value: $2,134,000
- Annual tax amount: $19,618
- Date on market: 9/9/2026
- Listing terms: Conventional,VA Loan
- Inclusions: Dishwasher(s), Double Oven, Dryer(s), Garbage Disposal, Microwave(s), Refrigerator(s), Stove(s)/Range(s), Washer(s)
Estimated market value
$2,439,700
$2.32M - $2.56M
$6,508/mo
Price history
| Date | Event | Price |
|---|---|---|
| 9/22/2026 | Pending sale | $2,499,000$548/sqft |
Source:  NWMLS as distributed by MLS GRID #2574520 Report a problem | ||
| 9/9/2026 | Listed for sale | $2,499,000+113.6%$548/sqft |
Source: NWMLS as distributed by MLS GRID #2574520 Report a problem | ||
| 1/11/2005 | Sold | $1,170,000$257/sqft |
Source: NWMLS as distributed by MLS GRID #24111309 Report a problem | ||
Public tax history
| Year | Property taxes | Tax assessment |
|---|---|---|
| 2025 | $21,636 +10.3% | $2,134,000 +2.4% |
| 2024 | $19,618 +13.4% | $2,083,000 +11.6% |
| 2023 | $17,300 +19.6% | $1,867,000 +7.5% |
| 2022 | $14,470 +6.8% | $1,736,000 +16.1% |
| 2021 | $13,555 +4.4% | $1,495,000 +10.1% |
| 2020 | $12,982 -7.2% | $1,358,000 -8.4% |
| 2019 | $13,994 +11.5% | $1,482,000 +0.2% |
| 2018 | $12,545 +0% | $1,479,000 +15.3% |
| 2017 | $12,540 +20.3% | $1,283,000 -6.5% |
| 2016 | $10,423 | $1,372,000 +9.5% |
| 2015 | $10,423 | $1,253,000 +13.8% |
| 2014 | $10,423 | $1,101,000 +6.5% |
| 2013 | $10,423 | $1,034,000 +15.3% |
| 2012 | -- | $897,000 -4.8% |
| 2011 | -- | $942,000 -5.1% |
| 2010 | -- | $993,000 |
| 2009 | -- | $993,000 +2.2% |
| 2007 | -- | $972,000 |
| 2006 | -- | $972,000 |
| 2005 | -- | $972,000 +31.7% |
| 2001 | $8,554 +12.9% | $738,000 +19.8% |
| 2000 | $7,574 | $616,000 |
Find assessor info on the county website
Monthly payment
Est. payment
Payment breakdown
Explore the cost of this home by adjusting the details. Changes won't be saved.Climate risks
Neighborhood: Capitol Hill
Similar homes
- $2,250,0003 bd5 ba3.7k sqftFurths Add, Seattle, WA 98102Active
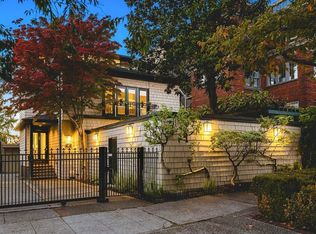 MLS ID #2597130, Deirdre G. Doyle. NWMLS as distributed by MLS GRID
- $2,550,0002 bd4 ba3.8k sqftYeslers Sarah B 1st Add, Seattle, WA 98102Active
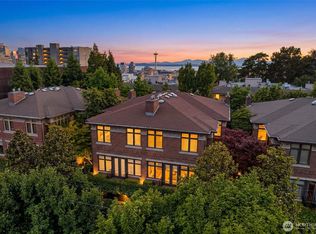 MLS ID #2579691, Osama Musa Khalaf. NWMLS as distributed by MLS GRID
- $2,700,0003 bd3 ba3.4k sqft13210 Holmes Point Drive NE, Kirkland, WA 98034Active
 MLS ID #2597007, Bryan R. Loveless. NWMLS as distributed by MLS GRID
- $2,845,0005 bd4 ba5k sqft4408 E Mercer Way, Mercer Island, WA 98040Active
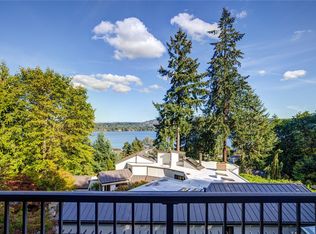 MLS ID #2597982, Lori Holden Scott. NWMLS as distributed by MLS GRID
