BLOW OUT September pricing!! Superior new construction in Shoreline! 3 standalone homes, all spacious with 4 bedrooms, 4 baths, and flex room, ideal for extended living or those who simply want more space. Light and bright with 9' ceilings, intelligent design and superior finishes. Ground level includes separate living quarters with bedroom, full bath, living room and extensive kitchenette. On the 2nd level, great flow between living room and modern chef's kitchen w/shaker cabinets, quartz countertops and stainless appliances. Don't miss the butler's pantry with even more cabinet and counterspace along with a built-in desk area. Also on the 2nd level, full size laundry room and a west facing covered porch. On the 3rd level, a large primary suite with primary bath and walk-in custom closet. 2 more well sized bedrooms and a full bath with double sinks and custom tile tub surround. Stylish engineered hardwoods throughout including staircase treads and risers. A 2 car garage that is EV ready and efficient mini-split heating/cooling throughout. You'll love the close-in, transit friendly, Shoreline location just 5 minutes (one mile) to parking supported light rail station and I-5. Award winning Shoreline schools, all walkable! Steps to bus lines 65 and 348. Last but not least, a 2-10 warranty provided at no cost to buyer. You will not find a better price per foot in new construction.
Pending
Listed by: Real Property Associates, Inc. • Doug Holman • 206-930-1733
$865,000
1516 NE 147th Street, Shoreline, WA 98155
4beds
2,504sqft
Single Family Residence
Built in 2026
2,709 Square Feet Lot
$864,100 Zestimate®
$345/sqft
$-- HOA
What's special
- --
- on Zillow
- 549
- views
- 44
- saves
Zillow last checked:
Listing updated:
Listed by:
Doug Holman 206-930-1733 doug@rpare.com,
Real Property Associates, Inc.
Source: NWMLS as distributed by MLS GRID,MLS#: 2584752
Facts & features
Interior
Bedrooms & bathrooms
- Bedrooms: 4
- Bathrooms: 4
- Full bathrooms: 2
- 3/4 bathrooms: 1
- 1/2 bathrooms: 1
- Main level bathrooms: 1
- Main level bedrooms: 1
Primary bedroom
- Level: Third
Bedroom
- Level: Main
Bedroom
- Level: Third
Bedroom
- Level: Third
Bathroom full
- Level: Main
Bathroom three quarter
- Level: Third
Bathroom full
- Level: Third
Other
- Level: Second
Dining room
- Level: Second
Entry hall
- Level: Main
Kitchen with eating space
- Level: Second
Kitchen without eating space
- Level: Main
Living room
- Level: Main
Living room
- Level: Second
Utility room
- Level: Second
Heating
- Ductless, Electric
Cooling
- Ductless
Appliances
- Included: Dishwasher, Disposal, Refrigerator, Stove(s)/Range(s), Dishwasher(s), Garbage Disposal, Refrigerator(s), Water Heater: Electric Hybrid, Water Heater Location: garage
Features
- Bath Off Primary, Dining Room, Pantry
- Flooring: Ceramic Tile, Engineered Hardwood, Carpet
- Windows: Dbl Pane/Storm Window
- Basement: None
- Has fireplace: No
Interior area
- Total structure area: 2,504
- Total interior livable area: 2,504 sqft
Property
Parking
- Total spaces: 2
- Parking features: Attached Garage
- Has attached garage: Yes
- Covered spaces: 2
Features
- Levels: Two
- Stories: 2
- Entry location: Main
- Patio & porch: Second Kitchen, Bath Off Primary, Dbl Pane/Storm Window, Dining Room, Pantry, Sprinkler System, Water Heater
Lot
- Size: 2,709 Square Feet
- Features: Curbs, Paved, Sidewalk, Deck, Electric Car Charging, Fenced-Partially, Patio
- Topography: Level
- Residential vegetation: Garden Space
Details
- Parcel number: 1516NE147
- Special conditions: Standard
- Other equipment: Leased Equipment: none
Construction
Type & style
- Home type: SingleFamily
- Architectural style: Contemporary,2 Story
- Property subtype: Single Family Residence
Materials
- Cement Planked, Wood Siding, Cement Plank
- Foundation: Poured Concrete
- Roof: Composition
Condition
- Very Good
- New construction: Yes
- Year built: 2026
- Major remodel year: 2026
Details
- Builder name: Roosevelt Builders
Utilities & green energy
- Electric: Company: Seattle City Light
- Sewer: Sewer Connected, Company: Ronald Wastewater
- Water: Public, Company: Shoreline Water
Community & HOA
Community
- Subdivision: Shoreline
Location
- Region: Shoreline
Financial & listing details
- Price per square foot: $345/sqft
- Date on market: 9/18/2026
- Listing terms: Conventional,FHA,VA Loan
- Inclusions: Dishwasher(s), Garbage Disposal, Leased Equipment, Refrigerator(s), Stove(s)/Range(s)
Estimated market value
$864,100
$821,000 - $907,000
$4,984/mo
Price history
| Date | Event | Price |
|---|---|---|
| 10/6/2026 | Pending sale | $865,000$345/sqft |
Source:  NWMLS as distributed by MLS GRID #2584752 Report a problem NWMLS as distributed by MLS GRID #2584752 Report a problem | ||
| 9/18/2026 | Listed for sale | $865,000$345/sqft |
Source: NWMLS as distributed by MLS GRID #2584752 Report a problem | ||
Public tax history
Tax history is unavailable.
Monthly payment
Est. payment
Payment breakdown
Explore the cost of this home by adjusting the details. Changes won't be saved.Climate risks
Neighborhood: Briarcrest
Nearby schools
Schools provided by the listing agent
- Elementary: Briarcrest Elem
- Middle: Kellogg Mid
- High: Shorecrest High
Source: NWMLS as distributed by MLS GRID. This data may not be complete. We recommend contacting the local school district to confirm school assignments for this home.


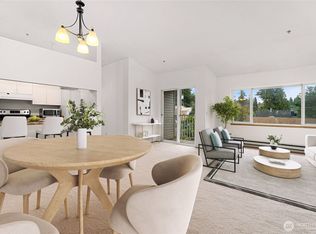

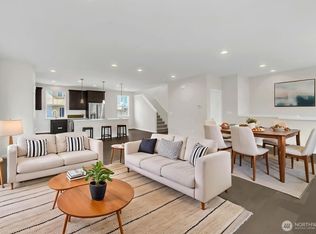
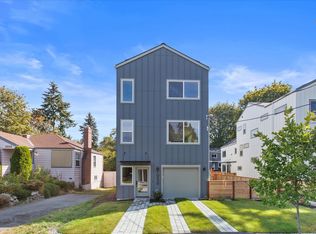
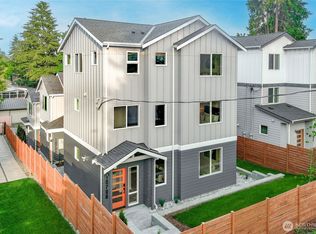
Similar homes
- $1,044,8883 bd4 ba2.3k sqft12 Degrees North, Lake Forest Park, WA 98155Active
 MLS ID #2588120, Teresa Simanton. NWMLS as distributed by MLS GRID
 - $989,9504 bd4 ba2k sqft10328, 10330, & 10330b Ashworth Ave N, A Condomini, Seattle, WA 98133Active
 MLS ID #2597273, Michael Espada. NWMLS as distributed by MLS GRID
 - $849,0004 bd3 ba2.1k sqftNone, Seattle, WA 98133Active
 MLS ID #2569216, Jon Catlow. NWMLS as distributed by MLS GRID
 - $849,9504 bd4 ba1.8k sqftRoosevelt Builders, Seattle, WA 98125Active
 MLS ID #2583064, Ryan Wilkerson. NWMLS as distributed by MLS GRID
