Experience elevated urban living in this modern corner-unit townhouse in Seattle's vibrant Lake City neighborhood. This thoughtfully designed 2-bedroom, 2.25-bath home lives larger than its footprint, offering abundant natural light and beautiful west-facing sunset views. The stylish kitchen blends warmth and function with stainless steel appliances, a gas range, and plenty of workspace for everyday living and entertaining. Quality finishes continue throughout, including luxury vinyl plank flooring, plush wall-to-wall carpeting, recessed lighting, and a clean, contemporary aesthetic. Upstairs, you'll find two spacious primary suites, each with its own private ensuite bathroom, providing comfort and flexibility for guests, roommates, or working from home. Best of all, there's no HOA. Enjoy the convenience of nearby restaurants, cafés, and shopping, along with quick access to Lake City Way, I-5, the University of Washington, Seattle Children's Hospital, public transit, and the Link light rail. Modern living, low maintenance, and an unbeatable location all in one exceptional home. Seller to offer buyer credit of $10,000 towards pre paids and closing costs.
Active
Listed by: Windermere Real Estate Midtown • Paul R. Lavrinec
Price cut: $15.1K (8/10)
$599,950
12032 33rd Ave NE #F, Seattle, WA 98125
2beds
1,570sqft
Townhouse, Single Family Residence
Built in 2020
1,319 Square Feet Lot
$594,000 Zestimate®
$382/sqft
$-- HOA
What's special
Modern corner-unit townhouseStylish kitchenBeautiful west-facing sunset viewsAbundant natural lightRecessed lightingPlush wall-to-wall carpetingPrivate ensuite bathroom
- 61 days
- 250
- 21
Zillow last checked:
Listing updated:
Listed by:
Paul R. Lavrinec,
Windermere Real Estate Midtown,
Ted Reich,
Windermere Real Estate/Summit
Source: NWMLS as distributed by MLS GRID,MLS#: 2547267
Facts & features
Interior
Bedrooms & bathrooms
- Bedrooms: 2
- Bathrooms: 3
- Full bathrooms: 1
- 3/4 bathrooms: 1
- 1/2 bathrooms: 1
- Main level bathrooms: 1
Primary bedroom
- Level: Second
Primary bedroom
- Level: Third
Bathroom full
- Level: Second
Bathroom three quarter
- Level: Third
Other
- Level: Main
Kitchen without eating space
- Level: Main
Living room
- Level: Main
Heating
- Ductless, Electric
Cooling
- Ductless
Appliances
- Included: Dishwasher, Dryer, Microwave, Refrigerator, Stove(s)/Range(s), Washer, Dishwasher(s), Dryer(s), Microwave(s), Refrigerator(s), Washer(s), Water Heater: Gas, Water Heater Location: 2nd Floor Closet
Features
- Flooring: Vinyl Plank, Carpet
- Basement: None
- Has fireplace: No
Interior area
- Total structure area: 1,570
- Total interior livable area: 1,570 sqft
Property
Parking
- Parking features: Off Street
Features
- Levels: Multi/Split
- Patio & porch: Second Primary Bedroom, Water Heater
Lot
- Size: 1,319 Square Feet
- Features: Curbs, Paved, Sidewalk, Fenced-Partially, Patio
- Topography: Level
- Residential vegetation: Brush
Details
- Parcel number: 8822901270
- Zoning description: Jurisdiction: County
- Special conditions: Standard
Construction
Type & style
- Home type: Townhouse
- Architectural style: Contemporary,Townhouse
- Property subtype: Townhouse, Single Family Residence
Materials
- Wood Products
- Foundation: Poured Concrete
- Roof: Torch Down
Condition
- Good
- Year built: 2020
- Major remodel year: 2020
Utilities & green energy
- Electric: Company: SPU
- Sewer: Sewer Connected, Company: SPU
- Water: Public, Company: SPU
Community & HOA
Community
- Subdivision: Lake City
Location
- Region: Seattle
Financial & listing details
- Price per square foot: $382/sqft
- Annual tax amount: $6,589
- Date on market: 7/8/2026
- Cumulative days on market: 63 days
- Listing terms: Conventional,FHA,VA Loan
- Inclusions: Dishwasher(s), Dryer(s), Microwave(s), Refrigerator(s), Stove(s)/Range(s), Washer(s)
Estimated market value
$594,000
$564,000 - $624,000
$3,294/mo
Price history
| Date | Event | Price |
|---|---|---|
| 8/10/2026 | Price change | $599,950-2.4%$382/sqft |
Source:  NWMLS as distributed by MLS GRID #2547267 Report a problem NWMLS as distributed by MLS GRID #2547267 Report a problem | ||
| 7/9/2026 | Listed for sale | $615,000+2.5%$392/sqft |
Source: NWMLS as distributed by MLS GRID #2547267 Report a problem | ||
| 2/5/2021 | Sold | $599,950$382/sqft |
Source: NWMLS as distributed by MLS GRID #1685214 Report a problem | ||
| 1/8/2021 | Pending sale | $599,950$382/sqft |
Source: NWMLS as distributed by MLS GRID #1685214 Report a problem | ||
| 12/29/2020 | Price change | $599,950-2.4%$382/sqft |
Source: Blue Dot Real Estate #1685214 Report a problem | ||
| 11/3/2020 | Listed for sale | $615,000$392/sqft |
Source: Blue Dot Real Estate #1685214 Report a problem | ||
Public tax history
Tax history is unavailable.
Monthly payment
Est. payment
Payment breakdown
Explore the cost of this home by adjusting the details. Changes won't be saved.Climate risks
Neighborhood: Cedar Park
Similar homes
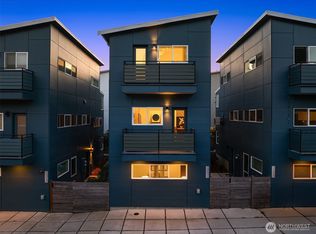

- $640,0002 bd3 ba1.1k sqft11826 31st Pl Ne, Seattle, WA 98125Active
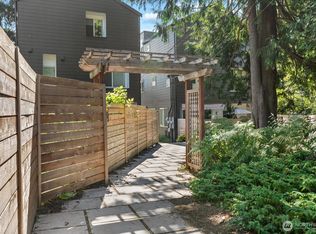 MLS ID #2559695, Chris Gurnee. NWMLS as distributed by MLS GRID
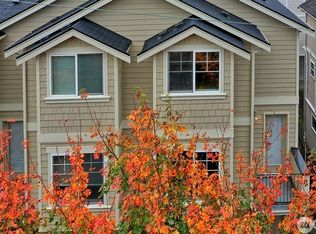
 - $599,0002 bd2 ba1.4k sqft9032 14th Avenue NW #D, Seattle, WA 98117Active
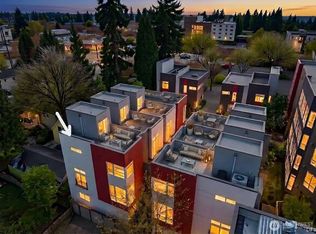 MLS ID #2562564, Michael N. Carnovale. NWMLS as distributed by MLS GRID
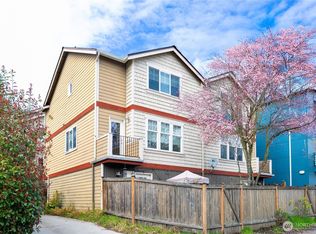
 - $599,0003 bd2 ba1.2k sqftLicton Springs Park Add, Seattle, WA 98103Active
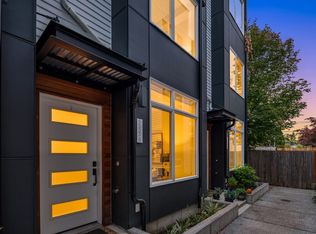 MLS ID #2560148, Junior Torres. NWMLS as distributed by MLS GRID
 - $645,0003 bd3 ba1.3k sqft1232 N Northgate Way, Seattle, WA 98133Active
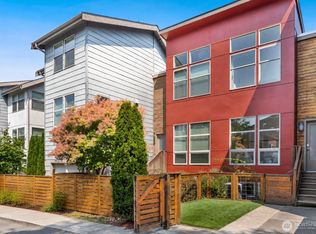 MLS ID #2557336, Andrew Schein. NWMLS as distributed by MLS GRID
