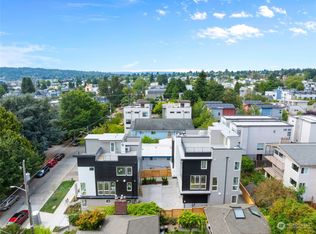
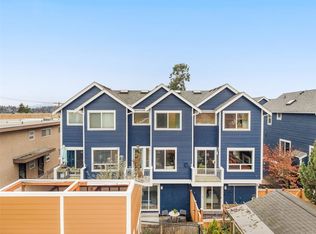
Most townhomes feel like an afterthought. This one doesn't. Street facing home. Built for the most discerning and meticulous buyer: the one who notices the driveway width, the ceiling height, the rooftop exposure, and the storage that actually works in real life. This boutique collection of contemporary townhomes in the heart of Ballard was designed with all of it in mind. Start outside. Not a 10-foot squeeze: a full 15-foot-wide private driveway and deeded EV-ready parking that accommodates real life. All hard surface flooring, no carpet. Smooth walls. A full bedroom and bath on the ground floor: genuinely useful for guests, a dedicated home office, or multi-generational living. No awkward flex spaces here. The main living level opens wide: a bright kitchen with large island, serious storage and powder room, flowing into dining and living space built for real entertaining. Upstairs, a luxe primary suite with ensuite bath is flanked by an additional bedroom with its own dedicated hall bath: no sharing, no compromises. Same-level laundry means no hauling baskets between floors. Lastly, a private rooftop deck with southern exposure and open city views. Steps from top restaurants. Walk to Golden Gardens and the Sunday Farmers Market. Easy transit with short commute to SLU, Fremont, and Downtown Seattle: right in the path of Seattle's expanding AI tech corridor. Total of 4 homes available. Ask us about the builder-paid 2/1 buydown with preferred lender Specialty Home Loans.
First look
Listed by: Specialty Real Estate Group • Adrian Chu • 206-483-0773
$999,950
1523 NW 63rd Street #B, Seattle, WA 98107
3beds
1,664sqft
Townhouse, Single Family Residence
Built in 2026
1,224 Square Feet Lot
$-- Zestimate®
$601/sqft
Has HOA fee
What's special
- --
- on Zillow
- 58
- views
- 3
- saves
Zillow last checked:
Listed by:
Adrian Chu 206-483-0773 TeamAdrian@sregusa.com,
Specialty Real Estate Group
Source: NWMLS as distributed by MLS GRID,MLS#: 2603203
Facts & features
Interior
Bedrooms & bathrooms
- Bedrooms: 3
- Bathrooms: 4
- Full bathrooms: 3
- 1/2 bathrooms: 1
- Main level bathrooms: 1
- Main level bedrooms: 1
Primary bedroom
- Level: Third
Bedroom
- Level: Third
Bedroom
- Level: Main
Bathroom full
- Level: Main
Bathroom full
- Level: Third
Bathroom full
- Level: Third
Other
- Level: Second
Dining room
- Level: Second
Entry hall
- Level: Main
Kitchen with eating space
- Level: Second
Living room
- Level: Second
Utility room
- Level: Third
Heating
- Ductless, Electric
Cooling
- Ductless
Appliances
- Included: Dishwasher, Disposal, Microwave, Refrigerator, Stove(s)/Range(s), Dishwasher(s), Garbage Disposal, Microwave(s), Refrigerator(s)
Features
- Dining Room
- Flooring: Laminate
- Windows: Dbl Pane/Storm Window
- Basement: None
- Has fireplace: No
Interior area
- Total structure area: 1,664
- Total interior livable area: 1,664 sqft
Property
Parking
- Total spaces: 1
- Parking features: Off Street
- Covered spaces: 1
Features
- Levels: Multi/Split
- Entry location: Main
- Patio & porch: Dbl Pane/Storm Window, Dining Room, Walk-In Closet(s)
- Has view: Yes
- View description: City
Lot
- Size: 1,224 Square Feet
- Features: Curbs, Paved, Sidewalk, Deck, Electric Car Charging, Fenced-Partially, Rooftop Deck
Details
- Parcel number: 2767602066
- Special conditions: Standard
Construction
Type & style
- Home type: Townhouse
- Architectural style: Modern,Townhouse
- Property subtype: Townhouse, Single Family Residence
Materials
- Cement Planked, Wood Siding, Wood Products, Cement Plank
- Foundation: Poured Concrete
- Roof: Composition,Flat
Condition
- New construction: Yes
- Year built: 2026
Utilities & green energy
- Sewer: Sewer Connected
- Water: Public
Community & HOA
Community
- Subdivision: Ballard
HOA
- HOA fee: Has HOA fee
Location
- Region: Seattle
Financial & listing details
- Price per square foot: $601/sqft
- Annual tax amount: $2,888
- Date on market: 11/12/2026
- Listing terms: Conventional,FHA,VA Loan
- Inclusions: Dishwasher(s), Garbage Disposal, Microwave(s), Refrigerator(s), Stove(s)/Range(s)
Estimated market value
Not available
Estimated sales range
Not available
Not available
Price history
Price history is unavailable.
Public tax history
Tax history is unavailable.
Monthly payment
Est. payment
Payment breakdown
Explore the cost of this home by adjusting the details. Changes won't be saved.Climate risks
Neighborhood: Adams
Nearby schools
Schools provided by the listing agent
- Elementary: Adams
- Middle: Whitman Mid
- High: Ballard High
Source: NWMLS as distributed by MLS GRID. This data may not be complete. We recommend contacting the local school district to confirm school assignments for this home.

Similar homes
- $668,0003 bd3 ba1.4k sqft1408 NW 64th Street #B, Seattle, WA 98107Active
 MLS ID #2602178, Miao Sui. NWMLS as distributed by MLS GRID
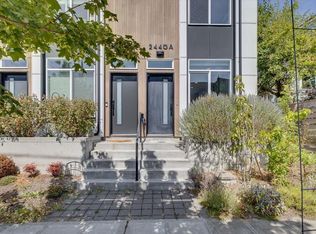
- $699,0003 bd3 ba1.3k sqft2440 NW 60th Street #A, Seattle, WA 98107Active
 MLS ID #2603735, Joe Lee. NWMLS as distributed by MLS GRID
- $949,9504 bd3 ba1.7k sqft809 NW 63rd Street #A, Seattle, WA 98107Active
 MLS ID #2601416, Tom Skepetaris. NWMLS as distributed by MLS GRID
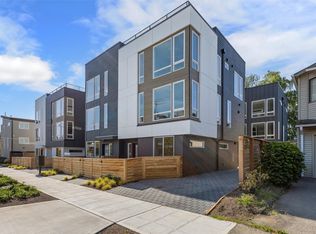
- $924,9503 bd3 ba1.7k sqft815 NW 63rd Street, Seattle, WA 98107Active
 MLS ID #2601412, Tom Skepetaris. NWMLS as distributed by MLS GRID
