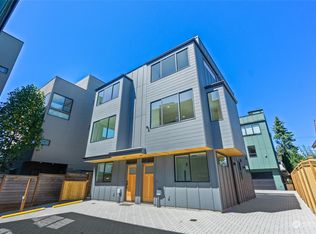
$20,000 Buyer Credit, Now through October 21st. Inquire for Details! THIS IS A STAND ALONE, SINGLE FAMILY HOME! No Shared Walls. No HOA. Large Attached One Car Garage with EV charge mount. Offering 3 bedrooms and 3.25 bathrooms, this home blends modern style with everyday comfort. The open-concept main living area is filled with natural light and features rich hardwood floors, creating a seamless space for entertaining and relaxing. The chef-inspired kitchen is equipped with sleek stainless steel appliances, generous cabinetry, and a functional layout designed for both cooking and gathering. The primary suite features a walk-in closet and ensuite bathroom featuring a beautifully tiled walk-in shower. Energy-efficient mini-split heating and cooling systems provide year-round comfort throughout the home. Take in sweeping views of the Seattle skyline and Mount Rainier from the private rooftop deck—an ideal setting for morning coffee, evening sunsets, or entertaining guests.
Active
Listed by: COMPASS • Connor Kennedy • 206-619-7695
Price cut: $49.1K (10/8)
$1,049,950
2610 NW 62nd Street, Seattle, WA 98107
3beds
1,801sqft
Townhouse, Single Family Residence
Built in 2026
1,677 Square Feet Lot
$1,044,900 Zestimate®
$583/sqft
$-- HOA
What's special
Chef-inspired kitchenRich hardwood floorsFilled with natural lightPrimary suiteWalk-in closetEnsuite bathroomBeautifully tiled walk-in shower
- --
- on Zillow
- 279
- views
- 39
- saves
Zillow last checked:
Listing updated:
Listed by:
Connor Kennedy 206-619-7695 connor.kennedy@compass.com,
COMPASS,
Stephen Kennedy 206-310-7904,
COMPASS
Source: NWMLS as distributed by MLS GRID,MLS#: 2585047
Facts & features
Interior
Bedrooms & bathrooms
- Bedrooms: 3
- Bathrooms: 4
- Full bathrooms: 2
- 3/4 bathrooms: 1
- 1/2 bathrooms: 1
- Main level bathrooms: 1
- Main level bedrooms: 1
Primary bedroom
- Level: Third
Bedroom
- Level: Third
Bedroom
- Level: Main
Bathroom full
- Level: Main
Bathroom full
- Level: Third
Bathroom three quarter
- Level: Third
Other
- Level: Second
Kitchen with eating space
- Level: Second
Living room
- Level: Second
Heating
- Ductless, Heat Pump, Electric
Cooling
- Ductless
Appliances
- Included: Dishwasher, Dryer, Microwave, Refrigerator, Stove(s)/Range(s), Washer, Dishwasher(s), Dryer(s), Microwave(s), Refrigerator(s), Washer(s), Water Heater: Heat Pump, Water Heater Location: Roof Deck
Features
- Bath Off Primary, High Tech Cabling
- Flooring: Hardwood, Carpet
- Basement: None
- Has fireplace: No
Interior area
- Total structure area: 1,801
- Total interior livable area: 1,801 sqft
Property
Parking
- Total spaces: 1
- Parking features: Attached Garage
- Has attached garage: Yes
- Covered spaces: 1
Features
- Levels: Multi/Split
- Patio & porch: Bath Off Primary, High Tech Cabling, Water Heater
- Has view: Yes
- View description: City, Mountain(s), Partial, Territorial
Lot
- Size: 1,677 Square Feet
- Dimensions: 43.17' x 38.92'
- Features: Paved, Sidewalk, Cable TV, Electric Car Charging, Fenced-Partially, High Speed Internet, Rooftop Deck
- Topography: Level
Details
- Parcel number: 2184447XXX
- Zoning: LR2
- Zoning description: Jurisdiction: City
- Special conditions: Standard
Construction
Type & style
- Home type: Townhouse
- Architectural style: See Remarks,Townhouse
- Property subtype: Townhouse, Single Family Residence
Materials
- Cement Planked, Wood Products, Cement Plank
- Foundation: Slab
- Roof: Flat
Condition
- Very Good
- New construction: Yes
- Year built: 2026
- Major remodel year: 2026
Details
- Builder name: Ravenna Partners
Utilities & green energy
- Electric: Company: Seattle City Light
- Sewer: Sewer Connected, Company: Seattle Utilities
- Water: Public, Company: Seattle Utilities
- Utilities for property: Comcast, Comcast
Green energy
- Green verification: Built Green™
Community & HOA
Community
- Subdivision: Ballard
Location
- Region: Seattle
Financial & listing details
- Price per square foot: $583/sqft
- Tax assessed value: $1,228,000
- Annual tax amount: $12,992
- Date on market: 9/22/2026
- Listing terms: Conventional,FHA,VA Loan
- Inclusions: Dishwasher(s), Dryer(s), Microwave(s), Refrigerator(s), Stove(s)/Range(s), Washer(s)
Estimated market value
$1,044,900
$993,000 - $1.10M
$4,997/mo
Price history
| Date | Event | Price |
|---|---|---|
| 10/8/2026 | Price change | $1,049,950-4.5%$583/sqft |
Source:  NWMLS as distributed by MLS GRID #2585047 Report a problem NWMLS as distributed by MLS GRID #2585047 Report a problem | ||
| 9/22/2026 | Listed for sale | $1,099,000-8.4%$610/sqft |
Source: NWMLS as distributed by MLS GRID #2585047 Report a problem | ||
| 8/29/2025 | Sold | $1,200,000+185.7%$666/sqft |
Source: NWMLS as distributed by MLS GRID #2428211 Report a problem | ||
| 3/16/2004 | Sold | $420,000+52.7%$233/sqft |
Source: Public Record Report a problem | ||
| 5/29/1998 | Sold | $275,000$153/sqft |
Source: Public Record Report a problem | ||
Public tax history
| Year | Property taxes | Tax assessment |
|---|---|---|
| 2025 | $12,992 +16.5% | $1,228,000 +8.9% |
| 2024 | $11,155 +13.2% | $1,128,000 +11.9% |
| 2023 | $9,857 +9.2% | $1,008,000 -1.9% |
| 2022 | $9,027 -2.6% | $1,027,000 +5.2% |
| 2021 | $9,268 +16.2% | $976,000 +23.5% |
| 2020 | $7,973 -0.5% | $790,000 -2% |
| 2019 | $8,014 +11% | $806,000 -0.1% |
| 2018 | $7,218 -1.5% | $807,000 +12.9% |
| 2017 | $7,330 +57.1% | $715,000 +23.7% |
| 2016 | $4,666 | $578,000 +10.5% |
| 2015 | $4,666 | $523,000 +12.7% |
| 2014 | $4,666 | $464,000 +8.4% |
| 2013 | $4,666 | $428,000 -0.9% |
| 2012 | -- | $432,000 |
| 2011 | -- | $432,000 +2.6% |
| 2010 | -- | $421,000 |
| 2009 | -- | $421,000 +4.7% |
| 2007 | -- | $402,000 -1.5% |
| 2006 | -- | $408,000 +9.4% |
| 2005 | -- | $373,000 +38.7% |
| 2001 | $3,185 +0.1% | $269,000 +5.5% |
| 2000 | $3,181 | $255,000 |
Find assessor info on the county website
Monthly payment
Est. payment
Payment breakdown
Explore the cost of this home by adjusting the details. Changes won't be saved.Climate risks
Neighborhood: Adams
Nearby schools
Schools provided by the listing agent
- Elementary: Adams
- Middle: Whitman Mid
- High: Ballard High
Source: NWMLS as distributed by MLS GRID. This data may not be complete. We recommend contacting the local school district to confirm school assignments for this home.


Similar homes
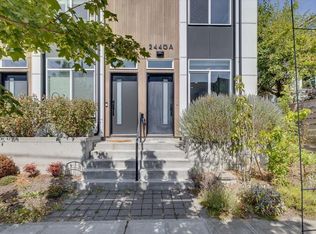
- $699,0003 bd3 ba1.3k sqft2440 NW 60th Street #A, Seattle, WA 98107Active
 MLS ID #2595100, Joe Lee. NWMLS as distributed by MLS GRID
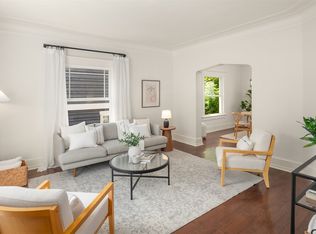
 - $947,0004 bd3 ba1.9k sqftGilman Park Add, Seattle, WA 98107Active
 MLS ID #2594695, Darci Gillespie. NWMLS as distributed by MLS GRID
 - $785,0003 bd4 ba1.4k sqft2255 NW 63rd Street #B, Seattle, WA 98107Active
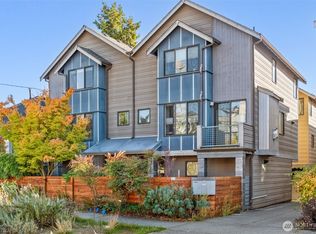 MLS ID #2592794, Yang Song. NWMLS as distributed by MLS GRID
 - $1,075,0003 bd4 ba1.8k sqft2645 NW 63rd Street, Seattle, WA 98107Active
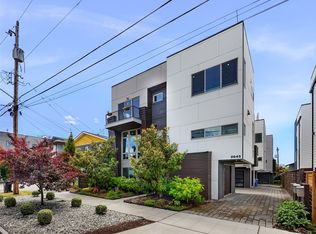 MLS ID #2538073, Ari Kirschenbaum. NWMLS as distributed by MLS GRID
