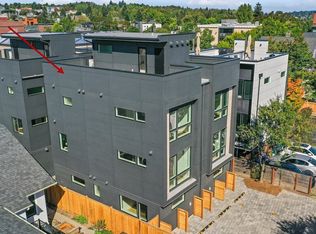
*Listing Under Construction* To be completed September, 11 2026. Experience elevated contemporary living in this beautifully crafted new-construction townhome in the heart of Ballard. Featuring 4 bedrooms and 2.25 bathrooms, this thoughtfully designed residence combines modern sophistication with everyday functionality. The bright, open-concept main living area is filled with natural light and accented by rich hardwood flooring, creating an inviting space for both entertaining and relaxing. At the heart of the home, the chef-inspired kitchen showcases top-of-the-line stainless steel appliances, sleek cabinetry, ample storage, and a well-appointed layout that makes cooking and gathering effortless. The spacious primary suite offers a walk-in closet and a luxurious ensuite bathroom with a beautifully tiled walk-in shower. Energy-efficient mini-split heating and cooling systems provide comfortable, year-round climate control. Step outside to the private rooftop deck and enjoy sweeping views of the Seattle skyline and Mount Rainier. Whether you're starting the day with coffee, unwinding at sunset, or hosting friends, this exceptional outdoor space offers the perfect backdrop. Off-street parking adds convenience and is pre-wired for EV charging.
Pending
Listed by: COMPASS • Connor Kennedy
Price cut: $29.1K (9/11)
$929,950
2606 NW 62nd Street, Seattle, WA 98107
4beds
1,868sqft
Townhouse, Single Family Residence
Built in 2026
1,228 Square Feet Lot
$924,500 Zestimate®
$498/sqft
$-- HOA
What's special
Off-street parkingChef-inspired kitchenNatural lightRich hardwood flooringPre-wired for ev chargingSpacious primary suiteWalk-in closet
- --
- on Zillow
- 115
- views
- 5
- saves
Zillow last checked:
Listing updated:
Listed by:
Connor Kennedy,
COMPASS,
Stephen Kennedy,
COMPASS
Source: NWMLS as distributed by MLS GRID,MLS#: 2572089
Facts & features
Interior
Bedrooms & bathrooms
- Bedrooms: 4
- Bathrooms: 3
- Full bathrooms: 1
- 3/4 bathrooms: 1
- 1/2 bathrooms: 1
- Main level bathrooms: 1
- Main level bedrooms: 2
Primary bedroom
- Level: Third
Bedroom
- Level: Main
Bedroom
- Level: Main
Bedroom
- Level: Third
Bathroom full
- Level: Main
Bathroom three quarter
- Level: Third
Other
- Level: Second
Kitchen with eating space
- Level: Second
Living room
- Level: Second
Heating
- Ductless, Electric
Cooling
- Ductless
Appliances
- Included: Dishwasher, Dryer, Microwave, Refrigerator, Stove(s)/Range(s), Washer, Dishwasher(s), Dryer(s), Microwave(s), Refrigerator(s), Washer(s), Water Heater: Heat Pump, Water Heater Location: Roof Deck
Features
- Bath Off Primary, High Tech Cabling
- Flooring: Hardwood
- Windows: Dbl Pane/Storm Window
- Basement: None
- Has fireplace: No
Interior area
- Total structure area: 1,868
- Total interior livable area: 1,868 sqft
Property
Parking
- Total spaces: 1
- Parking features: Driveway
- Uncovered spaces: 1
Features
- Levels: Multi/Split
- Patio & porch: Bath Off Primary, Dbl Pane/Storm Window, High Tech Cabling, Water Heater
- Has view: Yes
- View description: City, Mountain(s), Partial, Territorial
Lot
- Size: 1,228 Square Feet
- Dimensions: 24.75' x 49.49'
- Features: Sidewalk, Patio, Rooftop Deck
- Topography: Level
Details
- Parcel number: 424290036609
- Zoning: LR2
- Zoning description: Jurisdiction: City
- Special conditions: Standard
Construction
Type & style
- Home type: Townhouse
- Architectural style: See Remarks,Townhouse
- Property subtype: Townhouse, Single Family Residence
Materials
- Cement Planked, Wood Products, Cement Plank
- Foundation: Slab
- Roof: Flat
Condition
- Very Good
- New construction: Yes
- Year built: 2026
- Major remodel year: 2026
Details
- Builder name: Ravenna Partners
Utilities & green energy
- Electric: Company: Seattle City Light
- Sewer: Sewer Connected, Company: Seattle Utility
- Water: Public, Company: Seattle Utility
- Utilities for property: Comcast, Comcast
Green energy
- Green verification: Built Green™
Community & HOA
Community
- Subdivision: Ballard
Location
- Region: Seattle
Financial & listing details
- Price per square foot: $498/sqft
- Date on market: 8/20/2026
- Listing terms: Conventional,FHA,VA Loan
- Inclusions: Dishwasher(s), Dryer(s), Microwave(s), Refrigerator(s), Stove(s)/Range(s), Washer(s)
Estimated market value
$924,500
$878,000 - $971,000
$5,019/mo
Price history
| Date | Event | Price |
|---|---|---|
| 9/15/2026 | Pending sale | $929,950$498/sqft |
Source:  NWMLS as distributed by MLS GRID #2572089 Report a problem NWMLS as distributed by MLS GRID #2572089 Report a problem | ||
| 9/11/2026 | Price change | $929,950-3%$498/sqft |
Source: NWMLS as distributed by MLS GRID #2572089 Report a problem | ||
| 8/20/2026 | Listed for sale | $959,000$513/sqft |
Source: NWMLS as distributed by MLS GRID #2572089 Report a problem | ||
Public tax history
Tax history is unavailable.
Monthly payment
Est. payment
Payment breakdown
Explore the cost of this home by adjusting the details. Changes won't be saved.Climate risks
Neighborhood: Adams
Nearby schools
Schools provided by the listing agent
- Elementary: Adams
- Middle: Whitman Mid
- High: Ballard High
Source: NWMLS as distributed by MLS GRID. This data may not be complete. We recommend contacting the local school district to confirm school assignments for this home.


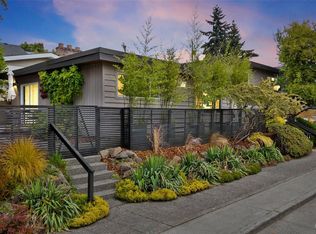
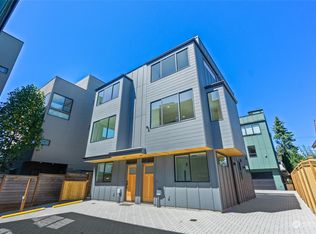
Similar homes
- $945,0003 bd3 ba1.9k sqft2247 NW 64th Street, Seattle, WA 98107Active
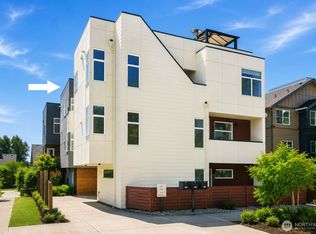 MLS ID #2589482, Monica Li. NWMLS as distributed by MLS GRID
 - $849,9003 bd2 ba1.7k sqft2649 A NW 63rd St, Seattle, WA 98107Active
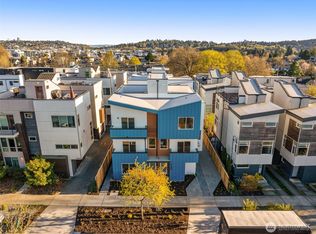 MLS ID #2588603, Ray York. NWMLS as distributed by MLS GRID
 - $919,9003 bd3 ba1.5k sqft4328 Woodlawn Avenue N #A, Seattle, WA 98103Active
 MLS ID #2591659, Marc Mignogna. NWMLS as distributed by MLS GRID
 - $905,0004 bd2 ba2k sqft4104 Leary Way NW, Seattle, WA 98107Active
 MLS ID #2540413, Kelly Souder. NWMLS as distributed by MLS GRID
