BUILDER PAID RATE of 4.99%! Stunning new townhome by premier local builder Olsen Anderson offers rare quality and exceptional design. This home features 1,890 sf of thoughtfully designed living across 3 bedrooms and 2.5 bathrooms: open floor-plan, wide-plank floors, big windows for natural light, a gourmet island kitchen, warm designer finishes, a convenient main-floor half bath, and a cozy fireplace anchoring the main living area. Step right off the kitchen onto a large, fully fenced exterior deck - perfect for BBQs and outdoor dining. Upstairs, well-appointed bedrooms offer comfortable private retreats, including a primary suite with a walk-in closet and spa-inspired bath. Built Green 4-Star, state-of-the-art new construction with year-round heating and cooling, dedicated off-street parking, and efficient systems throughout. Top it all off with a spacious rooftop deck featuring beautiful views and plenty of room to relax, dine, and entertain. Enjoy classic Ballard living - stroll to the Sunday Farmers Market, browse local shops along Ballard Ave, grab a pint at one of the neighborhood's craft breweries, or catch sunset at Golden Gardens. With top-rated restaurants, cozy cafes, and vibrant nightlife just steps away, this is Northwest living at its finest. Ask about builder paid financing incentives.
Active
Listed by: Real Broker LLC • Andrew G Hafzalla • 206-450-0108
$1,025,950
2013 A NW 64th Street, Seattle, WA 98107
3beds
1,890sqft
Single Family Residence
Built in 2026
1,350 Square Feet Lot
$1,023,200 Zestimate®
$543/sqft
$14/mo HOA
What's special
Dedicated off-street parkingWide-plank floorsGourmet island kitchenSpa-inspired bathWarm designer finishesThoughtfully designed livingConvenient main-floor half bath
- --
- on Zillow
- 497
- views
- 38
- saves
Zillow last checked:
Listing updated:
Listed by:
Andrew G Hafzalla 206-450-0108 andrew@hafzallarealestate.com,
Real Broker LLC,
Maria F Torres-Hafzalla 360-510-2942,
Real Broker LLC
Source: NWMLS as distributed by MLS GRID,MLS#: 2583901
Facts & features
Interior
Bedrooms & bathrooms
- Bedrooms: 3
- Bathrooms: 3
- Full bathrooms: 2
- 1/2 bathrooms: 1
- Main level bathrooms: 1
Primary bedroom
- Level: Third
Bedroom
- Level: Second
Bedroom
- Level: Second
Bathroom full
- Level: Second
Bathroom full
- Level: Third
Other
- Level: Main
Den office
- Level: Fourth
Entry hall
- Level: Main
Kitchen with eating space
- Level: Main
Living room
- Level: Main
Utility room
- Level: Second
Heating
- Fireplace, Ductless, Heat Pump, Wall Furnace, Electric
Cooling
- Ductless, Heat Pump
Appliances
- Included: Dishwasher, Disposal, Microwave, Refrigerator, Stove(s)/Range(s), Dishwasher(s), Garbage Disposal, Microwave(s), Refrigerator(s)
Features
- Bath Off Primary
- Flooring: Ceramic Tile, Laminate, Carpet
- Windows: Dbl Pane/Storm Window
- Basement: None
- Number of fireplaces: 1
- Fireplace features: Electric, Lower Level: 1, Fireplace
Interior area
- Total structure area: 1,890
- Total interior livable area: 1,890 sqft
Property
Parking
- Total spaces: 1
- Parking features: Off Street
- Uncovered spaces: 1
Features
- Levels: Three Or More
- Entry location: Main
- Patio & porch: Bath Off Primary, Dbl Pane/Storm Window, Fireplace, Walk-In Closet(s)
- Has view: Yes
- View description: City, Mountain(s), Territorial
Lot
- Size: 1,350 Square Feet
- Features: Curbs, Paved, Sidewalk, Deck, Fenced-Fully, Patio, Rooftop Deck
- Topography: Level
Details
- Parcel number: 2767601227
- Zoning description: Jurisdiction: City
- Special conditions: Standard
Construction
Type & style
- Home type: SingleFamily
- Architectural style: Modern,Tri-Level
- Property subtype: Single Family Residence
Materials
- Cement/Concrete, Cement Planked, Cement Plank
- Foundation: Poured Concrete
- Roof: Composition,Flat
Condition
- Very Good
- New construction: Yes
- Year built: 2026
Details
- Builder name: Olsen Anderson
Utilities & green energy
- Electric: Company: Seattle City Light
- Sewer: Sewer Connected, Company: Seattle Public Utilities
- Water: Public, Company: Seattle Public Utilities
Community & HOA
Community
- Subdivision: Ballard
HOA
- HOA fee: $14 monthly
Location
- Region: Seattle
Financial & listing details
- Price per square foot: $543/sqft
- Tax assessed value: $1,109,000
- Annual tax amount: $1
- Date on market: 9/18/2026
- Listing terms: Conventional,FHA,VA Loan
- Inclusions: Dishwasher(s), Garbage Disposal, Microwave(s), Refrigerator(s), Stove(s)/Range(s)
Estimated market value
$1,023,200
$972,000 - $1.07M
$4,970/mo
Price history
| Date | Event | Price |
|---|---|---|
| 9/18/2026 | Listed for sale | $1,025,950+2.3%$543/sqft |
Source:  NWMLS as distributed by MLS GRID #2583901 Report a problem NWMLS as distributed by MLS GRID #2583901 Report a problem | ||
| 1/30/2026 | Sold | $1,002,500$530/sqft |
Source: Public Record Report a problem | ||
Public tax history
| Year | Property taxes | Tax assessment |
|---|---|---|
| 2025 | $11,717 +16.5% | $1,109,000 +8.8% |
| 2024 | $10,061 +12.2% | $1,019,000 +12% |
| 2023 | $8,969 -10.7% | $910,000 -21.1% |
| 2022 | $10,050 +3.8% | $1,153,000 +12.7% |
| 2021 | $9,683 +16.3% | $1,023,000 +23.6% |
| 2020 | $8,327 -0.6% | $828,000 -2% |
| 2019 | $8,374 +11% | $845,000 -0.1% |
| 2018 | $7,541 -1.6% | $846,000 +12.8% |
| 2017 | $7,665 +42.5% | $750,000 +11.1% |
| 2016 | $5,380 | $675,000 +10.7% |
| 2015 | $5,380 | $610,000 +12.8% |
| 2014 | $5,380 | $541,000 +8.4% |
| 2013 | $5,380 | $499,000 +13.9% |
| 2012 | -- | $438,000 |
| 2011 | -- | $438,000 +2.3% |
| 2010 | -- | $428,000 |
| 2009 | -- | $428,000 +10.6% |
| 2007 | -- | $387,000 +6.9% |
| 2006 | -- | $362,000 +5.2% |
| 2005 | -- | $344,000 +27.9% |
| 2001 | $3,185 +10.7% | $269,000 +17% |
| 2000 | $2,877 | $230,000 |
Find assessor info on the county website
Monthly payment
Est. payment
Payment breakdown
Explore the cost of this home by adjusting the details. Changes won't be saved.Climate risks
Neighborhood: Adams
Nearby schools
Schools provided by the listing agent
- Elementary: Adams
- Middle: Whitman Mid
- High: Ballard High
Source: NWMLS as distributed by MLS GRID. This data may not be complete. We recommend contacting the local school district to confirm school assignments for this home.

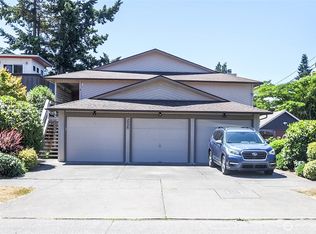


Similar homes
- $947,0004 bd3 ba1.9k sqftGilman Park Add, Seattle, WA 98107Active
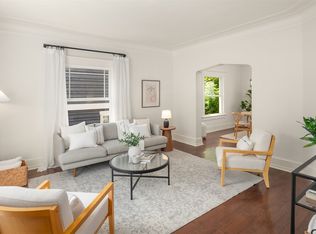 MLS ID #2594695, Darci Gillespie. NWMLS as distributed by MLS GRID
 - $945,0003 bd3 ba1.9k sqft2247 NW 64th Street, Seattle, WA 98107Active
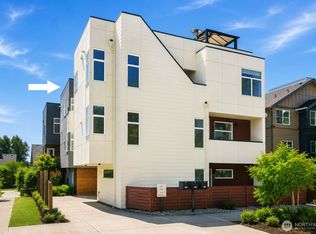 MLS ID #2589482, Monica Li. NWMLS as distributed by MLS GRID
 - $1,100,0003 bd2 ba1.5k sqft6731 27th Avenue NW, Seattle, WA 98117Active
 MLS ID #2594609, Harold Berry. NWMLS as distributed by MLS GRID
 - $1,035,0003 bd2 ba2.3k sqft833 NW 64th Street, Seattle, WA 98107Active
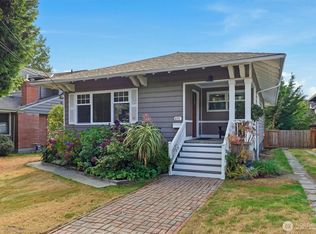 MLS ID #2585515, Blair Mus. NWMLS as distributed by MLS GRID
