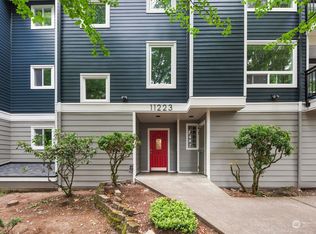
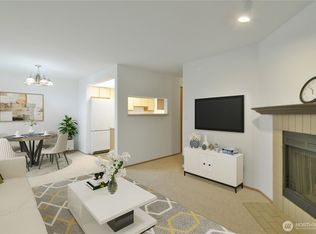
Discover the perfect blend of comfort, style, and convenience in this beautifully renovated condo, filled with natural light and thoughtfully designed for spacious living. Ideally located in a highly walkable neighborhood, you’ll enjoy easy access to shops, restaurants, Northgate Mall, & the light rail station, all just minutes from your doorstep. The inviting open-concept floor plan seamlessly connects the kitchen, dining, and living areas, creating an ideal space for everyday living and entertaining while vaulted ceilings and skylights provide natural light rare to find in a condo. Additional highlights include an in-unit washer and dryer, new carpet, stylishly updated kitchen, custom millwork and fireplace surround, ample storage, secure lobby access, and additional storage in the secure garage.The exterior has been extensively remodeled with new siding, windows, decks, railings, outdoor lighting, A/C ports, and more, offering a fresh and modern look from the outside in.Enjoy added flexibility and peace of mind with a pet-friendly community, no rental cap, and no special assessments. With its extensive updates, and great location, this condo is ready to welcome you home.
Active
Listed by: KW Greater Seattle • John L. Anderson
$275,000
11223 Corliss Avenue N #301, Seattle, WA 98133
1beds
756sqft
Condominium
Built in 1991
-- sqft lot
$263,100 Zestimate®
$364/sqft
$645/mo HOA
What's special
Stylishly updated kitchenOutdoor lightingFilled with natural lightBeautifully renovated condoNew sidingIn-unit washer and dryerVaulted ceilings
- 5 days
- 352
- 28
Likely to sell faster than
Zillow last checked:
Listing updated:
Listed by:
John L. Anderson,
KW Greater Seattle
Source: NWMLS as distributed by MLS GRID,MLS#: 2578122
Facts & features
Interior
Bedrooms & bathrooms
- Bedrooms: 1
- Bathrooms: 1
- Full bathrooms: 1
- Main level bathrooms: 1
- Main level bedrooms: 1
Bedroom
- Level: Main
Bathroom full
- Level: Main
Dining room
- Level: Main
Entry hall
- Level: Main
Kitchen without eating space
- Level: Main
Utility room
- Level: Main
Heating
- Fireplace, Baseboard, Electric
Cooling
- None
Appliances
- Included: Dishwasher, Disposal, Dryer, Microwave, Refrigerator, Stove(s)/Range(s), Washer, Dishwasher(s), Dryer(s), Garbage Disposal, Microwave(s), Refrigerator(s), Washer(s), Water Heater: Electric, Water Heater Location: Utility Room
Features
- Flooring: Vinyl Plank, Carpet
- Windows: Insulated Windows, Skylight(s), Coverings: Wood Blinds
- Number of fireplaces: 1
- Fireplace features: Wood Burning, Main Level: 1, Fireplace
Interior area
- Total structure area: 756
- Total interior livable area: 756 sqft
Property
Parking
- Total spaces: 1
- Parking features: Common Garage
- Has garage: Yes
- Covered spaces: 1
Features
- Levels: One
- Stories: 1
- Entry location: Main
- Patio & porch: End Unit, Fireplace, Insulated Windows, Skylight(s), Sprinkler System, Top Floor, Vaulted Ceiling(s), Water Heater
- Has view: Yes
- View description: Mountain(s), Territorial
Lot
- Size: 8,115 Square Feet
- Features: Corner Lot, Curbs, Dead End Street, Paved, Sidewalk
Details
- Parcel number: 1755650080
- Special conditions: Standard
Construction
Type & style
- Home type: Condo
- Architectural style: Traditional,Condo (1 Level)
- Property subtype: Condominium
Materials
- Cement/Concrete
- Roof: Composition
Condition
- Year built: 1991
Utilities & green energy
Green energy
- Energy efficient items: Insulated Windows
Community & HOA
Community
- Features: Lobby Entrance
- Security: Fire Sprinkler System
- Subdivision: Northgate
HOA
- Services included: Common Area Maintenance, Earthquake Insurance, Maintenance Grounds, Water
- HOA fee: $645 monthly
- HOA phone: 425-485-1800
Location
- Region: Seattle
Financial & listing details
- Price per square foot: $364/sqft
- Tax assessed value: $260,000
- Annual tax amount: $2,600
- Date on market: 9/3/2026
- Cumulative days on market: 7 days
- Listing terms: Conventional
- Inclusions: Dishwasher(s), Dryer(s), Garbage Disposal, Microwave(s), Refrigerator(s), Stove(s)/Range(s), Washer(s)
Estimated market value
$263,100
$250,000 - $276,000
$1,910/mo
Price history
| Date | Event | Price |
|---|---|---|
| 9/4/2026 | Listed for sale | $275,000+48.6%$364/sqft |
Source:  NWMLS as distributed by MLS GRID #2578122 Report a problem NWMLS as distributed by MLS GRID #2578122 Report a problem | ||
| 4/25/2021 | Listing removed | -- |
Source: Zillow Rental Manager Report a problem | ||
| 3/26/2021 | Listed for rent | $1,650$2/sqft |
Source: Zillow Rental Manager Report a problem | ||
| 9/22/2008 | Sold | $185,000+33.1%$245/sqft |
Source: NWMLS as distributed by MLS GRID #28077384 Report a problem | ||
| 3/26/2003 | Sold | $138,950+43.4%$184/sqft |
Source: NWMLS as distributed by MLS GRID #23002447 Report a problem | ||
| 12/18/1998 | Sold | $96,900+18.2%$128/sqft |
Source: Public Record Report a problem | ||
| 9/28/1995 | Sold | $82,000$108/sqft |
Source: Public Record Report a problem | ||
Public tax history
| Year | Property taxes | Tax assessment |
|---|---|---|
| 2025 | $2,740 +5.4% | $260,000 -2.3% |
| 2024 | $2,600 -6.1% | $266,000 -8.3% |
| 2023 | $2,768 +5.3% | $290,000 -5.5% |
| 2022 | $2,628 +3.2% | $307,000 +12% |
| 2021 | $2,547 +4% | $274,000 +9.6% |
| 2020 | $2,448 -11.1% | $250,000 -12.6% |
| 2019 | $2,752 +7.7% | $286,000 -3.4% |
| 2018 | $2,556 +13.7% | $296,000 +31.6% |
| 2017 | $2,247 +60.3% | $225,000 +19.7% |
| 2016 | $1,402 | $188,000 +13.9% |
| 2015 | $1,402 | $165,000 +15.4% |
| 2014 | $1,402 | $143,000 +24.3% |
| 2013 | $1,402 | $115,000 -0.9% |
| 2012 | -- | $116,000 -20.5% |
| 2011 | -- | $146,000 -9.9% |
| 2010 | -- | $162,000 |
| 2009 | -- | $162,000 +10.2% |
| 2007 | -- | $147,000 +8.9% |
| 2006 | -- | $135,000 +2.3% |
| 2005 | -- | $132,000 +29.8% |
| 2001 | $1,184 +3.7% | $101,700 +9.9% |
| 2000 | $1,141 | $92,500 |
Find assessor info on the county website
Monthly payment
Est. payment
Payment breakdown
Explore the cost of this home by adjusting the details. Changes won't be saved.Climate risks
Neighborhood: Haller Lake


Similar homes
- $240,0001 bd1 ba696 sqftMeridian North, Seattle, WA 98133Active
 MLS ID #2578772, Pamela Pitt. NWMLS as distributed by MLS GRID
 - $274,9502 bd2 ba860 sqftForest Villa At Fremont Place, Shoreline, WA 98133Active
 MLS ID #2579105, Sam Mansour. NWMLS as distributed by MLS GRID
 - $303,0001 bd1 ba689 sqftMt. Olympus View Condominium, Seattle, WA 98133Active
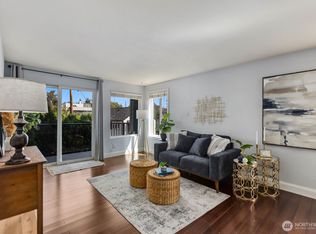 MLS ID #2579764, Andy Randles. NWMLS as distributed by MLS GRID
 - $280,0001 bd1 ba646 sqftVeridian Cove, Seattle, WA 98133Active
 MLS ID #2573832, Lauren Essl. NWMLS as distributed by MLS GRID
