Modern Isola Homes living in the heart of Northwest Seattle. This thoughtfully designed 2-bedroom, 1-bath home offers contemporary style, low-maintenance living, and a functional floor plan ideal for today's lifestyle. The open-concept main level is filled with natural light and designed for effortless everyday living and entertaining. The gourmet kitchen features slab quartz countertops, premium stainless steel appliances, European-inspired cabinetry, and polished chrome fixtures. Enjoy the convenience of motorized window blinds throughout the home, controlled by remote, with select top-down/bottom-up blinds that provide flexible natural light while maintaining privacy. Retreat to the private top-floor primary suite with a well-appointed bath, while the second bedroom on its own level offers flexibility for guests, a home office, or additional living space. An assigned off-street parking space is conveniently located just outside the back door, making everyday arrivals and unloading a breeze. Perfectly situated near Carkeek Park, Golden Gardens, neighborhood cafés, restaurants, shopping, and everyday conveniences, with easy access to Greenwood, Ballard, Northgate, and Downtown Seattle. Whether you're looking for a low-maintenance primary residence or a lock-and-leave lifestyle, this move-in-ready home delivers modern comfort in an exceptional location.
Active
Listed by: YuenCo • Kevin Yuen
$645,000
10413 Alderbrook Place NW, Seattle, WA 98177
2beds
1,030sqft
:
Get pre-qualified$3,965/mo
Townhouse, Single Family Residence
Built in 2021
1,485 Square Feet Lot
$635,700 Zestimate®
$626/sqft
$-- HOA
What's special
Contemporary styleEuropean-inspired cabinetryGourmet kitchenPolished chrome fixturesFunctional floor planPremium stainless steel appliancesSlab quartz countertops
- 16 days |
- 316 |
- 10 |
Zillow last checked:
Listing updated:
Listed by:
Kevin Yuen,
YuenCo,
Jasmine Kong,
YuenCo
Source: NWMLS as distributed by MLS GRID,MLS#: 2550150
Facts & features
Interior
Bedrooms & bathrooms
- Bedrooms: 2
- Bathrooms: 2
- Full bathrooms: 1
- 3/4 bathrooms: 1
Primary bedroom
- Level: Third
Bedroom
- Level: Second
Bathroom full
- Level: Third
Bathroom three quarter
- Level: Second
Entry hall
- Level: Main
Family room
- Level: Main
Kitchen without eating space
- Level: Main
Heating
- Ductless, Wall Furnace, Electric, Natural Gas
Cooling
- Ductless
Appliances
- Included: Dishwasher, Disposal, Dryer, Microwave, Refrigerator, Stove(s)/Range(s), Washer, Dishwasher(s), Dryer(s), Garbage Disposal, Microwave(s), Refrigerator(s), Washer(s), Water Heater: tankless water heater
Features
- Flooring: Ceramic Tile, Engineered Hardwood, Carpet
- Has fireplace: No
Interior area
- Total structure area: 1,030
- Total interior livable area: 1,030 sqft
Property
Parking
- Total spaces: 1
- Parking features: Off Street
- Uncovered spaces: 1
Features
- Levels: Multi/Split
- Entry location: Main
- Patio & porch: Water Heater
- Has view: Yes
- View description: City
Lot
- Size: 1,485 Square Feet
- Features: Paved, Sidewalk
Details
- Parcel number: 0107000027
- Special conditions: Standard
Construction
Type & style
- Home type: Townhouse
- Architectural style: Townhouse
- Property subtype: Townhouse, Single Family Residence
Materials
- Cement Planked, Cement Plank
- Foundation: Poured Concrete
- Roof: Flat
Condition
- Year built: 2021
Details
- Builder name: Isola Homes
Utilities & green energy
- Sewer: Sewer Connected
- Water: Public
Community & HOA
Community
- Subdivision: Crown Hill
Location
- Region: Seattle
Financial & listing details
- Price per square foot: $626/sqft
- Tax assessed value: $635,000
- Annual tax amount: $5,816
- Date on market: 7/8/2026
- Cumulative days on market: 18 days
- Listing terms: Conventional
- Inclusions: Dishwasher(s), Dryer(s), Garbage Disposal, Microwave(s), Refrigerator(s), Stove(s)/Range(s), Washer(s)
Estimated market value
$635,700
$604,000 - $667,000
$2,807/mo
Price history
| Date | Event | Price |
|---|---|---|
| 7/9/2026 | Listed for sale | $645,000-4.4%$626/sqft |
Source:  NWMLS as distributed by MLS GRID #2550150 Report a problem NWMLS as distributed by MLS GRID #2550150 Report a problem | ||
| 11/21/2022 | Listing removed | -- |
Source: Zillow Rental Manager Report a problem | ||
| 9/29/2022 | Listed for rent | $3,330-7%$3/sqft |
Source: Zillow Rental Manager Report a problem | ||
| 8/31/2022 | Sold | $675,000$655/sqft |
Source: Realogics Sothebys International Realty Sold #1947744_98177 Report a problem | ||
| 7/30/2022 | Listing removed | -- |
Source: Zillow Rental Manager Report a problem | ||
| 7/22/2022 | Listed for rent | $3,580$3/sqft |
Source: Zillow Rental Manager Report a problem | ||
Public tax history
| Year | Property taxes | Tax assessment |
|---|---|---|
| 2025 | $6,560 +12.8% | $635,000 +5% |
| 2024 | $5,816 +8.1% | $605,000 +6.7% |
| 2023 | $5,382 -16.6% | $567,000 -26% |
| 2022 | $6,454 +144.4% | $766,000 +179.6% |
| 2021 | $2,641 | $274,000 |
Find assessor info on the county website
Monthly payment
Est. payment
Payment breakdown
Explore the cost of this home by adjusting the details. Changes won't be saved.Climate risks
Neighborhood: Greenwood
Nearby schools
GreatSchools rating
- 8/10North Beach Elementary SchoolGrades: PK-5Distance: 1.2 mi
- 8/10Whitman Middle SchoolGrades: 6-8Distance: 0.8 mi
- 8/10Ingraham High SchoolGrades: 9-12Distance: 2 mi
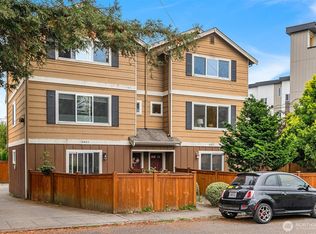
- $685,0003 bd2 ba1.3k sqft10411 Alderbrook Pl NW, Seattle, WA 98177Sold
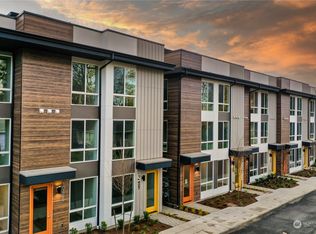
- $599,9502 bd2 ba1k sqft10429 C Alderbrook Pl NW, Seattle, WA 98177Sold
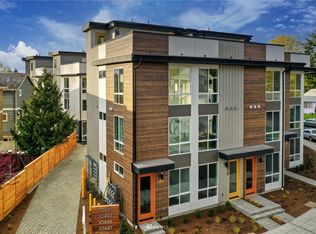
- $656,2002 bd2 ba1.1k sqft10413 Alderbrook Ave S, Seattle, WA 98177Off Market

- $620,0002 bd2 ba1k sqft10429 D Alderbrook Pl NW, Seattle, WA 98177Sold
- $804,0003 bd2 ba1.7k sqft10451 Alderbrook Pl NW, Seattle, WA 98177Sold
- $1,050,000-- bd-- ba2.3k sqft10432 Alderbrook Pl NW, Seattle, WA 98177Sold
- $740,0003 bd3 ba1.4k sqft10430 8th Ave NW, Seattle, WA 98177Sold
- $830,0005 bd2 ba-- sqft10450 Alderbrook Pl NW, Seattle, WA 98177For Sale
A local agent can set up tours, give advice and negotiate with sellers.
Similar homes
- $635,0003 bd2 ba1.4k sqftBarron Add, Seattle, WA 98117Active
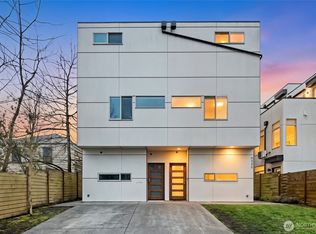 MLS ID #2545249, Codi Nelson. NWMLS as distributed by MLS GRID
 - $630,7502 bd2 ba1.4k sqft9032 14th Avenue NW #D, Seattle, WA 98117Active
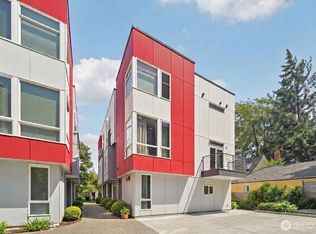 MLS ID #2516163, Michael N. Carnovale. NWMLS as distributed by MLS GRID
 - $709,9952 bd3 ba1.2k sqft945 NW 56th Street, Seattle, WA 98107Active
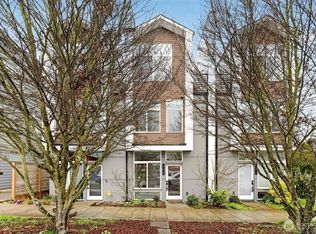 MLS ID #2553485, Gerardo R Alencastro. NWMLS as distributed by MLS GRID
 - $565,0002 bd2 ba1k sqft6408 14th Avenue NW #B, Seattle, WA 98107Active
 MLS ID #2555841, Kim V Colaprete. NWMLS as distributed by MLS GRID
 - $535,0002 bd3 ba1.2k sqftThe Nora At Pinehurst~ Northline Condominiums, Seattle, WA 98125ActiveMLS ID #2558118, Katherine Vincent. NWMLS as distributed by MLS GRID
- $631,5002 bd2 ba1k sqft715 N 70th St, A Condominium, Seattle, WA 98103ActiveMLS ID #2552565, Dan Wilcynski. NWMLS as distributed by MLS GRID
- $580,0002 bd2 ba1.3k sqftBentonia Highlands, Seattle, WA 98133ActiveMLS ID #2546063, TY Jin. NWMLS as distributed by MLS GRID
- $599,0002 bd2 ba1.1k sqft8553 Midvale Avenue N #C, Seattle, WA 98103ActiveMLS ID #2484541, Raymond Zang. NWMLS as distributed by MLS GRID
- $599,9902 bd2 ba1.1k sqft8042 35th Avenue NE #B, Seattle, WA 98115ActiveMLS ID #2526048, Yifan Zhang. NWMLS as distributed by MLS GRID
- $499,9002 bd2 ba925 sqftHighland View Add, Seattle, WA 98117ActiveMLS ID #2549580, Junior Torres. NWMLS as distributed by MLS GRID
- $735,0002 bd2 ba1.2k sqft3645 22nd Avenue W #G, Seattle, WA 98199ActiveMLS ID #2550642, Lauren Honan. NWMLS as distributed by MLS GRID
- $628,0002 bd3 ba1.4k sqft12002 31st Avenue NE, Seattle, WA 98125ActiveMLS ID #2525956, Wahid Noori. NWMLS as distributed by MLS GRID
- $664,0002 bd2 ba1.1k sqft512 N 92nd St, Seattle, WA 98103ActiveMLS ID #2552182, Tyler Anderson. NWMLS as distributed by MLS GRID
- $779,9502 bd2 ba1k sqftThe Cove, Seattle, WA 98117ActiveMLS ID #2558313, Tom Skepetaris. NWMLS as distributed by MLS GRID
- $735,0003 bd3 ba1.5k sqft6704 15th Avenue NW, Seattle, WA 98117ActiveMLS ID #2547764, Brian Alfi. NWMLS as distributed by MLS GRID
- $650,0003 bd3 ba1.3k sqft12510 35th Avenue NE #E, Seattle, WA 98125ActiveMLS ID #2502154, Jon Catlow. NWMLS as distributed by MLS GRID
- $740,0003 bd3 ba1.1k sqft1010 A NE 92nd Street, Seattle, WA 98115ActiveMLS ID #2558291, Joshua Service. NWMLS as distributed by MLS GRID
- $640,0003 bd3 ba1.5k sqft4809 Delridge Way SW #A, Seattle, WA 98106ActiveMLS ID #2555611, Rocky W. Flowers. NWMLS as distributed by MLS GRID
- $769,0002 bd2 ba1.3k sqftShort Subdivision 3039063-Lu, Seattle, WA 98177ActiveMLS ID #2548773, Elizabeth Talley. NWMLS as distributed by MLS GRID
- $599,0003 bd3 ba1.3k sqft12512 35th Avenue NE #B, Seattle, WA 98125ActiveMLS ID #2537161, Blake Catlow. NWMLS as distributed by MLS GRID
