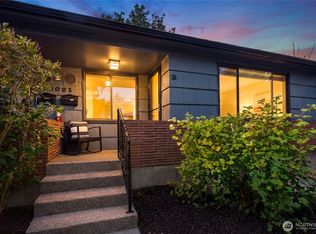
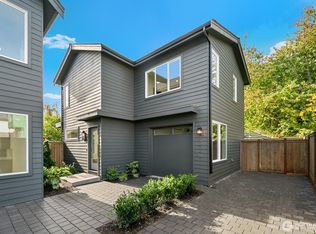
Tucked away in a quiet, park-like oasis, this 6-unit boutique community offers the privacy and charm of a cottage lifestyle on an expansive, beautifully landscaped lot. Exceptional high-end finishes and true one-level living define this rare gem, which directly overlooks the lush greenery of Carkeek Park. Inside, the home features 2 spacious en-suite bedrooms paired with 2 full baths, rich hardwood flooring, elegant granite countertops, premium high-end appliances, and an energy-efficient tankless water heater. Enjoy effortless convenience with dedicated parking located right next door to the unit, situated in a quiet, peaceful cul-de-sac. Whether relaxing indoors or stepping outside, you are surrounded by the beauty of the protected greenbelt—all while being just minutes from transit lines, QFC, Starbucks, and local dining. Low HODs, No special assessments, no rental cap. Don't miss out!
Sold
Zillow last checked:
Listing updated:
Bought with:
Yingqiong Gu, 126709
Skyline Properties, Inc.
Source: NWMLS as distributed by MLS GRID,MLS#: 2535546
Price history
| Date | Event | Price |
|---|---|---|
| 7/23/2026 | Sold | $425,000$541/sqft |
Source:  NWMLS as distributed by MLS GRID #2535546 Report a problem NWMLS as distributed by MLS GRID #2535546 Report a problem | ||
| 6/16/2026 | Pending sale | $425,000$541/sqft |
Source: NWMLS as distributed by MLS GRID #2535546 Report a problem | ||
| 6/11/2026 | Listed for sale | $425,000+46.6%$541/sqft |
Source: NWMLS as distributed by MLS GRID #2535546 Report a problem | ||
| 6/3/2025 | Listing removed | $2,745$3/sqft |
Source: Zillow Rentals Report a problem | ||
| 5/9/2025 | Listed for rent | $2,745$3/sqft |
Source: Zillow Rentals Report a problem | ||
| 5/8/2025 | Listing removed | $2,745$3/sqft |
Source: Zillow Rentals Report a problem | ||
| 5/2/2025 | Listed for rent | $2,745-0.2%$3/sqft |
Source: Zillow Rentals Report a problem | ||
| 10/16/2024 | Listing removed | $2,750$4/sqft |
Source: Zillow Rentals Report a problem | ||
| 9/14/2024 | Listed for rent | $2,750$4/sqft |
Source: Zillow Rentals Report a problem | ||
| 9/26/2014 | Sold | $290,000$369/sqft |
Source: NWMLS as distributed by MLS GRID #688853 Report a problem | ||


Get a cash offer in 3 minutes
Find out how much your home could sell for in as little as 3 minutes with a no-obligation cash offer.
Estimated market value
$423,400
