WestCost Homes presents this thoughtfully designed new construction townhome in Seattle's desirable Maple Leaf neighborhood. Offering 2 bedrooms and a bright, open-concept layout, the home lives larger than its footprint with a beautifully appointed kitchen with quartz countertops and expansive windows that fill the interior with natural light. Smart design and modern finishes create comfortable, low-maintenance living, while the fenced front yard area provides a private outdoor space for relaxing, gardening, or pets. Enjoy easy access to Green Lake, neighborhood parks, and local favorites, including Cloud City Coffee, Macrina Bakery, Whole Foods, and PCC Markets. Conveniently located between Northgate and University Village, with nearby light rail access, shopping, dining, and commuter routes, this home offers the perfect blend of urban convenience and neighborhood charm. Quality craftsmanship and a prime Maple Leaf location make this an exceptional opportunity.
Active
Listed by: RE/MAX Metro Realty, Inc. • Ron J. Rubin
Price cut: $46K (8/19)
$649,000
332 NE 90th Street, Seattle, WA 98115
2beds
993sqft
Townhouse, Single Family Residence
Built in 2026
731 Square Feet Lot
$647,300 Zestimate®
$654/sqft
$121/mo HOA
What's special
Bright open-concept layout
- 65 days |
- 149 |
- 10 |
Zillow last checked:
Listing updated:
Listed by:
Ron J. Rubin,
RE/MAX Metro Realty, Inc.
Source: NWMLS as distributed by MLS GRID,MLS#: 2540377
Facts & features
Interior
Bedrooms & bathrooms
- Bedrooms: 2
- Bathrooms: 2
- Full bathrooms: 1
- 3/4 bathrooms: 1
Primary bedroom
- Level: Third
Bedroom
- Level: Second
Bathroom full
- Level: Third
Bathroom three quarter
- Level: Second
Entry hall
- Level: Main
Kitchen with eating space
- Level: Main
Living room
- Level: Main
Utility room
- Level: Second
Heating
- Ductless, High Efficiency (Unspecified), Wall Furnace, Electric
Cooling
- Ductless, High Efficiency (Unspecified)
Appliances
- Included: Dishwasher, Disposal, Microwave, Refrigerator, Stove(s)/Range(s), Dishwasher(s), Garbage Disposal, Microwave(s), Refrigerator(s), Water Heater: Tank, Water Heater Location: Closet
Features
- Bath Off Primary
- Flooring: Ceramic Tile, Vinyl Plank
- Windows: Dbl Pane/Storm Window
- Basement: None
- Has fireplace: No
Interior area
- Total structure area: 993
- Total interior livable area: 993 sqft
Property
Parking
- Parking features: None
Features
- Levels: Multi/Split
- Entry location: Main
- Patio & porch: Bath Off Primary, Dbl Pane/Storm Window, Vaulted Ceiling(s), Walk-In Closet(s), Water Heater
Lot
- Size: 731 Square Feet
- Features: Curbs, Paved, Sidewalk, Fenced-Partially, Patio
Details
- Parcel number: 332TBD
- Special conditions: Standard
Construction
Type & style
- Home type: Townhouse
- Architectural style: Modern,Townhouse
- Property subtype: Townhouse, Single Family Residence
Materials
- Cement Planked, Wood Products, Cement Plank
- Foundation: Poured Concrete
- Roof: Composition
Condition
- New construction: Yes
- Year built: 2026
Details
- Builder name: WestCost Homes
Utilities & green energy
- Electric: Company: Seattle City Light
- Sewer: Sewer Connected, Company: Seattle Public Utilities
- Water: Public, Company: Seattle Public Utilities
Community & HOA
Community
- Features: CCRs
- Subdivision: Maple Leaf
HOA
- Services included: See Remarks
- HOA fee: $121 monthly
Location
- Region: Seattle
Financial & listing details
- Price per square foot: $654/sqft
- Annual tax amount: $1
- Date on market: 6/14/2026
- Cumulative days on market: 67 days
- Listing terms: Conventional
- Inclusions: Dishwasher(s), Garbage Disposal, Microwave(s), Refrigerator(s), Stove(s)/Range(s)
Estimated market value
$647,300
$615,000 - $680,000
$3,088/mo
Price history
| Date | Event | Price |
|---|---|---|
| 8/19/2026 | Price change | $649,000-6.6%$654/sqft |
Source:  NWMLS as distributed by MLS GRID #2540377 Report a problem NWMLS as distributed by MLS GRID #2540377 Report a problem | ||
| 8/4/2026 | Price change | $694,999-2.8%$700/sqft |
Source: NWMLS as distributed by MLS GRID #2540377 Report a problem | ||
| 7/20/2026 | Price change | $714,999-3.4%$720/sqft |
Source: NWMLS as distributed by MLS GRID #2540377 Report a problem | ||
| 6/15/2026 | Listed for sale | $739,950$745/sqft |
Source: NWMLS as distributed by MLS GRID #2540377 Report a problem | ||
Public tax history
Tax history is unavailable.
Monthly payment
Est. payment
Payment breakdown
Explore the cost of this home by adjusting the details. Changes won't be saved.Climate risks
Neighborhood: Maple Leaf
Nearby schools
GreatSchools rating
- 7/10Olympic View Elementary SchoolGrades: K-5Distance: 0.3 mi
- 8/10Jane Addams Middle SchoolGrades: 6-8Distance: 1.8 mi
- 7/10Nathan Hale High SchoolGrades: 9-12Distance: 1.7 mi
Schools provided by the listing agent
- Elementary: Olympic View
- Middle: Jane Addams
- High: Nathan Hale High
Source: NWMLS as distributed by MLS GRID. This data may not be complete. We recommend contacting the local school district to confirm school assignments for this home.
- $1,049,9993 bd4 ba1.9k sqft334 NE 90th St, Seattle, WA 98115New Construction

- $1,395,0004 bd4 ba2.2k sqft336 NE 90th St, Seattle, WA 98115Sold
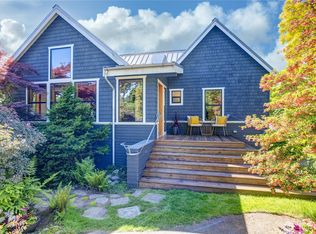
- $779,9992 bd3 ba1.1k sqft337 NE 90th St #3, Seattle, WA 98115Sold
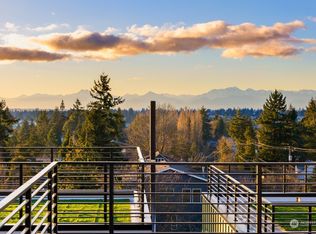
- $756,0002 bd2 ba1.1k sqft343 NE 90th St #3, Seattle, WA 98115Sold
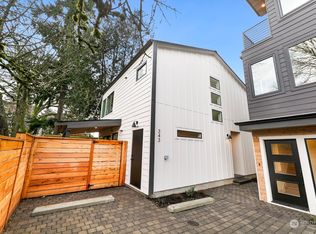
- $1,539,0004 bd4 ba2.9k sqft341 NW 90th St #1, Seattle, WA 98115Sold
- $629,9992 bd2 ba1.1k sqft341 NW 90th St #B, Seattle, WA 98115Sold
- $1,430,0004 bd4 ba2.9k sqft339 NE 90th St, Seattle, WA 98115Sold
- $715,0002 bd2 ba1.1k sqft339 NE 90th St #B, Seattle, WA 98115Sold
A local agent can set up tours, give advice and negotiate with sellers.
Similar homes
- $650,0001 bd2 ba847 sqft3849 Ne 89th St Owners' Association, Seattle, WA 98115Active
 MLS ID #2569625, John Cowan. NWMLS as distributed by MLS GRID
 - $595,0002 bd3 ba1k sqft1206 B NW 83rd Street, Seattle, WA 98117Active
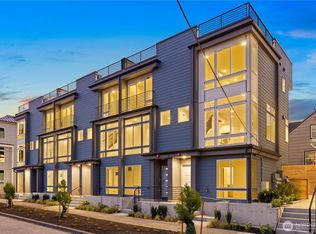 MLS ID #2571050, Grecia Thomas. NWMLS as distributed by MLS GRID
 - $759,9502 bd3 ba1.3k sqft7533 31st Ave Ne, Seattle, WA 98115Active
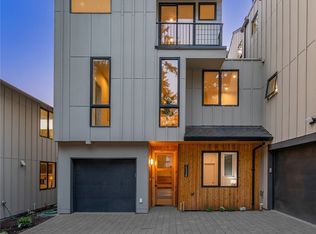 MLS ID #2569337, Adrian Chu. NWMLS as distributed by MLS GRID
 - $588,0002 bd2 ba1k sqftBarron Add, Seattle, WA 98117Active
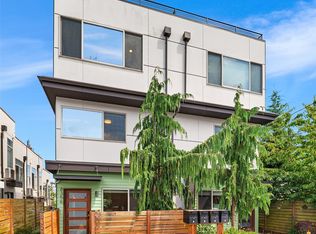 MLS ID #2567402, Sandy Sun. NWMLS as distributed by MLS GRID
 - $699,9503 bd3 ba1.2k sqft6219 9th Avenue NE, Seattle, WA 98115ActiveMLS ID #2540334, Adrian Chu. NWMLS as distributed by MLS GRID
- $700,0002 bd2 ba1k sqft1036 Ne 102nd Condominium Owners Association, Seattle, WA 98125ActiveMLS ID #2568708, Cyrus Fiene. NWMLS as distributed by MLS GRID
- $649,9502 bd2 ba1.2k sqft124 20th Avenue #B, Seattle, WA 98122ActiveMLS ID #2542144, Tamara Jankovic. NWMLS as distributed by MLS GRID
- $689,9502 bd3 ba1k sqftCorliss Owners Association, Seattle, WA 98103ActiveMLS ID #2555093, Q Pham. NWMLS as distributed by MLS GRID
- $759,9503 bd3 ba1.1k sqft7533 31st Ave Ne, Seattle, WA 98115ActiveMLS ID #2569336, Adrian Chu. NWMLS as distributed by MLS GRID
- $649,9502 bd2 ba1.1k sqft5515 A 9th Avenue NW, Seattle, WA 98107ActiveMLS ID #2520245, Grecia Thomas. NWMLS as distributed by MLS GRID
- $624,9952 bd2 ba1k sqft716 11th Avenue E #A, Seattle, WA 98102ActiveMLS ID #2554920, SandraJean Daniels. NWMLS as distributed by MLS GRID
- $724,9002 bd2 ba1k sqft7062 Cleopatra, Seattle, WA 98117ActiveMLS ID #2570946, Andy Sather. NWMLS as distributed by MLS GRID
- $659,9502 bd3 ba1.1k sqft8733 13th Ave Nw, Seattle, WA 98117ActiveMLS ID #2501047, Tim Bower. NWMLS as distributed by MLS GRID
- $625,0003 bd2 ba1.3k sqft9518 Interlake Avenue N, Seattle, WA 98103ActiveNWMLS as distributed by MLS GRID
- $750,0002 bd2 ba1.2k sqft9821 15th Ave Ne, A Condominium, Seattle, WA 98125ActiveMLS ID #2563734, John Cowan. NWMLS as distributed by MLS GRID
- $664,0002 bd2 ba1.1k sqft512 N 92nd St, Seattle, WA 98103ActiveMLS ID #2552182, Tyler Anderson. NWMLS as distributed by MLS GRID
- $709,9952 bd3 ba1.2k sqft945 NW 56th Street, Seattle, WA 98107ActiveMLS ID #2553485, Gerardo R Alencastro. NWMLS as distributed by MLS GRID
- $714,9503 bd2 ba1k sqftCorliss Owners Association, Seattle, WA 98103ActiveMLS ID #2555097, Q Pham. NWMLS as distributed by MLS GRID
- $749,0002 bd3 ba1.1k sqft3026 NE 95th Street #B, Seattle, WA 98115ActiveMLS ID #2531322, Jordan White. NWMLS as distributed by MLS GRID
- $825,0002 bd3 ba1.4k sqft219 NE 75th Street, Seattle, WA 98115ActiveMLS ID #2502102, Drew Smith. NWMLS as distributed by MLS GRID
