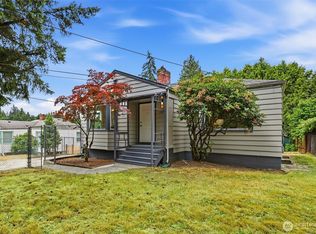
Move-in Ready & thoughtfully updated split-level home in spectacular West Seattle! Located on a quiet street yet minutes from neighborhood eateries, coffee shops and parks, this home has all the right ingredients. The highly functional floorplan includes the living room, dining room, eat-in kitchen, full bath and three bedrooms on the main floor. Below you'll find a 4th bedroom, another full bath, second living room, laundry and attached 2-car garage. Just some of the features that make this home special: olive wood floors, custom dining room built-ins, kitchen with double-oven, a fireplace on each floor, and a heat pump for A/C. Outside you'll find a right-sized front yard perfect for lounging or gardening and a fenced backyard for pets. Multi-generational potential with garage entrance to the lower level. Fee Simple, not a condo/no HOA. Great investment/Airbnb opportunity.
Active
Listed by: Keller Williams Seattle Metro • Dale Wampler
$849,900
7957 30th Avenue SW, Seattle, WA 98126
4beds
1,510sqft
Single Family Residence
Built in 1975
1,964 Square Feet Lot
$837,500 Zestimate®
$563/sqft
$-- HOA
What's special
Eat-in kitchenKitchen with double-ovenFireplace on each floorOlive wood floorsCustom dining room built-insDining roomQuiet street
- --
- on Zillow
- 409
- views
- 28
- saves
Zillow last checked:
Listing updated:
Listed by:
Dale Wampler,
Keller Williams Seattle Metro
Source: NWMLS as distributed by MLS GRID,MLS#: 2583708
Facts & features
Interior
Bedrooms & bathrooms
- Bedrooms: 4
- Bathrooms: 2
- Full bathrooms: 2
- Main level bathrooms: 1
- Main level bedrooms: 3
Primary bedroom
- Level: Main
Bedroom
- Level: Lower
Bedroom
- Level: Main
Bedroom
- Level: Main
Bathroom full
- Level: Lower
Bathroom full
- Level: Main
Dining room
- Level: Main
Entry hall
- Level: Split
Family room
- Level: Lower
Kitchen with eating space
- Level: Main
Living room
- Level: Main
Utility room
- Level: Lower
Heating
- Fireplace, Forced Air, Heat Pump, Electric
Cooling
- Heat Pump
Appliances
- Included: Dishwasher, Disposal, Double Oven, Dryer, Microwave, Refrigerator, Stove(s)/Range(s), Washer, Dishwasher(s), Dryer(s), Garbage Disposal, Microwave(s), Refrigerator(s), Washer(s), Water Heater: Electric, Water Heater Location: Garage
Features
- Ceiling Fan(s), Dining Room
- Flooring: Ceramic Tile, Hardwood, Carpet
- Windows: Dbl Pane/Storm Window
- Basement: Daylight,Finished
- Number of fireplaces: 2
- Fireplace features: Wood Burning, Lower Level: 1, Main Level: 1, Fireplace
Interior area
- Total structure area: 1,510
- Total interior livable area: 1,510 sqft
Property
Parking
- Total spaces: 4
- Parking features: Driveway, Attached Garage
- Has attached garage: Yes
- Covered spaces: 2
- Uncovered spaces: 2
Features
- Levels: Multi/Split
- Entry location: Split
- Patio & porch: Ceiling Fan(s), Dbl Pane/Storm Window, Dining Room, Fireplace, Water Heater
Lot
- Size: 1,964 Square Feet
- Features: Corner Lot, Curbs, Paved, Sidewalk, Deck, Fenced-Partially
- Topography: Level
- Residential vegetation: Garden Space
Details
- Parcel number: 4363700100
- Zoning: NR2
- Special conditions: Standard
Construction
Type & style
- Home type: SingleFamily
- Architectural style: See Remarks,Split Entry
- Property subtype: Single Family Residence
Materials
- Wood Siding, Wood Products
- Foundation: Poured Concrete
- Roof: Composition
Condition
- Good
- Year built: 1975
Utilities & green energy
- Electric: Company: Seattle City Light
- Sewer: Sewer Connected, Company: Seattle PUD
- Water: Public, Company: Seattle PUD
Community & HOA
Community
- Subdivision: West Seattle
Location
- Region: Seattle
Financial & listing details
- Price per square foot: $563/sqft
- Tax assessed value: $847,000
- Annual tax amount: $8,782
- Date on market: 9/17/2026
- Listing terms: Conventional
- Inclusions: Dishwasher(s), Double Oven, Dryer(s), Garbage Disposal, Microwave(s), Refrigerator(s), Stove(s)/Range(s), Washer(s)
Estimated market value
$837,500
$796,000 - $879,000
$3,280/mo
Price history
| Date | Event | Price |
|---|---|---|
| 9/17/2026 | Listed for sale | $849,900-1.7%$563/sqft |
Source:  NWMLS as distributed by MLS GRID #2583708 Report a problem NWMLS as distributed by MLS GRID #2583708 Report a problem | ||
| 2/18/2026 | Sold | $865,000+116.3%$573/sqft |
Source: Public Record Report a problem | ||
| 3/21/2013 | Sold | $399,950+65.9%$265/sqft |
Source: NWMLS as distributed by MLS GRID #439669 Report a problem | ||
| 10/5/2012 | Sold | $241,100-10.4%$160/sqft |
Source: Public Record Report a problem | ||
| 12/28/2010 | Listing removed | $269,000$178/sqft |
Source: Keller Williams / Western Realty #123274 Report a problem | ||
| 12/24/2010 | Listed for sale | $269,000$178/sqft |
Source: Keller Williams / Western Realty #123274 Report a problem | ||
| 11/14/2010 | Listing removed | $269,000-17.2%$178/sqft |
Source: Keller Williams - Bellingham #123274 Report a problem | ||
| 6/7/2010 | Listed for sale | $325,000-14.5%$215/sqft |
Source: Keller Williams Realty Bellingham #82797 Report a problem | ||
| 6/13/2006 | Sold | $380,000$252/sqft |
Source: NWMLS as distributed by MLS GRID #26058799 Report a problem | ||
Public tax history
| Year | Property taxes | Tax assessment |
|---|---|---|
| 2025 | $1,204 -86.3% | $121,500 -85.7% |
| 2024 | $8,782 +10.1% | $852,000 +9.2% |
| 2023 | $7,979 +6.2% | $780,000 -4.8% |
| 2022 | $7,513 -0.4% | $819,000 +7.5% |
| 2021 | $7,544 +2.9% | $762,000 +8.2% |
| 2020 | $7,330 +2.1% | $704,000 +0.6% |
| 2019 | $7,183 +6.3% | $700,000 -4.8% |
| 2018 | $6,757 +6% | $735,000 +22.1% |
| 2017 | $6,373 +49.6% | $602,000 +15.8% |
| 2016 | $4,259 | $520,000 +9.2% |
| 2015 | $4,259 | $476,000 +16.1% |
| 2014 | $4,259 | $410,000 +57.7% |
| 2013 | $4,259 | $260,000 +11.6% |
| 2012 | -- | $233,000 -13.1% |
| 2011 | -- | $268,000 -10.1% |
| 2010 | -- | $298,000 |
| 2009 | -- | $298,000 +4.6% |
| 2007 | -- | $285,000 +134.6% |
| 2006 | -- | $121,500 |
| 2005 | -- | $121,500 |
| 2001 | $760 -32.4% | $121,500 |
| 2000 | $1,124 | $121,500 |
Find assessor info on the county website
Monthly payment
Est. payment
Payment breakdown
Explore the cost of this home by adjusting the details. Changes won't be saved.Climate risks
Neighborhood: Roxhill
Similar homes
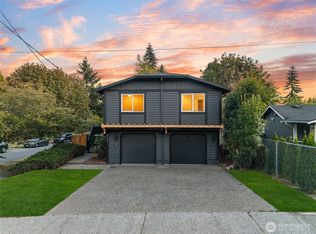
- $995,0003 bd3 ba2.1k sqft5925 31st Avenue SW, Seattle, WA 98126Active
 MLS ID #2575788, Amy Stonehocker. NWMLS as distributed by MLS GRID
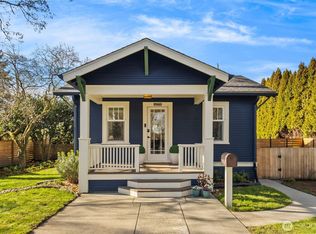
 - $919,9504 bd3 ba2.1k sqft13732 A Corliss Avenue N, Seattle, WA 98133Active
 MLS ID #2585220, Tom Reddy. NWMLS as distributed by MLS GRID
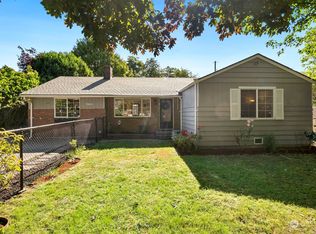
 - $759,0004 bd2 ba1.9k sqft10713 15th Ave Ne, A Condominium, Seattle, WA 98125Active
 MLS ID #2589569, Ryan Valdes. NWMLS as distributed by MLS GRID
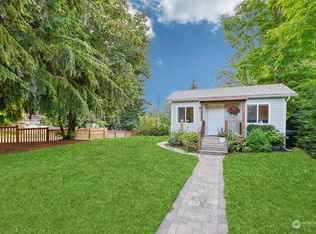
 - $749,0003 bd4 ba1.7k sqftHolly Park, Seattle, WA 98118Active
 MLS ID #2560623, Lindsay Jackman. NWMLS as distributed by MLS GRID
