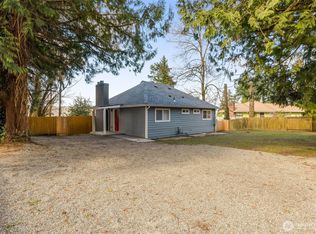
Thoughtfully updated and well cared for, this turnkey home offers exceptional privacy and space on a rare 17,000+ sq. ft. lot with mature landscaping, while still being centrally located for an easy commute. The main level features 2 bedrooms and 1 bath, an open layout with hardwood floors, a beautifully updated kitchen and bathroom, and an oversized primary bedroom. French doors extend the living space outdoors to a spacious composite deck. The fully finished 1-bedroom, 1-bath daylight basement features a bedroom with a walk-in closet, family room, dedicated workspace, workout area, and direct access to the backyard. Additional highlights include central A/C, paid-for solar panels, and an oversized detached two-car garage with EV charging.
Active
Listed by: Berkshire Hathaway HS NW • Frank G. Rutledge
Price cut: $21K (9/24)
$649,000
12025 56th Place S, Seattle, WA 98178
3beds
1,910sqft
Single Family Residence
Built in 1941
0.41 Acres Lot
$640,600 Zestimate®
$340/sqft
$-- HOA
What's special
Mature landscapingPaid-for solar panelsDedicated workspaceHardwood floorsSpacious composite deckOversized primary bedroomFamily room
- --
- on Zillow
- 1,039
- views
- 121
- saves
Zillow last checked:
Listing updated:
Listed by:
Frank G. Rutledge,
Berkshire Hathaway HS NW
Source: NWMLS as distributed by MLS GRID,MLS#: 2567077
Facts & features
Interior
Bedrooms & bathrooms
- Bedrooms: 3
- Bathrooms: 2
- Full bathrooms: 2
- Main level bathrooms: 1
- Main level bedrooms: 2
Primary bedroom
- Level: Main
Bedroom
- Level: Main
Bedroom
- Level: Lower
Bathroom full
- Level: Main
Bathroom full
- Level: Lower
Dining room
- Level: Main
Entry hall
- Level: Main
Family room
- Level: Lower
Kitchen with eating space
- Level: Main
Living room
- Level: Main
Rec room
- Level: Lower
Utility room
- Level: Lower
Heating
- Forced Air, Natural Gas
Cooling
- Has cooling: Yes
Appliances
- Included: Dishwasher, Disposal, Dryer, Microwave, Refrigerator, Stove(s)/Range(s), Washer, Dishwasher(s), Dryer(s), Garbage Disposal, Microwave(s), Refrigerator(s), Washer(s)
Features
- Dining Room
- Flooring: Ceramic Tile, Hardwood, Vinyl, Carpet
- Windows: Dbl Pane/Storm Window
- Basement: Daylight,Finished
- Has fireplace: No
Interior area
- Total structure area: 1,910
- Total interior livable area: 1,910 sqft
Property
Parking
- Total spaces: 4
- Parking features: Detached Garage
- Has garage: Yes
- Covered spaces: 2
- Uncovered spaces: 2
Features
- Levels: One
- Stories: 1
- Entry location: Main
- Patio & porch: Dbl Pane/Storm Window, Dining Room
- Has view: Yes
- View description: Territorial
Lot
- Size: 0.41 Acres
- Features: Paved, Secluded, Cabana/Gazebo, Deck, Fenced-Fully, Patio
- Topography: Terraces
- Residential vegetation: Garden Space
Details
- Parcel number: 0185000110
- Special conditions: Standard
Construction
Type & style
- Home type: SingleFamily
- Architectural style: Cape Cod,1 Story w/Bsmnt.
- Property subtype: Single Family Residence
Materials
- Wood Products
- Foundation: Poured Concrete
- Roof: Composition
Condition
- Good
- Year built: 1941
- Major remodel year: 1941
Utilities & green energy
- Sewer: Sewer Connected
- Water: Public
Community & HOA
Community
- Subdivision: Skyway
Location
- Region: Seattle
Financial & listing details
- Price per square foot: $340/sqft
- Tax assessed value: $585,000
- Annual tax amount: $7,114
- Date on market: 9/9/2026
- Listing terms: Conventional
- Inclusions: Dishwasher(s), Dryer(s), Garbage Disposal, Microwave(s), Refrigerator(s), Stove(s)/Range(s), Washer(s)
Estimated market value
$640,600
$609,000 - $673,000
$3,327/mo
Price history
| Date | Event | Price |
|---|---|---|
| 9/24/2026 | Price change | $649,000-3.1%$340/sqft |
Source:  NWMLS as distributed by MLS GRID #2567077 Report a problem NWMLS as distributed by MLS GRID #2567077 Report a problem | ||
| 9/9/2026 | Listed for sale | $669,950+20.7%$351/sqft |
Source: NWMLS as distributed by MLS GRID #2567077 Report a problem | ||
| 10/19/2020 | Sold | $555,000+16.8%$291/sqft |
Source: NWMLS as distributed by MLS GRID #1644529 Report a problem | ||
| 9/6/2020 | Pending sale | $475,000$249/sqft |
Source: Windermere Real Estate/Shoreline #1644529 Report a problem | ||
| 8/28/2020 | Listed for sale | $475,000+72.7%$249/sqft |
Source: Windermere Real Estate/Shoreline #1644529 Report a problem | ||
| 8/26/2013 | Sold | $275,000-3.5%$144/sqft |
Source: NWMLS as distributed by MLS GRID #501253 Report a problem | ||
| 7/16/2013 | Price change | $285,000-4.7%$149/sqft |
Source: Skyline Properties Inc #501253 Report a problem | ||
| 6/27/2013 | Price change | $299,000-9.4%$157/sqft |
Source: Skyline Properties Inc #501253 Report a problem | ||
| 6/13/2013 | Listed for sale | $330,000+100%$173/sqft |
Source: Skyline Properties Inc #501253 Report a problem | ||
| 12/30/2008 | Sold | $165,000-30.7%$86/sqft |
Source: NWMLS as distributed by MLS GRID #28189495 Report a problem | ||
| 7/16/2008 | Sold | $238,000-15%$125/sqft |
Source: Public Record Report a problem | ||
| 8/29/2006 | Sold | $280,000+44.3%$147/sqft |
Source: Public Record Report a problem | ||
| 7/9/2004 | Sold | $194,000+11.7%$102/sqft |
Source: NWMLS as distributed by MLS GRID #24049086 Report a problem | ||
| 3/18/2004 | Sold | $173,627+14.5%$91/sqft |
Source: Public Record Report a problem | ||
| 9/21/1999 | Sold | $151,600$79/sqft |
Source: Public Record Report a problem | ||
Public tax history
| Year | Property taxes | Tax assessment |
|---|---|---|
| 2025 | $7,114 +3% | $585,000 -2.7% |
| 2024 | $6,909 +9.2% | $601,000 +15.4% |
| 2023 | $6,327 +3.5% | $521,000 -7.3% |
| 2022 | $6,114 +4.5% | $562,000 +21.6% |
| 2021 | $5,853 +7.9% | $462,000 +13.2% |
| 2020 | $5,423 +0.6% | $408,000 +0.5% |
| 2019 | $5,392 +7.5% | $406,000 +4.6% |
| 2018 | $5,017 -3.3% | $388,000 +12.1% |
| 2017 | $5,189 +39.9% | $346,000 +16.1% |
| 2016 | $3,711 | $298,000 +9.2% |
| 2015 | $3,711 | $273,000 +10.5% |
| 2014 | $3,711 | $247,000 +21.1% |
| 2013 | $3,711 | $204,000 -3.8% |
| 2012 | -- | $212,000 -14.9% |
| 2011 | -- | $249,000 -11.4% |
| 2010 | -- | $281,000 |
| 2009 | -- | $281,000 +22.7% |
| 2007 | -- | $229,000 +13.4% |
| 2006 | -- | $202,000 +6.3% |
| 2005 | -- | $190,000 +40.7% |
| 2001 | $1,754 +5.7% | $135,000 +12.5% |
| 2000 | $1,659 | $120,000 |
Find assessor info on the county website
Monthly payment
Est. payment
Payment breakdown
Explore the cost of this home by adjusting the details. Changes won't be saved.Climate risks
Neighborhood: 98178
Similar homes
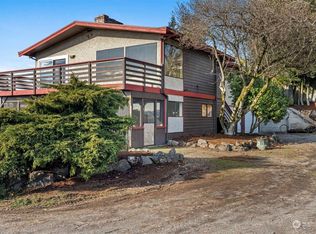
- $888,0004 bd2 ba2.6k sqft11237 84th Avenue S, Seattle, WA 98178Active
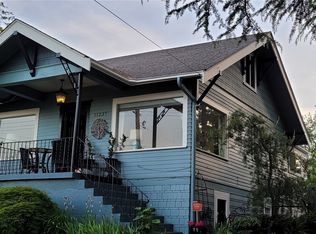 MLS ID #2592374, Anastasia Miles. NWMLS as distributed by MLS GRID
 - $830,0003 bd2 ba2.4k sqft11530 87th Avenue S, Seattle, WA 98178Active
 MLS ID #2590221, Anne Marie Peterson. NWMLS as distributed by MLS GRID
 - $699,0002 bd2 ba1.7k sqft9338 39th Avenue S, Seattle, WA 98118Active
 MLS ID #2583631, Terry L. Hairston. NWMLS as distributed by MLS GRID
 - $675,0003 bd2 ba1.4k sqft3707 SW 105th Street, Seattle, WA 98146Active
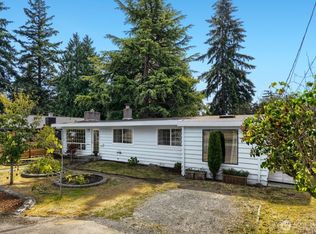 MLS ID #2573624, Caroline L. Bouvier. NWMLS as distributed by MLS GRID
