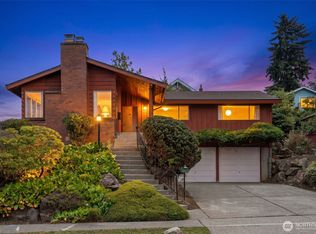
The Perfect Solid home to remodel to 2026 excellence/ Vibe with the added benefit of No stairs , GIANT 1970 square feet rambler less than 7 minutes to DT SEATTLE, you are closest to all Seattle rapid transit hello, buy your time commuting back in this remodeled darling home. Open concept kitchen, open full dining room w 3-5 bedrooms combo /2 updated bathrooms make living here spacious. Light and bright move in ready home that is blessed with convenience and off street parking for RV or your treasures. Newer roof and all appliances stay. This well cared for home includes double French doors in office. Bonus room can be 2nd primary for multi generational living space, library, home theatre, or the workout room of your dreams. Low maintenance yard is 9559 sqft. This is a great rental income as only 8 miles to seatac airport potential AIR BNB income is outstanding, close to shopping, malls, Boeing, and tech Mecca of DT Seattle. A short trip across bridge to Bellevue & all the hiking you can handle on the peninsula and Cascades. You’re a short boat fairy right away from seeing the orcas in the San Juan islands. Plenty of room to garden with beautiful trees and plants galore.. you deserve to live here.
Active
Listed by: Michael J Real Estate LLC • Michael Jerabek
Price cut: $25K (10/9)
$625,000
10030 51st Avenue S, Seattle, WA 98178
4beds
1,970sqft
Single Family Residence
Built in 1992
9,557 Square Feet Lot
$620,800 Zestimate®
$317/sqft
$-- HOA
What's special
Open concept kitchenOpen full dining roomNewer roofAll appliances stay
- --
- on Zillow
- 608
- views
- 25
- saves
Zillow last checked:
Listing updated:
Listed by:
Michael Jerabek,
Michael J Real Estate LLC
Source: NWMLS as distributed by MLS GRID,MLS#: 2553070
Facts & features
Interior
Bedrooms & bathrooms
- Bedrooms: 4
- Bathrooms: 2
- Full bathrooms: 1
- 3/4 bathrooms: 1
- Main level bathrooms: 2
- Main level bedrooms: 4
Bedroom
- Level: Main
Den office
- Description: Could be 4th or 5th bedroom
- Level: Main
Entry hall
- Level: Main
Family room
- Description: Could be 4th or 5th bedroom 2nd master
- Level: Main
Great room
- Level: Main
Kitchen with eating space
- Level: Main
Utility room
- Level: Main
Heating
- Forced Air, Natural Gas
Cooling
- None
Appliances
- Included: Dishwasher, Dryer, Microwave, Refrigerator, Stove(s)/Range(s), Washer, Dishwasher(s), Dryer(s), Microwave(s), Refrigerator(s), Washer(s), Water Heater: Electric, Water Heater Location: Pantry
Features
- Dining Room, Pantry
- Flooring: Ceramic Tile, Hardwood, Laminate, Vinyl, Carpet
- Doors: French Doors
- Windows: Dbl Pane/Storm Window, Skylight(s)
- Basement: None
- Has fireplace: No
Interior area
- Total structure area: 1,970
- Total interior livable area: 1,970 sqft
Property
Parking
- Total spaces: 6
- Parking features: Driveway, Off Street, RV Parking
- Uncovered spaces: 6
Features
- Levels: One
- Stories: 1
- Entry location: Main
- Patio & porch: Dbl Pane/Storm Window, Dining Room, French Doors, Pantry, Skylight(s), Vaulted Ceiling(s), Walk-In Closet(s), Water Heater
Lot
- Size: 9,557 Square Feet
- Features: Paved, Sidewalk, Value In Land, Cable TV, Fenced-Partially, High Speed Internet, RV Parking
Details
- Parcel number: 7131300485
- Zoning: SF 7200
- Zoning description: Jurisdiction: City
- Special conditions: Standard
Construction
Type & style
- Home type: SingleFamily
- Architectural style: Traditional,1 Story
- Property subtype: Single Family Residence
Materials
- Wood Siding
- Roof: Composition
Condition
- Updated/Remodeled
- Year built: 1992
- Major remodel year: 2023
Utilities & green energy
- Sewer: Sewer Connected
- Water: Public
Community & HOA
Community
- Subdivision: Seattle
Location
- Region: Seattle
Financial & listing details
- Price per square foot: $317/sqft
- Tax assessed value: $657,000
- Annual tax amount: $5,077
- Date on market: 7/10/2026
- Listing terms: Conventional,FHA,Rehab Loan,State Bond,VA Loan
- Inclusions: Dishwasher(s), Dryer(s), Microwave(s), Refrigerator(s), Stove(s)/Range(s), Washer(s)
- Total actual rent: 5750
Estimated market value
$620,800
$590,000 - $652,000
$3,523/mo
Price history
| Date | Event | Price |
|---|---|---|
| 10/9/2026 | Price change | $625,000-3.8%$317/sqft |
Source:  NWMLS as distributed by MLS GRID #2553070 Report a problem NWMLS as distributed by MLS GRID #2553070 Report a problem | ||
| 9/21/2026 | Price change | $649,999-5.4%$330/sqft |
Source: NWMLS as distributed by MLS GRID #2553070 Report a problem | ||
| 7/10/2026 | Listed for sale | $687,000-11.9%$349/sqft |
Source: NWMLS as distributed by MLS GRID #2553070 Report a problem | ||
| 12/8/2021 | Listing removed | -- |
Source:  RE/MAX International Report a problem RE/MAX International Report a problem | ||
| 11/15/2021 | Price change | $780,000-2.5%$396/sqft |
Source: RE/MAX International #1843577 Report a problem | ||
| 10/12/2021 | Listed for sale | $799,990+340.2%$406/sqft |
Source: RE/MAX International #1843577 Report a problem | ||
| 4/19/2012 | Sold | $181,714-9.1%$92/sqft |
Source: NWMLS as distributed by MLS GRID #283769 Report a problem | ||
| 1/28/2012 | Pending sale | $199,900$101/sqft |
Source: Coldwell Banker Bain Associates #283769 Report a problem | ||
| 12/23/2011 | Price change | $199,900-4.8%$101/sqft |
Source: Coldwell Banker Bain Associates #283769 Report a problem | ||
| 11/19/2011 | Price change | $209,900-6.7%$107/sqft |
Source: Coldwell Banker Bain Associates #283769 Report a problem | ||
| 10/11/2011 | Listed for sale | $224,900+18.6%$114/sqft |
Source: foreclosure.com Report a problem | ||
| 7/22/2011 | Sold | $189,600$96/sqft |
Source: Public Record Report a problem | ||
Public tax history
| Year | Property taxes | Tax assessment |
|---|---|---|
| 2025 | $7,507 +17.3% | $657,000 +10.8% |
| 2024 | $6,401 +7.7% | $593,000 +6.8% |
| 2023 | $5,942 +0.8% | $555,000 -10.5% |
| 2022 | $5,897 +11.1% | $620,000 +21.8% |
| 2021 | $5,310 +4.6% | $509,000 +10.2% |
| 2020 | $5,077 +2.6% | $462,000 +0.9% |
| 2019 | $4,949 +15.4% | $458,000 +4.8% |
| 2018 | $4,288 +7.4% | $437,000 +23.8% |
| 2017 | $3,992 +53.1% | $353,000 +16.1% |
| 2016 | $2,608 | $304,000 +12.6% |
| 2015 | $2,608 | $270,000 +16.4% |
| 2014 | $2,608 | $232,000 +26.8% |
| 2013 | $2,608 | $183,000 -14.1% |
| 2012 | -- | $213,000 -10.5% |
| 2011 | -- | $238,000 -10.9% |
| 2010 | -- | $267,000 |
| 2009 | -- | $267,000 +4.3% |
| 2007 | -- | $256,000 +4.5% |
| 2006 | -- | $245,000 +1.7% |
| 2005 | -- | $241,000 +38.5% |
| 2001 | $2,097 +5.4% | $174,000 +10.8% |
| 2000 | $1,989 | $157,000 |
Find assessor info on the county website
Monthly payment
Est. payment
Payment breakdown
Explore the cost of this home by adjusting the details. Changes won't be saved.Climate risks
Neighborhood: Rainier Beach


Similar homes
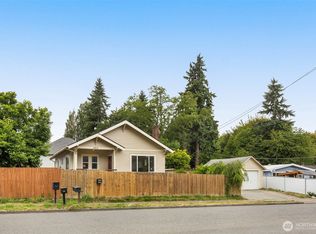
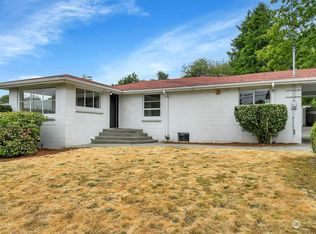
- $599,9993 bd3 ba1.8k sqft8046 S 116th Street, Seattle, WA 98178Active
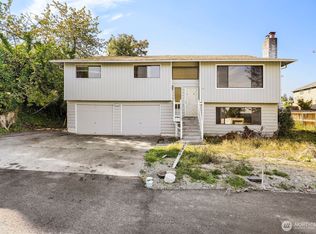 MLS ID #2593126, Weini Abraha. NWMLS as distributed by MLS GRID
 - $629,9905 bd3 ba2k sqft19119 130th Avenue SE, Renton, WA 98058Active
 MLS ID #2593083, Tammy H. Pham. NWMLS as distributed by MLS GRID
 - $499,0003 bd1 ba1.3k sqft10246 Renton Avenue S, Seattle, WA 98178Active
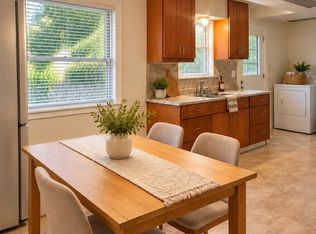 MLS ID #2563036, Lia Huang. NWMLS as distributed by MLS GRID
 - $798,0003 bd2 ba2.4k sqft9612 55th Avenue S, Seattle, WA 98118Active
 MLS ID #2585221, Tammy Heldridge. NWMLS as distributed by MLS GRID
