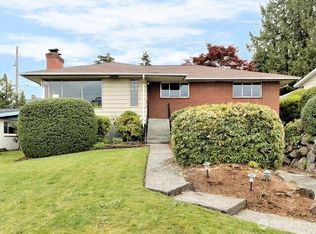
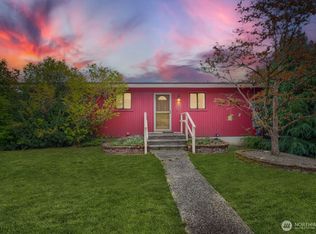
First time on the market in 64 years. Original, unmuddled 1962 mid-century sited in a prideful pocket of Lakeridge. The sought-after location means you can go all-in on your whole-house remodel. Wide view of the lake, Olympic mountains, Seattle skyline from the living room and two bedrooms. Classic, efficient split-level layout. Three bedrooms and three bathrooms. Floor-to-ceiling brick wall (w/wood-burning fireplace) splits the living and dining areas. Oak hardwoods blanket most of the main level and have been protected by carpet for decades. The eat-in kitchen begs to have the interior walls removed and an island put in its place. There's a primary suite with 3/4 bathroom and dual closets, two more bedrooms and a guest bathroom. Potential for an AADU in the daylight lower level: rec room (w/fireplace), bonus room, 3/4 bathrm and laundry center. A massive 730 sq ft garage offers space for a workshop. Ducted forced-air oil heat system (for optional addition of central AC). No knob-and-tube wiring. Newer double garage door. The level backyard is private, fenced and light-drenched. Near 'best kept Seattle secrets' like Kubota Garden, The Stonehouse Cafe, Pizzeria Pulcinella and newer public pickleball courts. Minutes to The Renton Landing and Sea-Tac Airport. Pre-inspected and scoped.
Pending
Listed by: Windermere R E Mount Baker • Cherie Hasson • 206-229-2178
$569,950
7039 S Lakeridge Drive, Seattle, WA 98178
3beds
2,090sqft
Single Family Residence
Built in 1962
5,823 Square Feet Lot
$570,400 Zestimate®
$273/sqft
$-- HOA
What's special
Classic efficient split-level layoutNewer double garage door
- --
- on Zillow
- 2,114
- views
- 342
- saves
Likely to sell faster than
Zillow last checked:
Listing updated:
Offers reviewed: Oct 27
Listed by:
Cherie Hasson 206-229-2178 cheriehasson@gmail.com,
Windermere R E Mount Baker
Source: NWMLS as distributed by MLS GRID,MLS#: 2593397
Facts & features
Interior
Bedrooms & bathrooms
- Bedrooms: 3
- Bathrooms: 3
- Full bathrooms: 1
- 3/4 bathrooms: 2
- Main level bathrooms: 2
- Main level bedrooms: 3
Primary bedroom
- Level: Main
Bedroom
- Level: Main
Bedroom
- Level: Main
Bathroom full
- Level: Main
Bathroom three quarter
- Level: Lower
Bathroom three quarter
- Level: Main
Bonus room
- Level: Lower
Dining room
- Level: Main
Kitchen with eating space
- Level: Main
Living room
- Level: Main
Rec room
- Level: Lower
Utility room
- Level: Lower
Heating
- Fireplace, Forced Air, Electric, Oil
Cooling
- None
Appliances
- Included: Dishwasher, Dryer, Refrigerator, Stove(s)/Range(s), Washer, Dishwasher(s), Dryer(s), Refrigerator(s), Washer(s), Water Heater: electric, Water Heater Location: garage
Features
- Bath Off Primary, Dining Room
- Flooring: Ceramic Tile, Hardwood, Laminate, Softwood, Carpet
- Windows: Dbl Pane/Storm Window
- Basement: Daylight,Finished
- Number of fireplaces: 2
- Fireplace features: Wood Burning, Lower Level: 1, Main Level: 1, Fireplace
Interior area
- Total structure area: 2,090
- Total interior livable area: 2,090 sqft
Property
Parking
- Total spaces: 5
- Parking features: Driveway, Attached Garage, Off Street
- Has attached garage: Yes
- Covered spaces: 2
- Uncovered spaces: 3
Features
- Levels: Multi/Split
- Entry location: Split
- Patio & porch: Bath Off Primary, Dbl Pane/Storm Window, Dining Room, Fireplace, Water Heater
- Has view: Yes
- View description: City, Lake, Mountain(s), Partial, Territorial
- Has water view: Yes
- Water view: Lake
Lot
- Size: 5,823 Square Feet
- Features: Paved, Fenced-Partially, Patio
- Topography: Level,Partial Slope
- Residential vegetation: Garden Space
Details
- Parcel number: 4058801345
- Special conditions: Standard
Construction
Type & style
- Home type: SingleFamily
- Architectural style: Mid-Century Modern,Split Entry
- Property subtype: Single Family Residence
Materials
- Brick, Wood Siding
- Foundation: Poured Concrete
- Roof: See Remarks,Torch Down
Condition
- Fixer
- Year built: 1962
Utilities & green energy
- Electric: Company: City of Seattle
- Sewer: Sewer Connected, Company: Skyway Water & Sewer
- Water: Public, Company: Skyway Water & Sewer
Community & HOA
Community
- Subdivision: Lakeridge
Location
- Region: Seattle
Financial & listing details
- Price per square foot: $273/sqft
- Tax assessed value: $753,000
- Annual tax amount: $9,041
- Offers reviewed: 10/27/2026
- Date on market: 10/21/2026
- Listing terms: Conventional,Rehab Loan
- Inclusions: Dishwasher(s), Dryer(s), Refrigerator(s), Stove(s)/Range(s), Washer(s)
Estimated market value
$570,400
$542,000 - $599,000
$4,420/mo
Price history
| Date | Event | Price |
|---|---|---|
| 10/28/2026 | Pending sale | $569,950$273/sqft |
Source:  NWMLS as distributed by MLS GRID #2593397 Report a problem | ||
| 10/21/2026 | Listed for sale | $569,950$273/sqft |
Source: NWMLS as distributed by MLS GRID #2593397 Report a problem | ||
Public tax history
| Year | Property taxes | Tax assessment |
|---|---|---|
| 2025 | $9,041 +2.9% | $753,000 -2.7% |
| 2024 | $8,789 +8.1% | $774,000 +14.2% |
| 2023 | $8,131 +3.6% | $678,000 -7.3% |
| 2022 | $7,850 +4.5% | $731,000 +21.8% |
| 2021 | $7,510 +5% | $600,000 +9.9% |
| 2020 | $7,154 +0.6% | $546,000 +0.6% |
| 2019 | $7,109 +7.6% | $543,000 +4.6% |
| 2018 | $6,608 +0.5% | $519,000 +17.2% |
| 2017 | $6,573 +40.4% | $443,000 +16.3% |
| 2016 | $4,681 | $381,000 +9.2% |
| 2015 | $4,681 | $349,000 +10.8% |
| 2014 | $4,681 | $315,000 +34.6% |
| 2013 | $4,681 | $234,000 -3.7% |
| 2012 | -- | $243,000 +3.8% |
| 2011 | -- | $234,000 -11.7% |
| 2010 | -- | $265,000 |
| 2009 | -- | $265,000 -6.4% |
| 2007 | -- | $283,000 |
| 2006 | -- | $283,000 +9.3% |
| 2005 | -- | $259,000 +32.8% |
| 2001 | $2,527 -12% | $195,000 -6.7% |
| 2000 | $2,871 | $209,000 |
Find assessor info on the county website
Monthly payment
Est. payment
Payment breakdown
Explore the cost of this home by adjusting the details. Changes won't be saved.Climate risks
Neighborhood: 98178


Similar homes
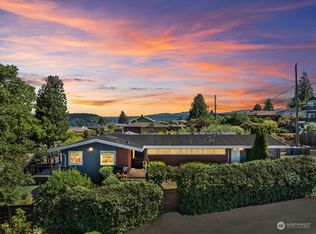
- $549,9503 bd1 ba1.2k sqft10406 55th Avenue S, Seattle, WA 98178Active
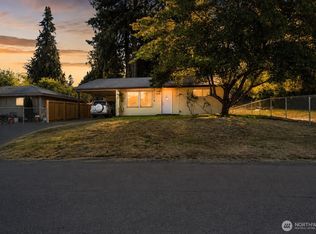 MLS ID #2553778, Lorraine Gakin. NWMLS as distributed by MLS GRID
- $575,0003 bd2 ba1.8k sqft10454 2nd Avenue S, Seattle, WA 98168Active
 MLS ID #2577720, Nathan Mathisen. NWMLS as distributed by MLS GRID
- $579,0003 bd2 ba1.3k sqft17114 130th Avenue SE, Renton, WA 98058Active
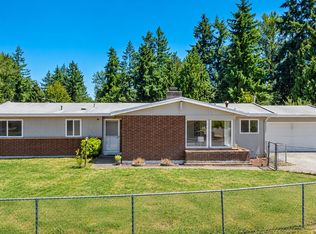 MLS ID #2591826, Ta Kwe Say. NWMLS as distributed by MLS GRID
- $600,0003 bd2 ba2.1k sqft12524 13th Avenue SW, Burien, WA 98146Active
 MLS ID #2577613, Auguster Montgomery. NWMLS as distributed by MLS GRID
