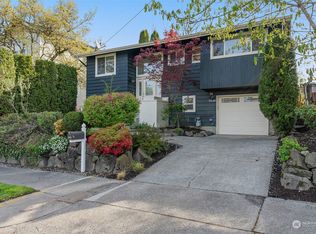
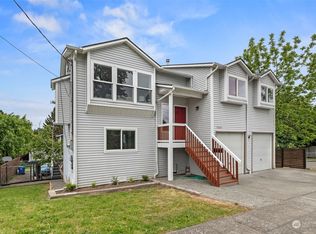
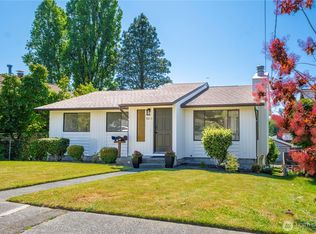
This classic 1922 Craftsman in upper Rainier Beach has plenty of space, great bones, and major upside for a buyer with some vision. The primary finished residence spans 2,830 square feet, centered around an open living, dining, and kitchen area detailed with original hardwoods. Branching off this central hub, one side of the home features a powder room and convenient bedroom with a full en-suite bath, while the opposite side hosts a bright, window-wrapped flex room. Upstairs, new laminate flooring flows through 2 additional oversized bedrooms, a full bathroom, and a connected sunroom. Some heavy lifting on the big systems is already done: solar panels in 2022, a new boiler in 2019, a new roof in 2017, plus updated copper plumbing and double-pane windows. What makes this property a unique opportunity is the sheer amount of extra space—bringing the total footprint under the roof to over 4,800 square feet. The basement features its own outside entrances, a full bath, and a 3/4 bath. It was previously configured into two separate living spaces, and remnants of old bedroom framing and two kitchenettes are still in place. It is a blank canvas with the plumbing and layout foundations already there to build out a home gym, workshop, or guest quarters. Above it all, a huge walk-up attic offers even more storage or room to expand. This is a premier opportunity to add custom updates to a historic home and build serious equity along the way. *some photos are virtually staged*
Pending
Listed by: John L. Scott Bothell • Christine Wong
$800,000
9615 56th Avenue S, Seattle, WA 98118
3beds
4,810sqft
Single Family Residence
Built in 1922
7,139 Square Feet Lot
$796,300 Zestimate®
$166/sqft
$-- HOA
What's special
Powder roomDouble-pane windowsBright window-wrapped flex roomOriginal hardwoods
- 41 days |
- 522 |
- 24 |
Likely to sell faster than
Zillow last checked:
Listing updated:
Listed by:
Christine Wong,
John L. Scott Bothell
Source: NWMLS as distributed by MLS GRID,MLS#: 2552714
Facts & features
Interior
Bedrooms & bathrooms
- Bedrooms: 3
- Bathrooms: 5
- Full bathrooms: 3
- 3/4 bathrooms: 1
- 1/2 bathrooms: 1
- Main level bathrooms: 2
- Main level bedrooms: 1
Primary bedroom
- Level: Second
Bedroom
- Level: Second
Bedroom
- Level: Main
Bathroom full
- Level: Second
Bathroom full
- Level: Lower
Bathroom full
- Level: Main
Bathroom three quarter
- Level: Lower
Other
- Level: Main
Dining room
- Level: Main
Entry hall
- Level: Main
Great room
- Level: Main
Kitchen without eating space
- Level: Main
Utility room
- Level: Lower
Heating
- Fireplace, Radiator, Electric, Natural Gas
Cooling
- None
Appliances
- Included: Dishwasher, Dryer, Refrigerator, Washer, Dishwasher(s), Dryer(s), Refrigerator(s), Washer(s)
Features
- Bath Off Primary, Ceiling Fan(s), Dining Room
- Flooring: Hardwood, Laminate, Carpet
- Windows: Dbl Pane/Storm Window
- Basement: Partially Finished
- Number of fireplaces: 1
- Fireplace features: Gas, Main Level: 1, Fireplace
Interior area
- Total structure area: 4,810
- Total interior livable area: 4,810 sqft
Property
Parking
- Total spaces: 1
- Parking features: Attached Carport, Attached Garage, Off Street
- Has attached garage: Yes
- Has carport: Yes
- Covered spaces: 1
Features
- Levels: Two
- Stories: 2
- Entry location: Main
- Patio & porch: Bath Off Primary, Ceiling Fan(s), Dbl Pane/Storm Window, Dining Room, Fireplace, Fireplace (Primary Bedroom)
- Has view: Yes
- View description: Territorial
Lot
- Size: 7,139 Square Feet
- Features: Paved, Sidewalk, Fenced-Partially, High Speed Internet
- Topography: Partial Slope
Details
- Parcel number: 1895000118
- Special conditions: Standard
Construction
Type & style
- Home type: SingleFamily
- Architectural style: 2 Stories w/Bsmnt
- Property subtype: Single Family Residence
Materials
- Metal/Vinyl, Wood Siding
- Foundation: Poured Concrete
- Roof: Composition
Condition
- Year built: 1922
Utilities & green energy
- Electric: Company: Seattle City Light
- Sewer: Sewer Connected, Company: Seattle Public Utilities
- Water: Public, Company: Seattle Public Utilities
Community & HOA
Community
- Subdivision: Rainier Beach
Location
- Region: Seattle
Financial & listing details
- Price per square foot: $166/sqft
- Tax assessed value: $846,000
- Annual tax amount: $8,525
- Date on market: 7/30/2026
- Cumulative days on market: 27 days
- Listing terms: Conventional
- Inclusions: Dishwasher(s), Dryer(s), Refrigerator(s), Washer(s)
Estimated market value
Zestimate®
$796,300
Estimated sales range
$756,000 - $836,000
Rent Zestimate®
$4,420/mo
Price history
| Date | Event | Price |
|---|---|---|
| 8/1/2026 | Pending sale | $800,000$166/sqft |
Source: | ||
| 7/16/2026 | Listed for sale | $800,000+12.7%$166/sqft |
Source: | ||
| 11/15/2019 | Sold | $710,000$148/sqft |
Source: | ||
| 10/8/2019 | Pending sale | $710,000$148/sqft |
Source: Keller Williams Seattle Metro #1478644 Report a problem | ||
| 9/17/2019 | Price change | $710,000-1.9%$148/sqft |
Source: Keller Williams Seattle Metro #1478644 Report a problem | ||
| 8/23/2019 | Price change | $723,900-0.2%$150/sqft |
Source: Keller Williams Seattle Metro #1478644 Report a problem | ||
| 6/21/2019 | Listed for sale | $725,000+3.6%$151/sqft |
Source: Keller Williams Seattle Metro #1478644 Report a problem | ||
| 1/2/2019 | Listing removed | $699,500$145/sqft |
Source: Keller Williams Seattle Metro #1347691 Report a problem | ||
| 11/2/2018 | Price change | $699,500-4.8%$145/sqft |
Source: Keller Williams Seattle Metro West #1347691 Report a problem | ||
| 10/20/2018 | Price change | $735,000-2%$153/sqft |
Source: Keller Williams Seattle Metro West #1347691 Report a problem | ||
| 8/18/2018 | Price change | $750,000-6.1%$156/sqft |
Source: Keller Williams Seattle Metro West #1347691 Report a problem | ||
| 7/5/2018 | Price change | $799,000+4.7%$166/sqft |
Source: Beyond Home Realty LLC #1313574 Report a problem | ||
| 6/18/2018 | Price change | $763,000-11.6%$159/sqft |
Source: Beyond Home Realty LLC #1313574 Report a problem | ||
| 3/15/2018 | Listed for sale | $863,400+1737%$180/sqft |
Source: Beyond Home Realty LLC #1258973 Report a problem | ||
| 7/15/1994 | Sold | $47,000$10/sqft |
Source: Public Record Report a problem | ||
Public tax history
| Year | Property taxes | Tax assessment |
|---|---|---|
| 2025 | $9,380 +10% | $846,000 +2.7% |
| 2024 | $8,525 +7.9% | $824,000 +6.9% |
| 2023 | $7,897 +0.6% | $771,000 -10.5% |
| 2022 | $7,854 +8.4% | $861,000 +18.3% |
| 2021 | $7,243 +13.5% | $728,000 +18.8% |
| 2019 | $6,380 +401% | $613,000 +128.7% |
| 2018 | $1,273 -2% | $268,000 -51.4% |
| 2017 | $1,299 -42.5% | $551,000 +11.8% |
| 2016 | $2,258 | $493,000 +12.8% |
| 2015 | $2,258 | $437,000 +16.5% |
| 2014 | $2,258 | $375,000 +26.7% |
| 2013 | $2,258 | $296,000 +10% |
| 2012 | -- | $269,000 +0.4% |
| 2011 | -- | $268,000 |
| 2010 | -- | $268,000 |
| 2009 | -- | $268,000 |
| 2007 | -- | $268,000 |
| 2006 | -- | $268,000 |
| 2005 | -- | $268,000 +38.9% |
| 2001 | $2,314 +2% | $193,000 +7.2% |
| 2000 | $2,269 | $180,000 |
Find assessor info on the county website
Monthly payment
Est. payment
Payment breakdown
Explore the cost of this home by adjusting the details. Changes won't be saved.Climate risks
Neighborhood: Rainier Beach
Nearby schools
GreatSchools rating
- 3/10Emerson Elementary SchoolGrades: PK-5Distance: 0.2 mi
- 7/10Aki Kurose Middle SchoolGrades: 6-8Distance: 2.3 mi
- 2/10Rainier Beach High SchoolGrades: 9-12Distance: 0.6 mi
- $889,5003 bd2 ba2.4k sqft9612 55th Ave S, Seattle, WA 98118Sold
Save 
- $825,0004 bd2 ba1.9k sqft9630 55th Ave S, Seattle, WA 98118Sold
Save 
- $824,0005 bd3 ba2k sqft9603 55th Ave S, Seattle, WA 98118Sold
Save 
- $758,0004 bd3 ba1.9k sqft9615 55th Ave S, Seattle, WA 98118Sold
Save 
- $825,0004 bd2 ba1.9k sqft9615 57th Ave S, Seattle, WA 98118Sold
Save - $215,0005,100 sqft9619 57th Ave S, Seattle, WA 98118Sold
Save - $870,0005 bd3 ba2k sqft5421 S Roxbury St, Seattle, WA 98118Sold
Save - $553,0003 bd1 ba1.4k sqft9643 56th Ave S, Seattle, WA 98118Sold
Save
A local agent can set up tours, give advice and negotiate with sellers.